Skip main navigation
Off market
  • $406,500

    269 Willowbend Pl, Kingsport, TN 37660

    4beds
    4baths
    2,890sqft
    SingleFamily
    Built in 1994
    1 Acres Lot
    $406,500 Zestimate®
    $141/sqft
    $3,285 Estimated rent

    Home value

    $406,500

    $370,000 - $443,000

    $3,285/mo

    Zestimate® history
    Loading
    Loading...

    Owner options

    List your home for rent

    $3,285/mo

    Rent Zestimate®

    Find your next renter with Zillow Rental Manager. Plus, with online applications, you can quickly screen prospective tenants – for free.

    Learn more

    $3,285/mo

    Rent Zestimate®

    Refinance and save

    $2,459/mo

    Est. payment

    Refinancing to a lower rate could help reduce your monthly payments and save thousands over the life of the loan.

    See today's rates

    $2,459/mo

    Est. payment

    Explore your selling options

    Work with a Zillow partner agent

    Leverage their expertise and Zillow's premium Showcase listings to get your home seen by more buyers.

    Get started

    List with your own agent

    Get your home in front of millions of buyers by listing it on Zillow.

    Learn how to do it

    Sell it yourself

    Take full control of how buyers see your home on Zillow by listing For Sale by Owner (FSBO).

    List your home

    What's special

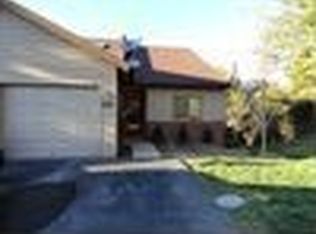
    A SECRET GARDEN WITH DELIGHTFUL PATIOS AND A BUBBLING FOUNTAIN IS JUST SOME OF THE FEATURES THAT MAKES THIS 4BR, 3.5-BATH HOME AN EXCEPTIONAL PROPERTY. BE PREPARED TO FALL IN LOVE WITH THIS CUSTOM BUILT FLOWERING WONDERLAND IN WILLOWBROOK COMMUNITY ON WILLOWBEND PLACE. It offers fine detailing, mantled fireplace, expansive living areas, main level 2-car garage and a much sought after mountain view location. This home is full of wonderful surprises. You will find so much personality, charm and comfort on each floor of beautiful living space. The master is on the main as well as the two car garage, hot tub and spacious back deck for outdoor entertaining. A covered welcoming front entrance way is so inviting to guests. The downstairs can serve as a guest suite complete with full bath and privacy for your overnight company. A private office/hobby room is hidden on this level as well. The upstairs offers a balcony "man cave" second den, two large guest bedrooms and another full bath. The main level has a powder room, well planned kitchen with convenient laundry room just off it and the great room with lovely fireplace. The kitchen affords views of the park like setting and main level back deck. The great room has a gas logged fireplace, dining area and kitchen breakfast bar. This custom home is priced at only $66.00 per sq.ft. of finished living space.

    This property is off market, which means it's not currently listed for sale or rent on Zillow. This may be different from what's available on other websites or public sources.
    Facts & features

    Interior

    Bedrooms & bathrooms
    • Bedrooms: 4
    • Bathrooms: 4
    Heating
    • Heat pump
    Cooling
    • Other
    Appliances
    • Included: Dishwasher, Garbage disposal, Microwave, Range / Oven, Refrigerator
    Features
    • Flooring: Carpet, Linoleum / Vinyl
    • Has fireplace: Yes
    Interior area
    • Total interior livable area: 2,890 sqft

    Property

    Parking
    • Total spaces: 2
    • Parking features: Garage - Attached
    Features
    • Exterior features: Wood, Brick
    Lot
    • Size: 1 Acres
    Details
    • Parcel number: 075LG00130C010

    Construction

    Type & style
    • Home type: SingleFamily
    Materials
    • Foundation: Footing
    • Roof: Other
    Condition
    • Year built: 1994

    Community & HOA

    HOA
    • Has HOA: Yes
    • HOA fee: $110 monthly
    Location
    • Region: Kingsport

    Financial & listing details

    • Price per square foot: $141/sqft
    • Tax assessed value: $314,600
    • Annual tax amount: $2,588

    Price history

    DateEventPrice
    10/30/2014Sold$182,500-3.9%$63/sqft
    Source: TVRMLS #353523 Report a problem
    9/17/2014Price change$190,000+0%$66/sqft
    Source: RE/MAX Results #353523 Report a problem
    9/10/2014Price change$189,998-5%$66/sqft
    Source: RE/MAX Results #353523 Report a problem
    8/26/2014Price change$199,9990%$69/sqft
    Source: RE/MAX Results #353523 Report a problem
    6/29/2014Price change$200,000-4.7%$69/sqft
    Source: RE/MAX Results #353523 Report a problem
    2/27/2014Price change$209,900-4.5%$73/sqft
    Source: A Team Real Estate Professionals #337961 Report a problem
    1/28/2014Price change$219,900-1.3%$76/sqft
    Source: A Team Real Estate Professionals #337961 Report a problem
    10/26/2013Price change$222,900-0.9%$77/sqft
    Source: A Team Real Estate Professionals #337961 Report a problem
    8/22/2013Listed for sale$225,000$78/sqft
    Source: Visual Tour #337961 Report a problem

    Public tax history

    YearProperty taxesTax assessment
    2025$2,588 +28.7%$78,650 +75.9%
    2024$2,010 +2%$44,725
    2023$1,970 $44,725
    2022$1,970 $44,725
    2021-- $44,725 +7.3%
    2020$1,933 +80.3%$41,700
    2019$1,072 -43.2%$41,700
    2018$1,887 +77.5%$41,700
    2017$1,063 -40.3%$41,700 +2.5%
    2014$1,781 +3.1%$40,695
    2013$1,728 -1.3%$40,695
    2012$1,750 +0.5%$40,695 -4.1%
    2011$1,740 +0.7%$42,443
    2010$1,728 $42,443
    2009$1,728 $42,443
    2008-- $42,443 +17.7%
    2007$1,742 +0.8%$36,074
    2006$1,728 $36,074
    2005$1,728 -3.4%$36,074
    2004$1,789 +4.3%$36,074 -2.4%
    2002$1,715 $36,964
    2001-- $36,964 -69%
    2000-- $119,393
    Find assessor info on the county website

    Neighborhood: 37660

    Nearby schools

    GreatSchools rating
    Schools provided by the listing agent
    • Elementary: JOHN ADAMS
    • Middle: ROBINSON
    • High: DOBYNS BENNETT

    Source: The MLS. This data may not be complete. We recommend contacting the local school district to confirm school assignments for this home.

    Get pre-qualified for a loan
    At Zillow Home Loans, we can pre-qualify you in as little as 5 minutes with no impact to your credit score.

    An equal housing lender. NMLS #10287.
