This beautiful end-unit, 3-level townhome is complete and ready to close. Loaded with upgrades, this home offers the perfect blend of modern comfort and thoughtful design. The open-concept main level is ideal for everyday living and entertaining, featuring a light-filled great room and a spacious upgraded kitchen with abundant cabinetry, ample counter space, and a clean, modern layout.
Upstairs, the owner's suite provides a private retreat with a walk-in closet and en-suite bath. Two additional bedrooms and a full bath offer flexibility for guests, family, or a home office. The finished lower level adds valuable living space, perfect for a media room, home gym, or additional entertaining area. A 2-car garage completes this move-in-ready home.
Contingent
$312,860
2690 Meigs Dr, Columbus, OH 43207
3beds
1,772sqft
:
Get pre-qualified$2,440/mo
Single Family Residence
Built in 2026
-- sqft lot
$-- Zestimate®
$177/sqft
$155/mo HOA
What's special
Open-concept main levelClean modern layoutEn-suite bathLight-filled great roomAbundant cabinetryWalk-in closetAmple counter space
- 184 days |
- 6 |
- 0 |
Zillow last checked:
Listing updated:
Listed by:
Jessica M Burnett 614-313-2361,
New Home Star, LLC
Source: Columbus and Central Ohio Regional MLS ,MLS#: 226002422
Facts & features
Interior
Bedrooms & bathrooms
- Bedrooms: 3
- Bathrooms: 3
- Full bathrooms: 2
- 1/2 bathrooms: 1
Cooling
- Central Air
Appliances
- Included: Dishwasher, Electric Range, Microwave
Features
- Flooring: Carpet, Vinyl
- Windows: Insulated Windows
- Common walls with other units/homes: End Unit,No One Below,No One Above,1 Common Wall
Interior area
- Total structure area: 1,772
- Total interior livable area: 1,772 sqft
Property
Parking
- Total spaces: 2
- Parking features: Attached
- Attached garage spaces: 2
Features
- Levels: Three Or More
- Patio & porch: Deck
Details
- Parcel number: 530345848
- Special conditions: Standard
Construction
Type & style
- Home type: SingleFamily
- Property subtype: Single Family Residence
Materials
- Foundation: Slab
Condition
- New construction: Yes
- Year built: 2026
Details
- Warranty included: Yes
Utilities & green energy
- Sewer: Public Sewer
- Water: Public
Community & HOA
Community
- Subdivision: Spangler Farms
HOA
- Has HOA: Yes
- Services included: Maintenance Grounds, Trash, Snow Removal
- HOA fee: $155 monthly
Location
- Region: Columbus
Financial & listing details
- Price per square foot: $177/sqft
- Date on market: 1/24/2026
- Listing terms: VA Loan,FHA,Conventional
Estimated market value
Not available
Estimated sales range
Not available
Not available
Price history
| Date | Event | Price |
|---|---|---|
| 4/20/2026 | Contingent | $312,860$177/sqft |
Source:  Columbus and Central Ohio Regional MLS #226002422 Report a problem Columbus and Central Ohio Regional MLS #226002422 Report a problem | ||
| 9/26/2025 | Listed for sale | $312,860$177/sqft |
Source:  Maronda Homes Report a problem Maronda Homes Report a problem | ||
Public tax history
Tax history is unavailable.
Monthly payment
Est. payment
Payment breakdown
Explore the cost of this home by adjusting the details. Changes won't be saved.Climate risks
Neighborhood: Williams Creek
Nearby schools
GreatSchools rating
- 3/10Glendening Elementary SchoolGrades: K-5Distance: 3.5 mi
- 5/10Groveport Madison Middle School SouthGrades: 6-8Distance: 3.5 mi
- 4/10Groveport Madison High SchoolGrades: 9-12Distance: 2.5 mi
- $291,2453 bd3 ba1.7k sqft2711 McHenry Dr, Columbus, OH 43207Sold
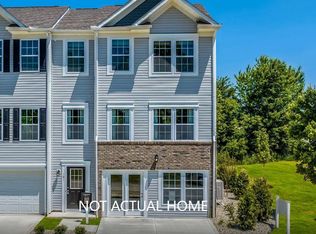
- $290,8853 bd3 ba1.7k sqft2685 Meigs Dr, Columbus, OH 43207Sold
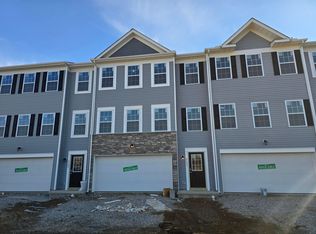
- $287,4903 bd3 ba1.7k sqft2681 Meigs Dr, Columbus, OH 43207New Construction
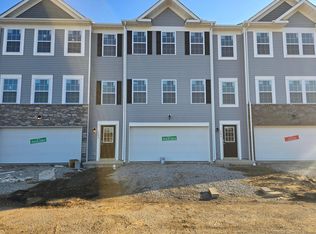
- $287,1053 bd3 ba1.7k sqft2693 Meigs Dr, Columbus, OH 43207Sold
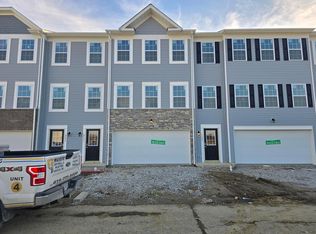
- $289,6753 bd3 ba1.7k sqft2697 Meigs Dr, Columbus, OH 43207Sold
- $294,6053 bd3 ba1.7k sqft2674 Meigs Dr, Columbus, OH 43207New Construction
- $295,5053 bd3 ba1.7k sqft2682 Meigs Dr, Columbus, OH 43207New Construction
- $315,005-- bd-- ba-- sqft2677 Meigs Dr, Columbus, OH 43207Sold
A local agent can set up tours, give advice and negotiate with sellers.
A local lender can help you make sure your offer is ready when you are.
Similar homes
- $294,6053 bd3 ba1.7k sqft2674 Meigs Dr, Columbus, OH 43207New Construction
 Columbus and Central Ohio Regional MLS
 - $344,0003 bd3 ba1.3k sqft1583 S 4th St, Columbus, OH 43207For Sale
 MLS ID #226000007, Michelle Johnson, Key Realty. Columbus and Central Ohio Regional MLS
 - $290,0003 bd2 ba1.3k sqft977 Gilbert St, Columbus, OH 43206For Sale
 MLS ID #226027042, Angelina L Fox-Smith, Coldwell Banker Realty. Columbus and Central Ohio Regional MLS
 - $325,8853 bd3 ba1.8k sqft5983 Abernanthy Ln, Columbus, OH 43232New Construction
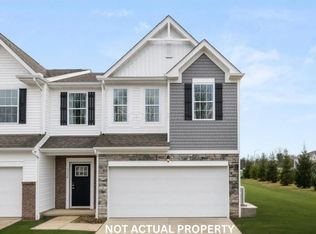 MLS ID #226024026, Andrew H Ramey, New Home Star, LLC. Columbus and Central Ohio Regional MLS
 - $321,0003 bd3 ba1.8k sqft6001 Abernathy Ln, Columbus, OH 43232New ConstructionMLS ID #226024007, Andrew H Ramey, New Home Star, LLC. Columbus and Central Ohio Regional MLS
- $307,3203 bd3 ba1.8k sqft5999 Abernathy Ln, Columbus, OH 43232New ConstructionMLS ID #226024023, Andrew H Ramey, New Home Star, LLC. Columbus and Central Ohio Regional MLS
- $299,4053 bd3 ba1.7k sqft5618 Village Channel Dr, Canalwinchester, OH 43110New ConstructionColumbus and Central Ohio Regional MLS
- $340,0004 bd3 ba1.8k sqft6753 Fallon Ln, Canal Winchester, OH 43110For SaleMLS ID #226024571, Kacia Mariah Grant, Fathom Realty Ohio. Columbus and Central Ohio Regional MLS
- $299,9905 bd3 ba2.5k sqft865 Old Leonard Ave, Columbus, OH 43203For SaleMLS ID #226025766, Ashley Gale, Keller Williams Consultants. Columbus and Central Ohio Regional MLS
- $339,0004 bd4 ba2.4k sqft1380 Stanwix Ct, Columbus, OH 43223For SaleMLS ID #226023225, Clint A Ford, Coldwell Banker Realty. Columbus and Central Ohio Regional MLS
- $335,0005 bd3 ba1.8k sqft150 N 22nd St, Columbus, OH 43203For SaleMLS ID #226018577, Letisha Parks, EXP Realty, LLC. Columbus and Central Ohio Regional MLS
- $299,9004 bd3 ba1.4k sqft83 S Cypress Ave, Columbus, OH 43222For SaleMLS ID #226001493, Jill Chuha, Coldwell Banker Realty. Columbus and Central Ohio Regional MLS
- $289,9903 bd3 ba1.7k sqft5960 Abernathy Ln, Columbus, OH 43232New ConstructionColumbus and Central Ohio Regional MLS
- $349,0003 bd3 ba1.4k sqft609 Frebis Ave, Columbus, OH 43206New ConstructionMLS ID #226015289, Arthur F Cecil, National Investment Realty Inc. Columbus and Central Ohio Regional MLS
- $340,0003 bd2 ba1.4k sqft3631 Christopher Pl, Grove City, OH 43123For SaleMLS ID #226025121, Brittany Marie Pillifant, Howard Hanna Real Estate Svcs. Columbus and Central Ohio Regional MLS
- from $365,9904 bd2 ba1.6k sqftDaffodil Plan, Langford Meadow, Grove City, OH 43123New ConstructionMaronda Homes
- $364,9003 bd3 ba1.6k sqft6984 Prairedell Dr, Reynoldsburg, OH 43068For SaleMLS ID #226025569, Elisa M Lowe, Keller Williams Consultants. Columbus and Central Ohio Regional MLS
- $350,0003 bd3 ba1.6k sqft93 N Princeton Ave, Columbus, OH 43222For SaleMLS ID #226023200, James E Ross, Red 1 Realty. Columbus and Central Ohio Regional MLS
- $342,9003 bd3 ba1.6k sqft1388 Marinelli Dr E, Columbus, OH 43228New ConstructionColumbus and Central Ohio Regional MLS
- $342,9003 bd3 ba1.6k sqft1386 Marinelli Dr E, Columbus, OH 43228New ConstructionColumbus and Central Ohio Regional MLS
