The St. Leo offers smart, low-maintenance living with 3 bedrooms, 2.5 baths, and 1,800+ sq. ft in the beautiful Chatterton Commons town-home community. Thoughtfully designed for low maintenance, convenient living it provides the appeal of a single family home without the upkeep. An open main level makes hosting easy, while the upstairs layout gives you a private owner's suite plus flexible space for a home office or gym. With a 2-car garage, energy-efficient construction, and quick access to major employers and I-70, the St. Leo delivers modern comfort, predictable costs, and an easy step into home ownership -- welcome home!
Pending
$325,885
5983 Abernanthy Ln, Columbus, OH 43232
3beds
1,836sqft
Single Family Residence
Built in 2027
9,147 Square Feet Lot
$-- Zestimate®
$177/sqft
$155/mo HOA
What's special
Open main level
- 112 days
- 1
- 1
Zillow last checked:
Listing updated:
Listed by:
James P Seifer 440-213-6281,
New Home Star, LLC
Source: Columbus and Central Ohio Regional MLS ,MLS#: 226024026
Facts & features
Interior
Bedrooms & bathrooms
- Bedrooms: 3
- Bathrooms: 3
- Full bathrooms: 2
- 1/2 bathrooms: 1
Cooling
- Central Air
Appliances
- Included: Dishwasher, Electric Range, Electric Water Heater, Gas Range, Microwave
- Laundry: Electric Dryer Hookup, Gas Dryer Hookup
Features
- Flooring: Carpet, Vinyl
- Windows: Insulated Windows
- Common walls with other units/homes: End Unit
Interior area
- Total structure area: 1,823
- Total interior livable area: 1,836 sqft
Property
Parking
- Total spaces: 2
- Parking features: Attached
- Garage spaces: 2
Features
- Levels: Two
- Patio & porch: Patio
Lot
- Size: 9,147 Square Feet
Details
- Parcel number: 530345712
Construction
Type & style
- Home type: SingleFamily
- Architectural style: Traditional,Modern
- Property subtype: Single Family Residence
Materials
- Foundation: Slab
Condition
- To Be Built
- New construction: Yes
- Year built: 2027
Utilities & green energy
- Sewer: Public Sewer
- Water: Public
Community & HOA
Community
- Subdivision: Chatterton Commons
HOA
- Has HOA: Yes
- Amenities included: Sidewalk
- Services included: Maintenance Grounds, Trash, Water
- HOA fee: $155 monthly
Location
- Region: Columbus
Financial & listing details
- Price per square foot: $177/sqft
- Date on market: 6/29/2026
- Listing terms: VA Loan,FHA,Conventional
Estimated market value
Not available
Estimated sales range
Not available
Not available
Price history
| Date | Event | Price |
|---|---|---|
| 8/18/2026 | Pending sale | $325,885$177/sqft |
Source:  Columbus and Central Ohio Regional MLS #226024026 Report a problem Columbus and Central Ohio Regional MLS #226024026 Report a problem | ||
| 6/29/2026 | Listed for sale | $325,885$177/sqft |
Source: Columbus and Central Ohio Regional MLS #226024026 Report a problem | ||
Public tax history
Tax history is unavailable.
Monthly payment
Est. payment
Payment breakdown
Explore the cost of this home by adjusting the details. Changes won't be saved.Climate risks
Neighborhood: Walnut Heights
Similar homes
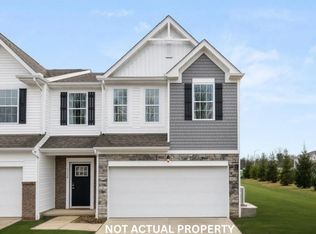
- $307,3203 bd3 ba1.8k sqft5999 Abernathy Ln, Columbus, OH 43232New Construction

 MLS ID #226024023, Andrew H Ramey, New Home Star, LLC. Columbus and Central Ohio Regional MLS
 - $379,4004 bd2 ba1.8k sqft5880 Annaberg Dr, Columbus, OH 43232For Sale
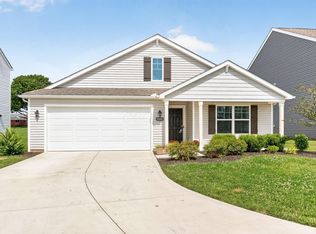 MLS ID #226034565, Andrew L Wirt, Red 1 Realty. Columbus and Central Ohio Regional MLS
 - from $287,9903 bd3 ba1.7k sqftSt Martin Plan, Chatterton Commons, Columbus, OH 43232New Construction
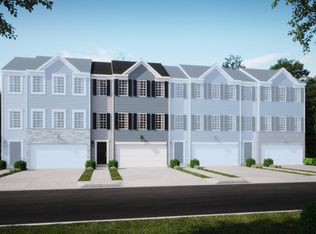 Maronda Homes
 - $297,5053 bd3 ba1.5k sqft5630 Village Channel Dr, Canalwinchester, OH 43110New Construction
 Maronda Homes
 - $294,4053 bd3 ba1.7k sqft5618 Village Channel Dr, Canalwinchester, OH 43110New ConstructionColumbus and Central Ohio Regional MLS
- $294,4053 bd3 ba1.7k sqft5626 Village Channel Dr, Canalwinchester, OH 43110New ConstructionColumbus and Central Ohio Regional MLS
- $415,0005 bd3 ba2.2k sqft1493 Manor Dr, Columbus, OH 43232New ConstructionMLS ID #226033217, Susan Andrews, New Home Star, LLC. Columbus and Central Ohio Regional MLS
- $277,9203 bd3 ba1.7k sqft5622 Village Channel Dr, Canalwinchester, OH 43110New ConstructionColumbus and Central Ohio Regional MLS
- $389,9003 bd2 ba1.5k sqft6558 Pfeifer Ash Dr, Canal Winchester, OH 43110For SaleMLS ID #226032208, Leanne Baugh, e-Merge Real Estate. Columbus and Central Ohio Regional MLS
- $388,8003 bd3 ba2.1k sqft2155 Pentress Dr, Grove City, OH 43123For SaleMLS ID #226039613, Natalie H Morrison, e-Merge Real Estate. Columbus and Central Ohio Regional MLS
- $317,9603 bd3 ba1.4k sqft6424 Silver Canoe Way, Galloway, OH 43119New ConstructionColumbus and Central Ohio Regional MLS
