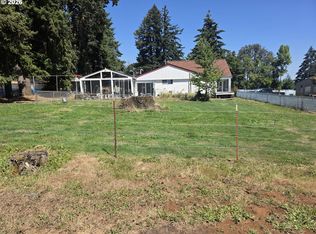
1.81 acres. 3,499 square feet gross living area per county. (1,435 sq. ft. manufactured house with more sq. ft. added) 30x40 shop with high ceilings, concrete floor. 2 pellet stoves. UT-10 zoning. In the path of growth and right outside Salem city limits. Only a few minutes south of Salem Costco, shopping, services. Well purity test done. Results show good water quality. Available on request. Property shows deferred maintenance and some defects, including detached gutters. Contractor lockbox - text for code. House is vacant. WVMLS lockbox. Text broker before showing. Use N entrance off Rocky Way.
For sale
Listed by: Lee Real Estate • JOHN LEE • Contact: Direc: 503-245-9090
Price cut: $30K (8/18)
$445,000
2690 Rocky Way SE, Salem, OR 97306
1beds
3,499sqft
Manufactured Home
Built in 1972
1.81 Acres Lot
$-- Zestimate®
$127/sqft
$-- HOA
What's special
- 47 days
- 524
- 21
Zillow last checked:
Listing updated:
Listed by:
JOHN LEE Direc:503-245-9090,
Lee Real Estate
Source: WVMLS,MLS#: 843776
Facts & features
Interior
Bedrooms & bathrooms
- Bedrooms: 1
- Bathrooms: 3
- Full bathrooms: 2
- 1/2 bathrooms: 1
- Main level bathrooms: 2
Primary bedroom
- Level: Main
Dining room
- Features: Area (Combination)
- Level: Main
Family room
- Level: Main
Kitchen
- Level: Main
Living room
- Level: Main
Heating
- Electric
Appliances
- Included: Dishwasher, Electric Range, Range Included, Electric Water Heater
- Laundry: Main Level
Features
- Den, Mudroom, Office, Workshop
- Flooring: Laminate
- Has fireplace: No
Interior area
- Total structure area: 3,499
- Total interior livable area: 3,499 sqft
Video & virtual tour
Property
Parking
- Total spaces: 3
- Parking features: Detached
- Garage spaces: 3
Features
- Levels: One
- Stories: 1
- Patio & porch: Patio, Covered Patio
- Fencing: Partial
- Has view: Yes
- View description: Territorial
Lot
- Size: 1.81 Acres
Details
- Additional structures: Shed(s), Workshop
- Parcel number: 083W13C0160002
- Zoning: UT-10
Construction
Type & style
- Home type: MobileManufactured
- Property subtype: Manufactured Home
Materials
- See Remarks, Wood Siding, T111
- Roof: Composition
Condition
- New construction: No
- Year built: 1972
Utilities & green energy
- Electric: 1/Main
- Water: Well
Community & HOA
Location
- Region: Salem
Financial & listing details
- Price per square foot: $127/sqft
- Tax assessed value: $17,420
- Annual tax amount: $1,805
- Price range: $445K - $445K
- Date on market: 7/23/2026
- Listing agreement: Exclusive Right To Sell
- Listing terms: Cash,Conventional
Estimated market value
Not available
Estimated sales range
Not available
Not available
Price history
| Date | Event | Price |
|---|---|---|
| 8/18/2026 | Price change | $445,000-6.3%$127/sqft |
Source:  WVMLS #843776 Report a problem WVMLS #843776 Report a problem | ||
| 7/23/2026 | Listed for sale | $475,000$136/sqft |
Source: WVMLS #843776 Report a problem | ||
Public tax history
| Year | Property taxes | Tax assessment |
|---|---|---|
| 2018 | $277 +60% | -- |
| 2017 | $173 -47.8% | -- |
| 2016 | $331 | -- |
| 2015 | $331 +11.2% | -- |
| 2014 | $298 | -- |
Find assessor info on the county website
Monthly payment
Climate risks
Neighborhood: South Gateway
Nearby schools
Schools provided by the listing agent
- Elementary: Pringle
- Middle: Judson
- High: South Salem
Source: WVMLS. This data may not be complete. We recommend contacting the local school district to confirm school assignments for this home.
Similar homes
- $445,0001 bd3 ba3.4k sqft2690 Rocky Way SE, Salem, OR 97306Active
 MLS ID #428891293, John Lee, Lee Real Estate. RMLS (OR)
 - $430,0003 bd2 ba1.7k sqft4166 Riverside Dr S, Salem, OR 97306For Sale

 MLS ID #842062, LACEY STARK, Windermere Heritage. WVMLS
 - $439,0003 bd3 ba2.1k sqft1530 Jamestown St SE, Salem, OR 97302For Sale
 MLS ID #843976, EILEEN SLEZAK, Realty One Group Willamette Valley. WVMLS
 - $453,0003 bd3 ba2k sqft692 Fanny Ct NE, Salem, OR 97301For Sale
 MLS ID #845442, LACEY STARK, Windermere Heritage. WVMLS
 - $489,9003 bd3 ba2.1k sqft175 Kevin Way SE, Salem, OR 97306For SaleMLS ID #844158, CATHI CALDWELL, Homesmart Realty Group. WVMLS
- $515,0004 bd2 ba1.8k sqft6350 13th Ave SE, Salem, OR 97306For SaleMLS ID #842559, BARB NORRIS, Redfin. WVMLS
- $554,9003 bd2 ba2.4k sqft5445 Reed Ln SE, Salem, OR 97306For SaleMLS ID #841558, RHEOLA COY, Premiere Property Group, Llc Albany. WVMLS
- $625,9003 bd3 ba2.8k sqft6804 Lemongrass Loop SE, Salem, OR 97306For SaleMLS ID #844447, BONNEY SPURGEON, Sundance Realty Llc. WVMLS
- $499,9003 bd3 ba2.5k sqft4734 Bradford Loop SE, Salem, OR 97302For SaleMLS ID #843464, DANIEL RAMIREZ, Exp Realty, Llc. WVMLS
- $285,0003 bd2 ba1.9k sqft2120 Robins Ln SE Unit 1, Salem, OR 97306For SaleMLS ID #839496, GREG and JUDY GYSIN, Premiere Property Group, Llc - South Salem. WVMLS
- $385,0004 bd3 ba2.6k sqft881 Huron Ct SE, Salem, OR 97302For SaleMLS ID #843922, TIM TEMPLE, Berkshire Hathaway Homeservices R E Prof. WVMLS
- $529,5003 bd2 ba2.1k sqft1635 Cinnamon Hill Dr SE, Salem, OR 97306For SaleMLS ID #845021, SEAN KEENE, Reger Homes, Llc. WVMLS
- $445,0004 bd2 ba2.1k sqft3158 19th Pl NW, Salem, OR 97304For SaleMLS ID #845152, ALEXANDRIA HICKS, Exp Realty, Llc. WVMLS
- $519,9004 bd2 ba1.7k sqft297 Arlene Ave SE, Salem, OR 97302For SaleMLS ID #845262, ANDRES MARTINEZ, More Realty. WVMLS
- $560,0004 bd3 ba2k sqft2305 Mosswood Ct S, Salem, OR 97306For SaleMLS ID #836937, SCOTT ROBBLEE, Homesmart Realty Group. WVMLS
- $450,0003 bd3 ba1.8k sqft38611 Century Dr NE, Albany, OR 97322For SaleMLS ID #838908, THUY CHRESTENSON, Knipe Realty Era Powered. WVMLS
- $449,9003 bd3 ba2.1k sqft1750 Madison St NE, Salem, OR 97301For SaleMLS ID #844060, DANA and ALAN BURK, Keller Williams Capital City. WVMLS
- $455,0004 bd3 ba1.7k sqft1725 Neota St NE, Salem, OR 97301For SaleMLS ID #845131, NATHAN WU, Homesmart Realty Group. WVMLS
- $474,9004 bd3 ba2.3k sqft4748 Sesame St NE, Salem, OR 97305For SaleMLS ID #845165, TYLER BLYTHE, Homesmart Realty Group. WVMLS
