1.81 acres - in the path of growth. Just outside Salem city boundary. New subdivision to the south. Large, 30xx40 shop + outbuildings & greenhouse. Manufactured house is 1,435 sq ft + additions. Lots of sq. ft. for multiple uses. House may need repairs, appears to be deferred maintenance & material defects. (gutters detached) Cash best. May not qualify for a traditional loan. 2 pellet stoves: Quadra-Fire & Heatilator. Refer to documents for driveway easement. Seller plans no repairs - sold "As-Is."
Active
Price cut: $30K (8/18)
$445,000
2690 Rocky Way SE, Salem, OR 97306
1beds
3,499sqft
Residential, Manufactured Home
Built in 1972
1.81 Acres Lot
$-- Zestimate®
$127/sqft
$-- HOA
What's special
- 47 days
- 235
- 13
Zillow last checked:
Listing updated:
Listed by:
John Lee 503-245-9090,
Lee Real Estate
Source: RMLS (OR),MLS#: 428891293
Facts & features
Interior
Bedrooms & bathrooms
- Bedrooms: 1
- Bathrooms: 3
- Full bathrooms: 1
- Partial bathrooms: 2
- Main level bathrooms: 3
Rooms
- Room types: Dining Room, Family Room, Kitchen, Living Room, Primary Bedroom
Primary bedroom
- Level: Main
Dining room
- Level: Main
Family room
- Level: Main
Kitchen
- Level: Main
Living room
- Level: Main
Cooling
- None
Appliances
- Included: Disposal, Free-Standing Range, Electric Water Heater
Features
- Flooring: Laminate
- Windows: Aluminum Frames
- Fireplace features: Pellet Stove
Interior area
- Total structure area: 3,499
- Total interior livable area: 3,499 sqft
Property
Parking
- Total spaces: 3
- Parking features: Covered, RV Access/Parking, RV Boat Storage, Detached
- Garage spaces: 3
Accessibility
- Accessibility features: One Level, Accessibility
Features
- Levels: One
- Stories: 1
- Has view: Yes
- View description: Territorial
Lot
- Size: 1.81 Acres
- Features: Gated, Gentle Sloping, Pasture, Private, Acres 1 to 3
Details
- Additional structures: GuestQuarters, RVParking, RVBoatStorage, Workshop
- Parcel number: 532276
- Zoning: UT-10
Construction
Type & style
- Home type: MobileManufactured
- Property subtype: Residential, Manufactured Home
Materials
- T111 Siding, Wood Siding
- Foundation: Concrete Perimeter
- Roof: Composition
Condition
- Unknown
- New construction: No
- Year built: 1972
Utilities & green energy
- Sewer: Septic Tank
- Water: Well
Community & HOA
HOA
- Has HOA: No
Location
- Region: Salem
Financial & listing details
- Price per square foot: $127/sqft
- Tax assessed value: $415,030
- Annual tax amount: $1,804
- Date on market: 7/23/2026
- Listing terms: Call Listing Agent,Cash,Conventional
- Road surface type: Gravel, Paved
Estimated market value
Not available
Estimated sales range
Not available
Not available
Price history
| Date | Event | Price |
|---|---|---|
| 8/18/2026 | Price change | $445,000-6.3%$127/sqft |
Source:  RMLS (OR) #428891293 Report a problem RMLS (OR) #428891293 Report a problem | ||
| 7/23/2026 | Listed for sale | $475,000$136/sqft |
Source: RMLS (OR) #428891293 Report a problem | ||
Public tax history
| Year | Property taxes | Tax assessment |
|---|---|---|
| 2025 | $1,805 +2.9% | $134,119 +2.9% |
| 2024 | $1,753 +2.4% | $130,339 +6.1% |
| 2023 | $1,712 | $122,831 |
| 2022 | -- | $122,831 |
Find assessor info on the county website
Monthly payment
Climate risks
Neighborhood: South Gateway
Nearby schools
Schools provided by the listing agent
- Elementary: Pringle
- Middle: Judson
- High: South Salem
Source: RMLS (OR). This data may not be complete. We recommend contacting the local school district to confirm school assignments for this home.
Similar homes
- $445,0001 bd3 ba3.4k sqft2690 Rocky Way SE, Salem, OR 97306For Sale
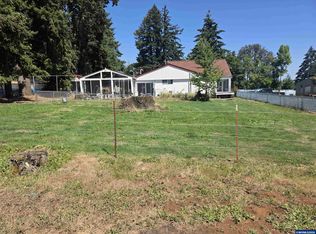
 MLS ID #843776, JOHN LEE, Lee Real Estate. WVMLS
 - $430,0003 bd2 ba1.7k sqft4166 Riverside Dr S, Salem, OR 97306For Sale
 MLS ID #842062, LACEY STARK, Windermere Heritage. WVMLS
 - $439,0003 bd3 ba2.1k sqft1530 Jamestown St SE, Salem, OR 97302For Sale
 MLS ID #843976, EILEEN SLEZAK, Realty One Group Willamette Valley. WVMLS
 - $399,0003 bd4 ba2.1k sqft1996 Hawksview Ave SE, Salem, OR 97306Active
 MLS ID #296294241, Jenna Baird, Opt. RMLS (OR)
 - $453,0003 bd3 ba2k sqft692 Fanny Ct NE, Salem, OR 97301For SaleMLS ID #845442, LACEY STARK, Windermere Heritage. WVMLS
- $489,9003 bd3 ba2.1k sqft175 Kevin Way SE, Salem, OR 97306For SaleMLS ID #844158, CATHI CALDWELL, Homesmart Realty Group. WVMLS
- $515,0004 bd2 ba1.8k sqft6350 13th Ave SE, Salem, OR 97306For SaleMLS ID #842559, BARB NORRIS, Redfin. WVMLS
- $499,9003 bd3 ba2.5k sqft4734 Bradford Loop SE, Salem, OR 97302For SaleMLS ID #843464, DANIEL RAMIREZ, Exp Realty, Llc. WVMLS
- $554,9003 bd2 ba2.4k sqft5445 Reed Ln SE, Salem, OR 97306For SaleMLS ID #841558, RHEOLA COY, Premiere Property Group, Llc Albany. WVMLS
- $285,0003 bd2 ba1.9k sqft2120 Robins Ln SE Unit 1, Salem, OR 97306For SaleMLS ID #839496, GREG and JUDY GYSIN, Premiere Property Group, Llc - South Salem. WVMLS
- $625,9003 bd3 ba2.8k sqft6804 Lemongrass Loop SE, Salem, OR 97306For SaleMLS ID #844447, BONNEY SPURGEON, Sundance Realty Llc. WVMLS
- $529,5003 bd2 ba2.1k sqft1635 Cinnamon Hill Dr SE, Salem, OR 97306For SaleMLS ID #845021, SEAN KEENE, Reger Homes, Llc. WVMLS
- $385,0004 bd3 ba2.6k sqft881 Huron Ct SE, Salem, OR 97302For SaleMLS ID #843922, TIM TEMPLE, Berkshire Hathaway Homeservices R E Prof. WVMLS
- $450,0003 bd3 ba1.8k sqft38611 Century Dr, Albany, OR 97322ActiveMLS ID #393508031, Thuy Chrestenson, Knipe Realty ERA Powered. RMLS (OR)
- $445,0004 bd2 ba2.1k sqft3158 19th Pl NW, Salem, OR 97304For SaleMLS ID #845152, ALEXANDRIA HICKS, Exp Realty, Llc. WVMLS
- $495,0003 bd2 ba2.1k sqft1270 Summer St NE, Salem, OR 97301ActiveMLS ID #111209957, Adele Iaquinta, Knipe Realty ERA Powered. RMLS (OR)
- $519,9004 bd2 ba1.7k sqft297 Arlene Ave SE, Salem, OR 97302For SaleMLS ID #845262, ANDRES MARTINEZ, More Realty. WVMLS
- $560,0004 bd3 ba2k sqft2305 Mosswood Ct S, Salem, OR 97306For SaleMLS ID #836937, SCOTT ROBBLEE, Homesmart Realty Group. WVMLS
- $450,0003 bd3 ba1.8k sqft38611 Century Dr NE, Albany, OR 97322For SaleMLS ID #838908, THUY CHRESTENSON, Knipe Realty Era Powered. WVMLS
- $455,0004 bd3 ba1.7k sqft1725 Neota St NE, Salem, OR 97301For SaleMLS ID #845131, NATHAN WU, Homesmart Realty Group. WVMLS
