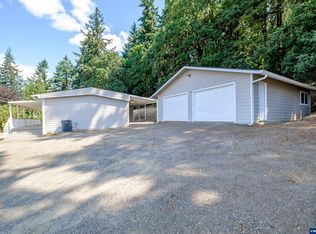
Looking for space, flexibility, and country living without being far from town? This unique property offers it all. Situated on 1.49 acres, this property feature a spacious home with 3 bedrooms, 3 bathrooms, plus potential for dual living or income opportunity. Perfect for multi generation living or extra rental income. Updated home with new siding, flooring and appliances. Detached garage /shop for storage. Beautiful view from Coast Range. Room for RV, boats, trailers parking. Well and septic.Roof is 7 years old. Heat pump for heating and cooling. Concrete Masonary foundation. Chicken coop, Partial fencing. Tall shaded trees in the back of the property. Nice coverred deck and Patio. Fruit Trees.
Active
$450,000
38611 Century Dr, Albany, OR 97322
3beds
1,804sqft
Residential, Single Family Residence, Manufactured Home
Built in 1974
1.49 Acres Lot
$-- Zestimate®
$249/sqft
$-- HOA
What's special
Fruit trees
- 170 days
- 739
- 49
Zillow last checked:
Listing updated:
Listed by:
Thuy Chrestenson 503-689-3110,
Knipe Realty ERA Powered
Source: RMLS (OR),MLS#: 393508031
Facts & features
Interior
Bedrooms & bathrooms
- Bedrooms: 3
- Bathrooms: 3
- Full bathrooms: 3
- Main level bathrooms: 3
Rooms
- Room types: Bedroom 2, Bedroom 3, Dining Room, Family Room, Kitchen, Living Room, Primary Bedroom
Primary bedroom
- Level: Main
Bedroom 2
- Level: Main
Bedroom 3
- Level: Main
Dining room
- Level: Main
Kitchen
- Level: Main
Living room
- Level: Main
Heating
- Forced Air, Heat Pump, Wall Furnace
Cooling
- Central Air, Heat Pump
Appliances
- Included: Built-In Range, Built-In Refrigerator, Stainless Steel Appliance(s), Electric Water Heater, Tank Water Heater
Features
- Granite
- Flooring: Laminate, Wall to Wall Carpet
- Windows: Double Pane Windows, Vinyl Frames
- Basement: Crawl Space
Interior area
- Total structure area: 1,804
- Total interior livable area: 1,804 sqft
Video & virtual tour
Property
Parking
- Total spaces: 2
- Parking features: Driveway, Parking Pad, RV Access/Parking, Detached, Extra Deep Garage, Oversized
- Garage spaces: 2
- Has uncovered spaces: Yes
Accessibility
- Accessibility features: Accessible Full Bath, Bathroom Cabinets, Garage On Main, Kitchen Cabinets, Main Floor Bedroom Bath, One Level, Parking, Utility Room On Main, Walkin Shower, Accessibility
Features
- Levels: One
- Stories: 1
- Patio & porch: Covered Deck, Covered Patio, Deck, Porch
- Exterior features: Dog Run, Garden, Raised Beds, Yard
- Fencing: Fenced
- Has view: Yes
- View description: Territorial
Lot
- Size: 1.49 Acres
- Features: Gentle Sloping, Level, Trees, Wooded, Acres 1 to 3
Details
- Additional structures: PoultryCoop, RVParking
- Additional parcels included: 507844,R746335
- Parcel number: 0042065
- Zoning: SR
Construction
Type & style
- Home type: MobileManufactured
- Property subtype: Residential, Single Family Residence, Manufactured Home
Materials
- Cement Siding, Lap Siding
- Foundation: Block, Skirting
- Roof: Composition
Condition
- Resale
- New construction: No
- Year built: 1974
Utilities & green energy
- Sewer: Septic Tank
- Water: Well
Community & HOA
HOA
- Has HOA: No
Location
- Region: Albany
Financial & listing details
- Price per square foot: $249/sqft
- Annual tax amount: $1,550
- Date on market: 3/23/2026
- Listing terms: Cash,Conventional,Other
- Road surface type: Gravel, Paved
Estimated market value
Not available
Estimated sales range
Not available
Not available
Price history
| Date | Event | Price |
|---|---|---|
| 5/7/2026 | Price change | $450,000-3.2%$249/sqft |
Source:  RMLS (OR) #393508031 Report a problem RMLS (OR) #393508031 Report a problem | ||
| 3/24/2026 | Listed for sale | $465,000+190.6%$258/sqft |
Source: RMLS (OR) #393508031 Report a problem | ||
| 1/23/2018 | Sold | $160,000$89/sqft |
Source: RMLS (OR) #17285055 Report a problem | ||
Public tax history
Tax history is unavailable.
Monthly payment
Climate risks
Neighborhood: 97322
Nearby schools
Schools provided by the listing agent
- Elementary: Meadow Ridge
- Middle: Timber Ridge
- High: South Albany
Source: RMLS (OR). This data may not be complete. We recommend contacting the local school district to confirm school assignments for this home.
Similar homes
- $450,0003 bd3 ba1.8k sqft38611 Century Dr NE, Albany, OR 97322For Sale
 MLS ID #838908, THUY CHRESTENSON, Knipe Realty Era Powered. WVMLS
 - $534,9003 bd2 ba1.7k sqft3305 Davidson St SE, Albany, OR 97322For Sale
 MLS ID #845486, GREG MESSICK, Realtynet. WVMLS
 - $430,0003 bd3 ba1.5k sqft522 Avalon Ct NE, Albany, OR 97322For Sale
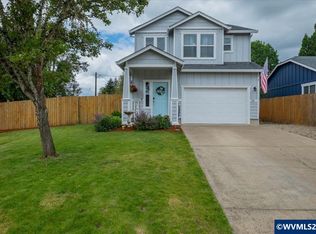 MLS ID #844924, SHANNON LOY, Premiere Property Group, Llc Albany. WVMLS
 - $410,0003 bd2 ba1.6k sqft1805 48th Ave SE, Albany, OR 97322For Sale
 MLS ID #842089, LUA EDMONSON, Premiere Property Group, Llc Albany. WVMLS
 - $415,0003 bd2 ba1.2k sqft2617 Fulton St SE, Albany, OR 97322For SaleMLS ID #835960, SHANA STULL, Redfin. WVMLS
- $420,0003 bd1 ba1.2k sqft3605 Adah Ave NE, Albany, OR 97322For SaleMLS ID #842407, JASON NUNN, The Group Real Estate. WVMLS
- $419,0003 bd2 ba1.3k sqft2500 Tudor Way SE, Albany, OR 97322For SaleMLS ID #843406, DEREK MANASCO, Real Broker. WVMLS
- $398,0003 bd2 ba1.3k sqft537 26th Ave SE, Albany, OR 97322For SaleMLS ID #838633, OKSANA SARAY, John L. Scott Real Estate. WVMLS
- $594,0003 bd2 ba1.5k sqft2901 NW Oak Grove Dr, Albany, OR 97321For SaleMLS ID #842462, TIM RIST, Dore. WVMLS
- $475,0004 bd4 ba2.3k sqft30875 SW 5th St, Lebanon, OR 97355Active
 MLS ID #730540934, Katcina Smith, MORE Realty. RMLS (OR)
 - $379,0003 bd2 ba1.5k sqft36298 Blueberry Dr, Lebanon, OR 97355For SaleMLS ID #844065, LAURA GILLOTT, Keller Williams Realty Mid-Willamette - Gillott Team. WVMLS
- $450,0003 bd1 ba1.2k sqft10473 Mill Creek Rd SE, Aumsville, OR 97325For SaleMLS ID #842601, ERIC BEACHY, Exp Realty, Llc. WVMLS
- $350,0003 bd2 ba988 sqft512 27th Ave SE, Albany, OR 97322For SaleMLS ID #844589, SABRINA CARSON, Dalton Wade Inc. WVMLS
- $415,0003 bd2 ba1.4k sqft11557 McClellan Ln SE, Aumsville, OR 97325ActiveMLS ID #321390701, Kathy Campos, Realty of America, LLC. RMLS (OR)
- $344,5003 bd2 ba1.7k sqft2010 1st Ave SE, Albany, OR 97321ActiveMLS ID #161986705, Daniel Gandee, Real Broker. RMLS (OR)
- $399,0003 bd2 ba1.2k sqft1305 15th Ave SW, Albany, OR 97321For SaleMLS ID #845052, ERIN SHAW, Homestar Brokers. WVMLS
- $495,0003 bd2 ba2.1k sqft1270 Summer St NE, Salem, OR 97301ActiveMLS ID #111209957, Adele Iaquinta, Knipe Realty ERA Powered. RMLS (OR)
- $462,0003 bd3 ba1.6k sqft8811 Cori Ct, Corvallis, OR 97330For SaleMLS ID #840251, ANDREA FAHY, Cascade Hasson Sotheby's International Realty. WVMLS
- $399,5003 bd2 ba1.1k sqft5744 Sugar Plum Ave SE, Salem, OR 97306For SaleMLS ID #845451, SEAN ROBBINS, Exp Realty, Llc. WVMLS
