Beautifully maintained home tucked away in a cul-de-sac in Lexington Estates! This 3-bed, 2.5-bath home offers 1,499 sq ft of functional living space on a .11-acre lot. Step inside to enjoy great natural light, an inviting layout, and comfortable flow throughout. The kitchen features updated stainless steel appliances, including a gas range, and opens nicely to the main living and dining areas, making it ideal for entertaining. The downstairs utility room offers ample space for laundry and a half bathroom. Upstairs, you’ll find all bedrooms, including a spacious primary suite with vaulted ceilings and a spacious walk-in closet. Outside, enjoy a newer composite deck, patio area, sizeable yard space, and an additional storage shed. This home is conveniently located near Lexington Park and South Albany High School. Future residents will also enjoy quick access to Heritage Mall and I-5. Come visit this new listing offering a wonderful blend of comfort, style, and functionality! *Seller may offer a carpet credit with an acceptable offer.*
Active
Price cut: $10K (8/31)
$385,000
2859 Hancock Ct SE, Albany, OR 97322
3beds
1,499sqft
Residential, Single Family Residence
Built in 2004
4,791 Square Feet Lot
$-- Zestimate®
$257/sqft
$-- HOA
What's special
Sizeable yard spacePatio areaNewer composite deckUpdated stainless steel appliancesGas rangeIdeal for entertainingSpacious primary suite
- 18 hours
- 90
- 7
Zillow last checked:
Listing updated:
Listed by:
Zach Bernards 503-538-8311,
Willcuts Company Real Estate
Source: RMLS (OR),MLS#: 459313043
Facts & features
Interior
Bedrooms & bathrooms
- Bedrooms: 3
- Bathrooms: 3
- Full bathrooms: 2
- Partial bathrooms: 1
- Main level bathrooms: 1
Rooms
- Room types: Bedroom 2, Bedroom 3, Dining Room, Family Room, Kitchen, Living Room, Primary Bedroom
Primary bedroom
- Features: Bathroom, Ceiling Fan, Vaulted Ceiling, Walkin Closet, Wallto Wall Carpet
- Level: Upper
- Area: 270
- Dimensions: 15 x 18
Bedroom 2
- Features: Ceiling Fan, Closet, Wallto Wall Carpet
- Level: Upper
- Area: 180
- Dimensions: 15 x 12
Bedroom 3
- Features: Ceiling Fan, Closet, Wallto Wall Carpet
- Level: Upper
- Area: 144
- Dimensions: 12 x 12
Dining room
- Features: Sliding Doors, Laminate Flooring
- Level: Main
- Area: 140
- Dimensions: 10 x 14
Kitchen
- Features: Builtin Features, Dishwasher, Eat Bar, Laminate Flooring, Solid Surface Countertop
- Level: Main
- Area: 120
- Width: 12
Living room
- Features: Laminate Flooring
- Level: Main
- Area: 180
- Dimensions: 12 x 15
Heating
- Forced Air
Cooling
- Central Air
Appliances
- Included: Dishwasher, Gas Appliances, Microwave, Plumbed For Ice Maker, Stainless Steel Appliance(s), Gas Water Heater
- Laundry: Laundry Room
Features
- Ceiling Fan(s), High Ceilings, Closet, Built-in Features, Eat Bar, Bathroom, Vaulted Ceiling(s), Walk-In Closet(s)
- Flooring: Laminate, Wall to Wall Carpet
- Doors: Sliding Doors
- Windows: Double Pane Windows, Vinyl Frames
- Basement: Crawl Space
Interior area
- Total structure area: 1,499
- Total interior livable area: 1,499 sqft
Property
Parking
- Total spaces: 2
- Parking features: RV Access/Parking, Garage Door Opener, Attached
- Attached garage spaces: 2
Features
- Levels: Two
- Stories: 2
- Patio & porch: Deck, Patio
- Exterior features: Yard
Lot
- Size: 4,791 Square Feet
- Features: Cul-De-Sac, Level, SqFt 3000 to 4999
Details
- Additional structures: ToolShed
- Parcel number: 0878294
Construction
Type & style
- Home type: SingleFamily
- Property subtype: Residential, Single Family Residence
Materials
- Cement Siding
- Foundation: Concrete Perimeter
- Roof: Composition
Condition
- Resale
- New construction: No
- Year built: 2004
Utilities & green energy
- Gas: Gas
- Sewer: Public Sewer
- Water: Public
Community & HOA
Community
- Security: None
HOA
- Has HOA: No
Location
- Region: Albany
Financial & listing details
- Price per square foot: $257/sqft
- Tax assessed value: $402,240
- Annual tax amount: $3,582
- Date on market: 7/1/2026
- Listing terms: Cash,Conventional,FHA,VA Loan
- Road surface type: Paved
Estimated market value
Not available
Estimated sales range
Not available
Not available
Price history
| Date | Event | Price |
|---|---|---|
| 10/8/2026 | Listed for sale | $385,000$257/sqft |
Source:  RMLS (OR) #459313043 Report a problem RMLS (OR) #459313043 Report a problem | ||
| 9/8/2026 | Pending sale | $385,000$257/sqft |
Source: RMLS (OR) #459313043 Report a problem | ||
| 8/31/2026 | Price change | $385,000-2.5%$257/sqft |
Source: RMLS (OR) #459313043 Report a problem | ||
| 8/6/2026 | Price change | $395,000-2.5%$264/sqft |
Source: RMLS (OR) #459313043 Report a problem | ||
| 7/13/2026 | Price change | $405,000-2.4%$270/sqft |
Source: RMLS (OR) #459313043 Report a problem | ||
| 7/1/2026 | Listed for sale | $415,000+30.1%$277/sqft |
Source: RMLS (OR) #459313043 Report a problem | ||
| 6/19/2024 | Listing removed | $318,900-7.6%$213/sqft |
Source:  WVMLS #776256 Report a problem WVMLS #776256 Report a problem | ||
| 6/18/2021 | Sold | $345,000+8.2%$230/sqft |
Source: RMLS (OR) #21039490 Report a problem | ||
| 4/27/2021 | Contingent | $318,900$213/sqft |
Source: WVMLS #776256 Report a problem | ||
| 4/27/2021 | Pending sale | $318,900$213/sqft |
Source: RMLS (OR) #21039490 Report a problem | ||
| 4/22/2021 | Listed for sale | $318,900+79.2%$213/sqft |
Source: WVMLS #776256 Report a problem | ||
| 1/9/2015 | Sold | $178,000-2.7%$119/sqft |
Source: Public Record Report a problem | ||
| 9/16/2014 | Listed for sale | $182,900+30.7%$122/sqft |
Source: Coldwell Banker Valley Brokers #682009 Report a problem | ||
| 3/11/2005 | Sold | $139,900$93/sqft |
Source: Public Record Report a problem | ||
Public tax history
| Year | Property taxes | Tax assessment |
|---|---|---|
| 2025 | $3,583 +3.1% | $210,560 +3% |
| 2024 | $3,476 +2.9% | $204,430 +3% |
| 2023 | $3,377 +1.8% | $198,480 +3% |
| 2022 | $3,318 | $192,700 +3% |
| 2021 | -- | $187,090 +3% |
| 2020 | $3,623 +2.4% | $181,650 +3% |
| 2019 | $3,538 +2.6% | $176,360 +3% |
| 2018 | $3,447 | $171,230 +3% |
| 2017 | $3,447 +4.9% | $166,250 +3% |
| 2016 | $3,286 +10.9% | $161,410 +3% |
| 2015 | $2,962 +7% | $156,710 +3% |
| 2014 | $2,768 +9.2% | $152,150 +3.6% |
| 2013 | $2,534 +944.3% | $146,890 +3.8% |
| 2012 | $243 -90.7% | $141,570 -4.2% |
| 2011 | $2,607 -3% | $147,720 +3% |
| 2010 | $2,688 +5.8% | $143,420 +3% |
| 2009 | $2,541 | $139,244 +3% |
| 2008 | $2,541 +2.6% | $135,189 +3% |
| 2007 | $2,477 +12.5% | $131,253 +3% |
| 2006 | $2,202 +2.4% | $127,431 +3% |
| 2005 | $2,151 +316.4% | $123,720 +319.9% |
| 2004 | $517 +2.8% | $29,466 +3% |
| 2003 | $502 | $28,608 +1042% |
| 2002 | -- | $2,505 |
Find assessor info on the county website
Monthly payment
Est. payment
Payment breakdown
Explore the cost of this home by adjusting the details. Changes won't be saved.Climate risks
Neighborhood: Perwinkle
Nearby schools
Schools provided by the listing agent
- Elementary: Periwinkle
- Middle: Calapooia
- High: South Albany
Source: RMLS (OR). This data may not be complete. We recommend contacting the local school district to confirm school assignments for this home.


Similar homes
- $370,0003 bd2 ba1.2k sqft2027 Queen Ave SE, Albany, OR 97322For Sale
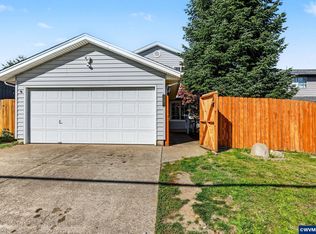
 MLS ID #846384, LISA ANN SCHEIRMAN, Homesmart Realty Group - Monmouth. WVMLS
 - $399,9993 bd2 ba1.3k sqft2010 48th Ave SE, Albany, OR 97322For Sale
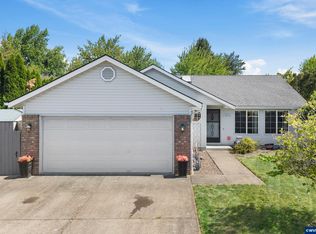 MLS ID #844105, AMANDA BORGARO, Premiere Property Group, Llc Albany. WVMLS
 - $399,9003 bd2 ba1.4k sqft1430 Powell St SE, Albany, OR 97322For Sale
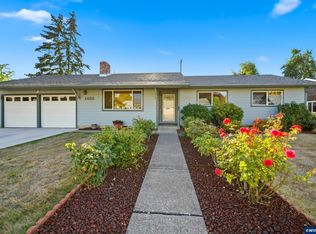 MLS ID #844984, CHANDY BALDONI, Homesmart Realty Group. WVMLS
 - $398,0003 bd2 ba1.3k sqft537 26th Ave SE, Albany, OR 97322For Sale
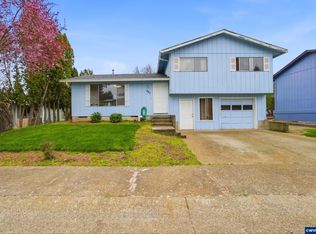 MLS ID #838633, OKSANA SARAY, John L. Scott Real Estate. WVMLS
 - $400,0003 bd1 ba1.2k sqft3605 Adah Ave NE, Albany, OR 97322For SaleMLS ID #842407, JASON NUNN, The Group Real Estate. WVMLS
- $360,0004 bd2 ba1.6k sqft1603 Powell St SE, Albany, OR 97322Active
 MLS ID #611971234, Grace Kim, Keller Williams Realty Portland Premiere. RMLS (OR)
 - $460,0004 bd3 ba2.1k sqft2201 Edgemont St SE, Albany, OR 97322For SaleMLS ID #845587, LESLIE WELLS, Coldwell Banker Valley Brokers. WVMLS
- $415,0003 bd2 ba1.5k sqft399 Breezy Way NE, Albany, OR 97322For SaleMLS ID #838189, LAURA GILLOTT, Keller Williams Realty Mid-Willamette - Gillott Team. WVMLS
- $450,0003 bd3 ba2.1k sqft629 Montclair Dr NE, Albany, OR 97322For SaleMLS ID #845729, JOEL BUMGARNER, Redfin. WVMLS
- $365,0003 bd2 ba1k sqft140 Marilyn St NE, Albany, OR 97322For SaleMLS ID #843727, THERESA SMITH, Town & Country Sotheby's International Realty. WVMLS
- $340,0003 bd2 ba988 sqft512 27th Ave SE, Albany, OR 97322For SaleMLS ID #844589, SABRINA CARSON, Dalton Wade Inc. WVMLS
- $340,0002 bd1 ba768 sqft1414 Jefferson St SE, Albany, OR 97322ActiveMLS ID #273511367, Julie Wisely, Hybrid Real Estate. RMLS (OR)
- $407,0003 bd3 ba1.8k sqft2015 Chase Loop SW, Albany, OR 97321For SaleMLS ID #843060, JESSICA PANKRATZ, Connected Real Estate Group. WVMLS
- $524,9003 bd2 ba1.7k sqft3305 Davidson St SE, Albany, OR 97322For SaleMLS ID #845486, GREG MESSICK, Realtynet. WVMLS
- $385,0003 bd2 ba1.2k sqft1305 15th Ave SW, Albany, OR 97321For SaleMLS ID #845052, ERIN SHAW, Homestar Brokers. WVMLS
- $410,0003 bd3 ba1.1k sqft3015 Flame Tree Ln NW, Albany, OR 97321For SaleMLS ID #846211, AMBER ARCHIBALD, Made Out West Land Company, Llc. WVMLS
- $419,0003 bd2 ba1.2k sqft1485 Lawnridge St SW, Albany, OR 97321For SaleMLS ID #845075, WENDY LEIBELT, Premiere Property Group, Llc Corvallis. WVMLS
- $344,5003 bd2 ba1.7k sqft2010 1st Ave SE, Albany, OR 97321ActiveMLS ID #161986705, Daniel Gandee, Real Broker. RMLS (OR)
- $349,9004 bd3 ba1.6k sqft66 N 8th St, Lebanon, OR 97355ActiveMLS ID #639086301, Sherri Gregory, Keller Williams Realty Mid Willamette. RMLS (OR)
