Beautifully updated 3-bedroom, 2-bath home offering modern style and move-in-ready comfort! Built in 1997, this inviting residence features a remodeled kitchen, refreshed bathrooms, and brand-new flooring throughout the living spaces. A newer roof and fresh exterior paint enhance curb appeal & add peace of mind. Thoughtful improvements inside and out make this home an appealing opportunity for buyers seeking updated finishes without the hassle of major renovations. Discover the perfect blend of comfort, style, and thoughtful updates in this beautifully refreshed 3-bedroom, 2-bath home. Built in 1997, this inviting residence offers a move-in-ready feel with improvements designed to make everyday living more enjoyable. The remodeled kitchen brings a fresh look to the heart of the home, while updated bathrooms add modern appeal. Brand-new flooring throughout the living spaces creates a cohesive, welcoming atmosphere. Outside, fresh exterior paint enhances the home's curb appeal, complemented by a newer roof for added peace of mind. With its combination of attractive finishes, practical improvements, and comfortable living spaces, this home offers an excellent opportunity to settle in and enjoy from day one.
For sale
Listed by: Berkshire Hathaway Homeservices R E Prof • DAMONIAN PIKE • 971-600-6632
Price cut: $5.1K (10/30)
$389,900
442 Olson Dr, Jefferson, OR 97352
3beds
1,046sqft
Single Family Residence
Built in 1997
10,288 Square Feet Lot
$386,600 Zestimate®
$373/sqft
$-- HOA
What's special
Attractive finishesComfortable living spacesRemodeled kitchenFresh exterior paintRefreshed bathroomsCurb appealNewer roof
- 33 days
- 267
- 25
Zillow last checked:
Listing updated:
Listed by:
DAMONIAN PIKE 971-600-6632,
Berkshire Hathaway Homeservices R E Prof
Source: WVMLS,MLS#: 845180
Facts & features
Interior
Bedrooms & bathrooms
- Bedrooms: 3
- Bathrooms: 2
- Full bathrooms: 2
- Main level bathrooms: 2
Primary bedroom
- Level: Main
- Area: 132
- Dimensions: 12 x 11
Bedroom 2
- Area: 100
- Dimensions: 10 x 10
Bedroom 3
- Area: 100
- Dimensions: 10 x 10
Dining room
- Features: Area (Combination)
- Level: Main
- Area: 100
- Dimensions: 10 x 10
Family room
- Level: Main
Kitchen
- Level: Main
- Area: 132
- Dimensions: 12 x 11
Living room
- Level: Main
- Area: 198
- Dimensions: 16.5 x 12
Heating
- Electric
Appliances
- Included: Dishwasher, Disposal, Electric Water Heater
- Laundry: Main Level
Features
- Flooring: Carpet, Laminate
- Has fireplace: No
Interior area
- Total structure area: 1,046
- Total interior livable area: 1,046 sqft
Video & virtual tour
Property
Parking
- Total spaces: 2
- Parking features: Attached
- Attached garage spaces: 2
Features
- Levels: One
- Stories: 1
- Exterior features: Grey
Lot
- Size: 10,288 Square Feet
- Dimensions: 60 x 170
Details
- Parcel number: 354165
- Zoning: MU-H
Construction
Type & style
- Home type: SingleFamily
- Property subtype: Single Family Residence
Materials
- Fiber Cement, Lap Siding
- Foundation: Continuous
- Roof: Composition
Condition
- New construction: No
- Year built: 1997
Utilities & green energy
- Electric: 1/Main
- Sewer: Public Sewer
- Water: Public
Community & HOA
Location
- Region: Jefferson
Financial & listing details
- Price per square foot: $373/sqft
- Tax assessed value: $322,020
- Annual tax amount: $2,495
- Price range: $389.9K - $389.9K
- Date on market: 10/8/2026
- Listing agreement: Exclusive Right To Sell
- Listing terms: VA Loan,Cash,ODVA,FHA,USDA Loan
Estimated market value
$386,600
$367,000 - $406,000
$1,924/mo
Price history
| Date | Event | Price |
|---|---|---|
| 10/30/2026 | Price change | $389,900-1.3%$373/sqft |
Source:  WVMLS #845180 Report a problem | ||
| 10/8/2026 | Listed for sale | $395,000+14.5%$378/sqft |
Source: WVMLS #845180 Report a problem | ||
| 11/22/2024 | Sold | $344,900+1.5%$330/sqft |
Source:  RMLS (OR) #24025068 Report a problem | ||
| 10/25/2024 | Contingent | $339,900$325/sqft |
Source: WVMLS #822520 Report a problem | ||
| 10/25/2024 | Pending sale | $339,900$325/sqft |
Source: RMLS (OR) #24025068 Report a problem | ||
| 10/17/2024 | Listed for sale | $339,900$325/sqft |
Source: RMLS (OR) #24025068 Report a problem | ||
Public tax history
| Year | Property taxes | Tax assessment |
|---|---|---|
| 2025 | $2,495 +2.7% | $165,870 +3% |
| 2024 | $2,430 +6% | $161,040 +6.1% |
| 2023 | $2,291 +3% | $151,800 |
| 2022 | $2,224 +3.1% | $151,800 +3% |
| 2021 | $2,157 +3% | $147,380 +6.1% |
| 2020 | $2,094 +2.4% | $138,930 |
| 2019 | $2,044 +4.8% | -- |
| 2018 | $1,951 | -- |
| 2017 | $1,951 | -- |
Find assessor info on the county website
Monthly payment
Est. payment
Payment breakdown
Explore the cost of this home by adjusting the details. Changes won't be saved.Climate risks
Neighborhood: 97352
Nearby schools
Schools provided by the listing agent
- Elementary: Jefferson
- Middle: Jefferson
- High: Jefferson
Source: WVMLS. This data may not be complete. We recommend contacting the local school district to confirm school assignments for this home.


Similar homes
- $379,9002 bd1 ba1k sqft323 S 2nd St, Jefferson, OR 97352For Sale
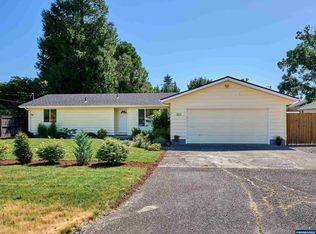
 MLS ID #846988, JUSTIN SIMNITT, Resi Real Estate Llc. WVMLS
- $349,0003 bd2 ba1.3k sqft794 S Grice Loop, Jefferson, OR 97352For Sale
 MLS ID #846095, CANDACE BYRHOLDT, Berkshire Hathaway Homeservices Northwest Real Estate. WVMLS
- $349,0003 bd2 ba1.3k sqft794 S Grice Loop, Jefferson, OR 97352For Sale
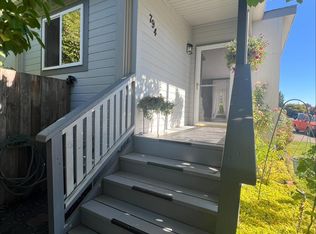
 MLS ID #220229308, Candace C Byrholdt, Berkshire Hathaway SR. Oregon Datashare
- $405,9004 bd2 ba1.5k sqft1537 Lehigh Way SE, Albany, OR 97322For Sale
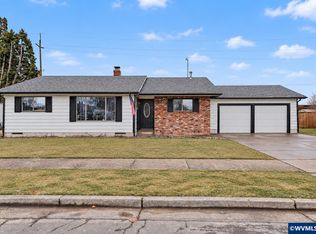 MLS ID #846578, KIM SHELBY, Coldwell Banker Valley Brokers. WVMLS
- $380,0002 bd2 ba1.1k sqft38794 NW Alder St, Scio, OR 97374For SaleMLS ID #847081, MADISON FOX, Real Broker. WVMLS
- $420,0003 bd2 ba1.3k sqft4124 Del Monte Pl SE, Albany, OR 97322For SaleMLS ID #846904, SHERRY KRUSE, Premiere Property Group, Llc Albany. WVMLS
- $399,9003 bd2 ba1.3k sqft4327 Snowberry St NE, Salem, OR 97305For SaleMLS ID #847183, JAKE LUCEY, Tradition Real Estate Partners. WVMLS
- $375,0003 bd2 ba1k sqft927 Lanai St SE, Salem, OR 97317For SaleMLS ID #847135, MELISSA IRVIN, Works Real Estate. WVMLS
- $400,0003 bd1 ba1.2k sqft3605 Adah Ave NE, Albany, OR 97322For SaleMLS ID #842407, JASON NUNN, The Group Real Estate. WVMLS
- $360,0003 bd2 ba1k sqft140 Marilyn St NE, Albany, OR 97322For SaleMLS ID #843727, THERESA SMITH, Town & Country Sotheby's International Realty. WVMLS
- $399,9993 bd1 ba1.1k sqft360 View Ln, Lebanon, OR 97355For SaleMLS ID #846163, DEREK MANASCO, Real Broker. WVMLS
- $399,0003 bd2 ba1.1k sqft5558 Fernbrook Ct S, Salem, OR 97306For SaleMLS ID #846998, BARB NORRIS, Redfin. WVMLS
- $355,0003 bd2 ba1.2k sqft2027 Queen Ave SE, Albany, OR 97322For SaleMLS ID #846384, LISA ANN SCHEIRMAN, Homesmart Realty Group - Monmouth. WVMLS
- $399,0003 bd2 ba1.1k sqft4342 Rodeo Dr NE, Salem, OR 97305For SaleMLS ID #846711, SEAN KEENE, Reger Homes, Llc. WVMLS
- $385,0003 bd3 ba1.3k sqft4352 Rodeo Dr NE, Salem, OR 97305For SaleMLS ID #847025, BRANDON LAO, Homesmart Realty Group. WVMLS
- $399,9003 bd2 ba1.4k sqft1430 Powell St SE, Albany, OR 97322For SaleMLS ID #844984, CHANDY BALDONI, Homesmart Realty Group. WVMLS
- $399,9993 bd2 ba1.3k sqft2010 48th Ave SE, Albany, OR 97322For SaleMLS ID #844105, AMANDA BORGARO, Premiere Property Group, Llc Albany. WVMLS
- $400,0003 bd2 ba1.3k sqft4840 8th St SE, Salem, OR 97302For SaleMLS ID #845513, AMY CLARK, Brighthome Real Estate Group. WVMLS
- $387,9003 bd2 ba1.2k sqft1317 Northgate Dr, Independence, OR 97351For SaleMLS ID #843232, ETTA FOOTE, John L. Scott-Salem. WVMLS
- $359,9003 bd2 ba1.4k sqft874 James St, Independence, OR 97351For SaleMLS ID #847193, ERIC WELLARD and BRIAN BEMIS, Re/Max Integrity - Salem. WVMLS
