Skip main navigation
Sold for $350,000
  • $350,000

    2690 W Express Ln, Lecanto, FL 34461

    3beds
    1,712sqft
    Single Family Residence
    Built in 1981
    1.06 Acres Lot
    $341,100 Zestimate®
    $204/sqft
    $2,115 Estimated rent

    Home value

    $341,100

    $324,000 - $358,000

    $2,115/mo

    Zestimate® history
    Loading
    Loading...

    Owner options

    List your home for rent

    $2,115/mo

    Rent Zestimate®

    Find your next renter with Zillow Rental Manager. Plus, with online applications, you can quickly screen prospective tenants – for free.

    Learn more

    $2,115/mo

    Rent Zestimate®

    Refinance and save

    $2,320/mo

    Est. payment

    Refinancing to a lower rate could help reduce your monthly payments and save thousands over the life of the loan.

    See today's rates

    $2,320/mo

    Est. payment

    Explore your selling options

    Work with a Zillow partner agent

    Leverage their expertise and Zillow's premium Showcase listings to get your home seen by more buyers.

    Get started

    List with your own agent

    Get your home in front of millions of buyers by listing it on Zillow.

    Learn how to do it

    Sell it yourself

    Take full control of how buyers see your home on Zillow by listing For Sale by Owner (FSBO).

    List your home

    What's special

    Screened lanaiGenerously sized pantryGas rangeClosets with shelvingKeyless entryBreakfast nookPlenty of natural light
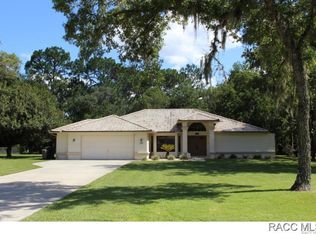
    COOL OFF THIS SUMMER in your Florida Pool Home located in TIMBERLANE ESTATES with 1,712 of living space on 1.06 acres (fully fenced)! Welcome to this delightful 3-bedroom, 2 bath pool home nestled in an established and well-maintained community in the heart of Citrus County. With its classic Florida style, this property offers the perfect blend of comfort and outdoor living. Imagine weekends by the pool, sipping a cool drink and enjoying the Florida weather (portion of screen has UV protection as well). The spacious screened lanai gives you space to entertain guests or enjoying quiet evenings outdoors. From the moment you walk in, you will notice plenty of natural light and beautiful views of the pool off the living and dining area. There is also a nice sized kitchen that comes complete with stone countertops, 2023 Smart stainless appliances, gas range, generously sized pantry, and breakfast nook. The family room has a gas fireplace for cold winter nights and sliders leading out to the lanai. The primary bedroom includes an ensuite with shower/tub combo and walk-in closet. You'll appreciate the split floor plan with 2 additional bedrooms (closets with shelving) and main bath. Throughout the home you'll find smart lights, motion-sensor touchless lights in bath & laundry, multiple hardwired Cat 6 ethernet for high-speed cable (4 ports installed & several USB electrical outlets), Smart thermostat, keyless entry and outside camera spotlights installed. Dedicated laundry room and 2-car garage with oversized circular driveway for your convenience. The backyard offers privacy galore, and the property is fully fenced with shed & workshop (with power). Roof 2022, Septic (2021 nitrogen-reducing drain field), Exterior Stucco Painted in 2024, 2025 Well pump and pipe replacement. You'll be a few short minutes from the new Shoppes at Black Diamond (Target, Aldi, Texas Roadhouse, Hobby Lobby and more coming soon) Plus you will be in close proximity to all things the Nature Coast has to offer, such as boating, kayaking, swimming, snorkeling, diving, scalloping, fishing, hunting, shopping, dining, and so much more! Don't miss out on making lasting memories here. Call today!

    Zillow last checked:

    Listing updated:

    Listed by:

    Bruce Brunk 352-228-7744,

    Keller Williams Realty - Elite Partners II

    Bought with:

    Ocala Marion Member

    Ocala Marion County Association Member

    Source: Realtors Association of Citrus County,MLS#: 854565MLS LogoOriginating MLS: Realtors Association of Citrus County

    Facts & features

    Interior

    Bedrooms & bathrooms
    • Bedrooms: 3
    • Bathrooms: 2
    • Full bathrooms: 2
    Primary bedroom
    • Features: Primary Suite
    • Level: Main
    • Dimensions: 15.00 x 12.00
    Bedroom
    • Dimensions: 11.00 x 11.60
    Bedroom
    • Level: Main
    • Dimensions: 11.00 x 11.60
    Primary bathroom
    • Level: Main
    • Dimensions: 5.11 x 8.50
    Bathroom
    • Level: Main
    • Dimensions: 8.30 x 8.30
    Breakfast room nook
    • Level: Main
    • Dimensions: 8.00 x 8.00
    Dining room
    • Level: Main
    • Dimensions: 8.00 x 10.00
    Family room
    • Level: Main
    • Dimensions: 19.00 x 11.00
    Kitchen
    • Level: Main
    • Dimensions: 10.00 x 11.00
    Laundry
    • Level: Main
    • Dimensions: 6.00 x 11.00
    Living room
    • Level: Main
    • Dimensions: 16.00 x 14.00
    Heating
    • Heat Pump
    Cooling
    • Central Air
    Appliances
    • Included: Dishwasher, Gas Oven, Gas Range, Microwave, Refrigerator, Water Heater
    • Laundry: Laundry - Living Area, Laundry Tub
    Features
    • Breakfast Bar, Eat-in Kitchen, Fireplace, Primary Suite, Pantry, Stone Counters, Split Bedrooms, Tub Shower, Walk-In Closet(s), First Floor Entry, Sliding Glass Door(s)
    • Flooring: Carpet, Laminate, Tile
    • Doors: Sliding Doors
    • Has fireplace: Yes
    • Fireplace features: Gas
    Interior area
    • Total structure area: 2,654
    • Total interior livable area: 1,712 sqft

    Property

    Parking
    • Total spaces: 2
    • Parking features: Attached, Circular Driveway, Garage
    • Attached garage spaces: 2
    • Has uncovered spaces: Yes
    Features
    • Levels: One
    • Stories: 1
    • Exterior features: Circular Driveway
    • Pool features: Concrete, In Ground, Pool, Screen Enclosure
    • Fencing: Chain Link,Yard Fenced
    Lot
    • Size: 1.06 Acres
    • Dimensions: 150 x 308
    • Features: Acreage, Rectangular, Trees
    Details
    • Additional structures: Shed(s), Storage, Workshop
    • Parcel number: 1491959
    • Zoning: LDR
    • Special conditions: Standard,Listed As-Is

    Construction

    Type & style
    • Home type: SingleFamily
    • Architectural style: Ranch,One Story
    • Property subtype: Single Family Residence
    Materials
    • Stucco
    • Foundation: Block, Slab
    • Roof: Asphalt,Shingle
    Condition
    • New construction: No
    • Year built: 1981

    Utilities & green energy

    • Sewer: Septic Tank
    • Water: Well

    Community & neighborhood

    Security
    • Security features: Security System
    Community
    • Community features: Shopping
    Location
    • Region: Lecanto
    • Subdivision: Timberlane Est.

    Other

    Other facts
    • Listing terms: Cash,Conventional,FHA
    • Road surface type: Paved

    Price history

    DateEventPrice
    7/7/2026Sold$350,000$204/sqft
    Source: Realtors Association of Citrus County #854565 Report a problem
    6/6/2026Pending sale$350,000$204/sqft
    Source: Realtors Association of Citrus County #854565 Report a problem
    6/2/2026Price change$350,000-6.7%$204/sqft
    Source: Realtors Association of Citrus County #854565 Report a problem
    5/11/2026Listed for sale$375,000+70.5%$219/sqft
    Source: Realtors Association of Citrus County #854565 Report a problem
    3/24/2021Listing removed--
    Source: Owner Report a problem
    11/7/2019Listing removed$219,900$128/sqft
    Source: Owner Report a problem
    10/10/2019Listed for sale$219,900+99.9%$128/sqft
    Source: Owner Report a problem
    7/15/2014Sold$110,000$64/sqft
    Source: Public Record Report a problem

    Public tax history

    YearProperty taxesTax assessment
    2025$1,082 +8.1%$100,155 +2.9%
    2024$1,000 +3.4%$97,332 +3%
    2023$967 +6.9%$94,497 +3%
    2022$905 +4.3%$91,745 +3%
    2021$868 +8.1%$89,073 +1.4%
    2020$802 +2.1%$87,843 +2.3%
    2019$786 +4.2%$85,868 +1.9%
    2018$754 $84,267 +2.1%
    2017$754 +1.2%$82,534 +2.1%
    2016$745 -0.2%$80,836 +0.7%
    2015$747 -0.7%$80,274 -8.6%
    2014$752 -10.5%$87,868 +1.5%
    2013$840 -1.1%$86,570 -4.1%
    2012$849 -10.3%$90,252 -5.6%
    2011$947 +2.1%$95,595 -0.1%
    2010$927 -2.2%$95,683 +0.8%
    2009$948 +1.3%$94,958 +0.1%
    2008$936 -13%$94,863 +3%
    2007$1,076 -0.5%$92,100 +2.4%
    2006$1,082 -5.4%$89,900 +3%
    2005$1,143 -0.3%$87,300 +2.9%
    2004$1,147 +5.8%$84,800 +1.8%
    2003$1,084 +4.1%$83,300 +2.3%
    2002$1,041 +3.2%$81,400 +2.8%
    2000$1,009 $79,200

    Find assessor info on the county website

    Neighborhood: 34461

    Nearby schools

    GreatSchools rating
    Schools provided by the listing agent
    • Elementary: Forest Ridge Elementary
    • Middle: Lecanto Middle
    • High: Lecanto High

    Source: Realtors Association of Citrus County. This data may not be complete. We recommend contacting the local school district to confirm school assignments for this home.

    Get a cash offer in 3 minutes
    Find out how much your home could sell for in as little as 3 minutes with a no-obligation cash offer.
    Estimated market value
    $341,100
    Get a cash offer in 3 minutes
    Find out how much your home could sell for in as little as 3 minutes with a no-obligation cash offer.
    Estimated market value
    $341,100