Skip main navigation
Sold for $425,000
  • $425,000

    2748 W Express Ln, Lecanto, FL 34461

    4beds
    2,597sqft
    Single Family Residence
    Built in 1990
    1.06 Acres Lot
    $426,400 Zestimate®
    $164/sqft
    $3,467 Estimated rent

    Home value

    $426,400

    $388,000 - $469,000

    $3,467/mo

    Zestimate® history
    Loading
    Loading...

    Owner options

    List your home for rent

    $3,467/mo

    Rent Zestimate®

    Find your next renter with Zillow Rental Manager. Plus, with online applications, you can quickly screen prospective tenants – for free.

    Learn more

    $3,467/mo

    Rent Zestimate®

    Refinance and save

    $2,895/mo

    Est. payment

    Refinancing to a lower rate could help reduce your monthly payments and save thousands over the life of the loan.

    See today's rates

    $2,895/mo

    Est. payment

    Explore your selling options

    Work with a Zillow partner agent

    Leverage their expertise and Zillow's premium Showcase listings to get your home seen by more buyers.

    Get started

    List with your own agent

    Get your home in front of millions of buyers by listing it on Zillow.

    Learn how to do it

    Sell it yourself

    Take full control of how buyers see your home on Zillow by listing For Sale by Owner (FSBO).

    List your home

    What's special

    Wood burning fireplaceLarge walk-in closet
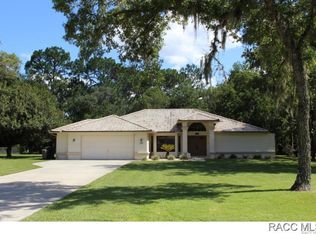
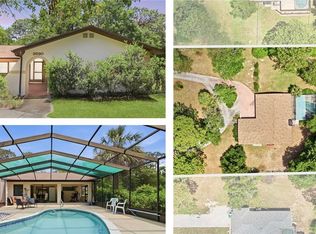
    Far from ordinary, an enchanting 2-story pool home on 1 acre in the middle of a non-HOA neighborhood awaits. Timberlane Estates is not a tract home type of neighborhood where every other property looks the same! Just a quick trip to all the new retail shops and restaurants in the area. Excellent school choices, beginning with Forest Ridge Elementary and continuing into upper grade levels at the Lecanto School complex for middle through high school. Plenty of rooms for everyone and a 20x21 ft bonus room big enough for everyone, too! The bonus room is a converted garage that can easily be converted back to active garage space if desired. The grand entry features side lights on either side of the door and a transom window above. The main living area divides the interior space with volume ceilings all the way to the second floor and upper windows let the Florida sunshine in for a happy and bright space. French doors on either side of the wood burning fireplace lead out to the lanai overlooking the pool. And what a wonderful lanai it is and even has a half bath for pool service! The primary suite has room for a sitting/work area and French doors lead directly out to the pool. A large walk-in closet and separate double vanities finish off the primary retreat. Barn doors close off the quiet room, perfect for a study room or home office. The formal dining room has a bay window for added space and character and is connected to the kitchen. The kitchen features a center Island, black appliances, a pantry and eat-in breakfast nook. Upstairs you will find 3 additional bedrooms and a bathroom. Don’t let this one get away, there won’t be another like it until the next owner decides to sell again!

    Zillow last checked:

    Listing updated:

    Listed by:

    Kim DeVane 352-257-5353,

    RE/MAX Realty One,

    Michael Orlito 352-257-5375,

    RE/MAX Realty One

    Bought with:

    Matthew Warfel, 3412487

    Wave Elite Realty LLC

    Source: Realtors Association of Citrus County,MLS#: 854405MLS LogoOriginating MLS: Realtors Association of Citrus County

    Facts & features

    Interior

    Bedrooms & bathrooms
    • Bedrooms: 4
    • Bathrooms: 4
    • Full bathrooms: 2
    • 1/2 bathrooms: 2
    Primary bedroom
    • Features: Primary Suite
    • Dimensions: 21.50 x 13.00
    Bedroom
    • Dimensions: 13.00 x 11.50
    Bedroom
    • Dimensions: 11.50 x 10.00
    Bedroom
    • Dimensions: 10.50 x 10.00
    Primary bathroom
    • Dimensions: 15.00 x 9.50
    Bathroom
    • Dimensions: 10.50 x 5.00
    Bathroom
    • Dimensions: 5.50 x 4.00
    Bathroom
    • Dimensions: 4.00 x 3.50
    Bonus room
    • Dimensions: 20.00 x 21.50
    Breakfast room nook
    • Dimensions: 9.00 x 9.00
    Den
    • Dimensions: 12.50 x 7.00
    Dining room
    • Dimensions: 14.00 x 10.00
    Kitchen
    • Dimensions: 14.00 x 13.00
    Laundry
    • Dimensions: 5.50 x 5.00
    Living room
    • Dimensions: 20.00 x 18.50
    Heating
    • Heat Pump
    Cooling
    • Central Air, Electric
    Appliances
    • Included: Dishwasher, Electric Oven, Electric Range, Disposal, Refrigerator, Water Heater
    • Laundry: Laundry - Living Area
    Features
    • Breakfast Bar, Bathtub, Fireplace, High Ceilings, Laminate Counters, Primary Suite, Open Floorplan, Stone Counters, Separate Shower, Tile Countertop, Tile Counters, Tub Shower, Walk-In Closet(s), Window Treatments, French Door(s)/Atrium Door(s)
    • Flooring: Carpet, Laminate, Tile
    • Doors: French Doors
    • Windows: Blinds
    • Has fireplace: Yes
    • Fireplace features: Wood Burning
    Interior area
    • Total structure area: 3,295
    • Total interior livable area: 2,597 sqft

    Property

    Parking
    • Parking features: Boat, Concrete, Driveway, RV Access/Parking
    • Has uncovered spaces: Yes
    Features
    • Exterior features: Landscaping, Rain Gutters, Concrete Driveway
    • Pool features: Fiberglass, In Ground, Pool Equipment, Pool, Screen Enclosure
    Lot
    • Size: 1.06 Acres
    • Dimensions: 150 x 308
    • Features: Acreage, Trees
    • Topography: Varied
    Details
    • Additional structures: Shed(s)
    • Parcel number: 1993776
    • Zoning: LDR
    • Special conditions: Standard

    Construction

    Type & style
    • Home type: SingleFamily
    • Architectural style: Contemporary,Multi-Level
    • Property subtype: Single Family Residence
    Materials
    • Frame, Stucco
    • Foundation: Slab
    • Roof: Asphalt,Shingle,Ridge Vents
    Condition
    • New construction: No
    • Year built: 1990

    Utilities & green energy

    • Sewer: Septic Tank
    • Water: Well
    • Utilities for property: High Speed Internet Available, Underground Utilities

    Community & HOA

    Community
    • Features: Park, Shopping
    • Subdivision: Timberlane Est.
    HOA
    • Has HOA: No
    Location
    • Region: Lecanto

    Financial & listing details

    • Price per square foot: $164/sqft
    • Tax assessed value: $370,378
    • Annual tax amount: $3,401
    • Date on market: 5/3/2026
    • Cumulative days on market: 5 days
    • Listing terms: Cash,Conventional,FHA,VA Loan
    • Road surface type: Paved

    Price history

    DateEventPrice
    6/26/2026Sold$425,000$164/sqft
    Source: Realtors Association of Citrus County #854405 Report a problem
    5/8/2026Pending sale$425,000$164/sqft
    Source: Realtors Association of Citrus County #854405 Report a problem
    5/3/2026Listed for sale$425,000+54.5%$164/sqft
    Source: Realtors Association of Citrus County #854405 Report a problem
    5/30/2018Sold$275,000$106/sqft
    Source: Realtors Association of Citrus County #771692 Report a problem
    5/4/2018Pending sale$275,000$106/sqft
    Source: SAND DOLLAR REALTY GROUP, INC. #771692 Report a problem
    4/24/2018Price change$275,000-1.8%$106/sqft
    Source: SAND DOLLAR REALTY GROUP, INC. #771692 Report a problem
    4/10/2018Listed for sale$279,900$108/sqft
    Source: SAND DOLLAR REALTY GROUP, INC. #771692 Report a problem

    Public tax history

    YearProperty taxesTax assessment
    2025$3,402 +4.5%$256,618 +2.9%
    2024$3,255 +2.4%$249,386 +3%
    2023$3,178 +6.9%$242,122 +3%
    2022$2,973 +4.2%$235,070 +3%
    2021$2,852 +2%$228,223 +1.4%
    2020$2,797 -3.3%$225,072 -1.6%
    2019$2,891 -10.7%$228,667 +9.2%
    2018$3,238 $209,470 +39.7%
    2017$3,238 +81.4%$149,924 +2.1%
    2016$1,785 -1.1%$146,840 +0.7%
    2015$1,805 -1.4%$145,819 +0.8%
    2014$1,830 +1.3%$144,662 +1.5%
    2013$1,807 +10.5%$142,525 +1.7%
    2012$1,635 +3.1%$140,143 +3%
    2011$1,586 +4.4%$136,062 +1.5%
    2010$1,520 -0.3%$134,052 +2.7%
    2009$1,524 +1.1%$130,529 +0.1%
    2008$1,507 -6.7%$130,398 +3%
    2007$1,616 -0.8%$126,600 +2.4%
    2006$1,630 -5.8%$123,600 +3%
    2005$1,730 -0.7%$120,000 +2.9%
    2004$1,743 +5.6%$116,600 +1.8%
    2003$1,651 +2.9%$114,500 +2.3%
    2002$1,604 +5.7%$111,900 +4.6%
    2000$1,517 $107,000
    Find assessor info on the county website

    Neighborhood: 34461

    Nearby schools

    GreatSchools rating
    Schools provided by the listing agent
    • Elementary: Forest Ridge Elementary
    • Middle: Lecanto Middle
    • High: Lecanto High

    Source: Realtors Association of Citrus County. This data may not be complete. We recommend contacting the local school district to confirm school assignments for this home.

    Get a cash offer in 3 minutes
    Find out how much your home could sell for in as little as 3 minutes with a no-obligation cash offer.
    Estimated market value
    $426,400
    Get a cash offer in 3 minutes
    Find out how much your home could sell for in as little as 3 minutes with a no-obligation cash offer.
    Estimated market value
    $426,400