Skip main navigation
Sold for $130,000
  • $130,000

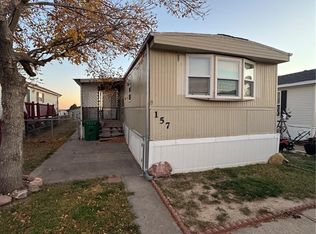
    26900 E Colfax Avenue LOT 359, Aurora, CO 80018

    4beds
    2,128sqft
    Manufactured Home
    Built in 2000
    4,000 Square Feet Lot
    $296,700 Zestimate®
    $61/sqft
    $3,128 Estimated rent

    Home value

    $296,700

    $261,000 - $332,000

    $3,128/mo

    Zestimate® history
    Loading
    Loading...

    Owner options

    List your home for rent

    $3,128/mo

    Rent Zestimate®

    Find your next renter with Zillow Rental Manager. Plus, with online applications, you can quickly screen prospective tenants – for free.

    Learn more

    $3,128/mo

    Rent Zestimate®

    Refinance and save

    $803/mo

    Est. payment

    Refinancing to a lower rate could help reduce your monthly payments and save thousands over the life of the loan.

    See today's rates

    $803/mo

    Est. payment

    Explore your selling options

    Work with a Zillow partner agent

    Leverage their expertise and Zillow's premium Showcase listings to get your home seen by more buyers.

    Get started

    List with your own agent

    Get your home in front of millions of buyers by listing it on Zillow.

    Learn how to do it

    Sell it yourself

    Take full control of how buyers see your home on Zillow by listing For Sale by Owner (FSBO).

    List your home

    What's special

    Skylights in all bathroomsCozy family roomVaulted ceilingsNew roofStainless steel appliancesTile backsplashQuartz counters
    Start creating lasting memories in this beautifully updated manufactured home! Inside, you'll find vaulted ceilings and wood-look flooring in all the right places, adding warmth and charm. The welcoming living room flows seamlessly into a cozy family room, featuring stylish wood-plank accent walls. Host unforgettable meals in the formal dining area, while the chic kitchen boasts stainless steel appliances, quartz counters, white cabinetry, a tile backsplash, and a center island with a convenient breakfast bar and electrical outlets. The spacious main bedroom offers a private retreat with an ensuite complete with dual ceramic vessel sinks and a relaxing soaking tub. Skylights in all bathrooms enhance the space with natural light. Step outside to enjoy your favorite beverage on the covered patio or deck, perfect for unwinding. Recent updates include a new roof (July 2023), newer flooring, and a furnace upgrade (December). This home is situated in a welcoming community with fantastic amenities, including a pool. The lot lease is $1,195 per month and covers essential services such as trash, recycling, water, dump access, fire department services, and park maintenance. Additional parking spaces are available for $35 per month, and guest parking can be arranged through the front office. An evaporative cooler adds to the home's comfort. Conveniently located just minutes from freeways, this gem is a must-own!

    Zillow last checked:

    Listing updated:

    Listed by:

    The Dixon Group 719-399-0023 Contracts@dgdenver.com,

    Keller Williams Trilogy,

    Willie Mathews 720-474-2719,

    Keller Williams Trilogy

    Bought with:

    Willie Mathews, 100065472

    Keller Williams Trilogy

    Source: REcolorado as distributed by MLS GRID,MLS#: 4895727MLS Logo

    Facts & features

    Interior

    Bedrooms & bathrooms
    • Bedrooms: 4
    • Bathrooms: 3
    • Full bathrooms: 2
    • 3/4 bathrooms: 1
    • Main level bathrooms: 3
    • Main level bedrooms: 4
    Primary bedroom
    • Description: Vaulted Ceilings, Wood-Look Floors, Ceiling Fan
    • Level: Main
    Bedroom
    • Description: Vaulted Ceilings, Wood-Look Floors, Ceiling Light
    • Level: Main
    Bedroom
    • Description: Vaulted Ceilings, Carpeted, Ceiling Light
    • Level: Main
    Bedroom
    • Description: Vaulted Ceilings, Wood-Look Floors, Ceiling Light
    • Level: Main
    Primary bathroom
    • Description: Soaking Tub, Tile Floors, Double Sinks, Skylights
    • Level: Main
    Bathroom
    • Description: Tile Floors, Shower & Tub Combo, Skylights
    • Level: Main
    Bathroom
    • Description: Shower Only, Pedestal Sink
    • Level: Main
    Dining room
    • Description: Laminate Floors, Vaulted Ceilings
    • Level: Main
    Family room
    • Description: Laminate Floors, Vaulted Ceilings, Wood Plank Accented Walls
    • Level: Main
    Kitchen
    • Description: Quartz Counters, Stainless Steel Appliances, White Cabinets, Tile Backsplash, Recessed Lighting, Center Island With Breakfast Bar
    • Level: Main
    Living room
    • Description: Laminate Floors, Vaulted Ceilings
    • Level: Main
    Heating
    • Forced Air
    Cooling
    • Evaporative Cooling
    Appliances
    • Included: Dishwasher, Dryer, Microwave, Oven, Range, Refrigerator, Washer
    Features
    • Built-in Features, Ceiling Fan(s), Eat-in Kitchen, High Speed Internet, Kitchen Island, Primary Suite, Quartz Counters, Vaulted Ceiling(s)
    • Flooring: Carpet, Laminate, Tile
    Interior area
    • Total structure area: 2,128
    • Total interior livable area: 2,128 sqft
    • Finished area above ground: 2,128

    Property

    Parking
    • Total spaces: 2
    • Details: Off Street Spaces: 2
    Features
    • Patio & porch: Covered, Deck
    • Exterior features: Rain Gutters
    • Fencing: None
    Lot
    • Size: 4,000 Square Feet
    • Features: Level
    Details
    • Parcel number: 034974415
    • On leased land: Yes
    • Lease amount: $1,195
    • Land lease expiration date: 1745971200000
    • Special conditions: Standard

    Construction

    Type & style
    • Home type: MobileManufactured
    • Property subtype: Manufactured Home
    Materials
    • Vinyl Siding
    • Roof: Composition
    Condition
    • Year built: 2000

    Utilities & green energy

    • Sewer: Public Sewer
    • Water: Public
    • Utilities for property: Cable Available, Natural Gas Available, Phone Available

    Community & HOA

    HOA
    • Has HOA: Yes
    • Amenities included: Pool
    • Services included: Trash, Water
    • HOA name: Fox Ridge Farms
    • HOA phone: 866-505-9001
    Location
    • Region: Aurora

    Financial & listing details

    • Price per square foot: $61/sqft
    • Tax assessed value: $84,600
    • Annual tax amount: $787
    • Date on market: 3/5/2025
    • Listing terms: Cash,Conventional
    • Exclusions: Sellers Personal Property
    • Ownership: Individual
    • Electric utility on property: Yes
    • Road surface type: Paved
    • Body type: Double Wide

    Price history

    DateEventPrice
    6/2/2025Sold$130,000$61/sqft
    Source: REcolorado as distributed by MLS GRID #4895727 Report a problem
    5/1/2025Pending sale$130,000$61/sqft
    Source: REcolorado as distributed by MLS GRID #4895727 Report a problem
    4/3/2025Price change$130,000-7.1%$61/sqft
    Source: REcolorado as distributed by MLS GRID #4895727 Report a problem
    3/19/2025Price change$140,000-3.4%$66/sqft
    Source: REcolorado as distributed by MLS GRID #4895727 Report a problem
    3/5/2025Listed for sale$145,000-6.5%$68/sqft
    Source: REcolorado as distributed by MLS GRID #4895727 Report a problem
    2/24/2025Listing removed--
    Source: Owner Report a problem
    2/13/2025Price change$155,000-2.5%$73/sqft
    Source: Owner Report a problem
    2/6/2025Listed for sale$159,000$75/sqft
    Source: Owner Report a problem

    Public tax history

    YearProperty taxesTax assessment
    2025$787 +271.1%$5,288 -24.8%
    2024$212 -71.1%$7,035 +22.9%
    2023$734 -4.8%$5,723 -9.6%
    2022$772 $6,331 -2.8%
    2021-- $6,514 +69.6%
    2020$475 +39.6%$3,840
    2019$340 --
    2018$340 +12.4%$2,720
    2017$303 $2,720 +8.9%
    2016-- $2,497
    2015-- $2,497 -5%
    2014$275 $2,628 -0.8%
    2013-- $2,650 -27.4%
    2012-- $3,650
    2011-- $3,650
    Find assessor info on the county website

    Neighborhood: 80018

    Nearby schools

    GreatSchools rating
    Schools provided by the listing agent
    • Elementary: Harmony Ridge P-8
    • Middle: Harmony Ridge P-8
    • High: Vista Peak
    • District: Adams-Arapahoe 28J

    Source: REcolorado as distributed by MLS GRID. This data may not be complete. We recommend contacting the local school district to confirm school assignments for this home.

    Get a cash offer in 3 minutes
    Find out how much your home could sell for in as little as 3 minutes with a no-obligation cash offer.
    Estimated market value
    $296,700
    Get a cash offer in 3 minutes
    Find out how much your home could sell for in as little as 3 minutes with a no-obligation cash offer.
    Estimated market value
    $296,700