Welcome to this exceptionally well-maintained 1995 Bellavista manufactured home offering an impressive 1,861 sq. ft. of spacious, comfortable living in the desirable Foxridge Farm community. With 3 bedrooms, 2 full bathrooms, and a thoughtfully designed floor plan, this home offers the space and functionality of a traditional home at an affordable price.
The spacious layout features a welcoming living room, separate family room, flex/office space, large kitchen and dining area, laundry room, and generously sized bedrooms with walk-in closets. The expansive kitchen offers abundant cabinet and countertop space, an island, built-in pantry, and stainless steel appliances, creating a functional space for everyday living and entertaining.
The private primary suite provides a comfortable retreat with a walk-in closet and en-suite bathroom featuring two vanities, a walk-in shower, skylight, and oversized soaking tub.
Outside, enjoy a spacious side yard, deck, shed, upgraded wood skirting, and two dedicated parking spaces conveniently located next to the home. The newer roof also includes a transferable warranty, adding additional peace of mind.
Residents of Foxridge Farm enjoy community amenities including a swimming pool, playground, and basketball court. The community is conveniently located near I-70, E-470, DIA, shopping, dining, and other everyday amenities, with exciting new development and master-planned communities continuing to grow in the surrounding Aurora area.
Lot rent is currently $1,185 per month and includes water, trash, community management, and access to park amenities. This is an excellent opportunity to own a spacious, well-maintained home while enjoying the benefits of a land-lease community lifestyle.
Don't miss the opportunity to see all this home has to offer. Schedule your private showing today!
For sale
Price cut: $9K (8/17)
$149,900
26900 E Colfax Avenue LOT 105, Aurora, CO 80018
3beds
1,848sqft
Manufactured Home
Built in 1995
1,742 Square Feet Lot
$147,800 Zestimate®
$81/sqft
$-- HOA
What's special
Private primary suiteStainless steel appliancesThoughtfully designed floor planBuilt-in pantrySeparate family roomOversized soaking tubWalk-in closet
- 32 days |
- 394 |
- 16 |
Zillow last checked:
Listing updated:
Listed by:
Mona Jabr 720-757-4337 mona.jabr20@gmail.com,
HomeSmart Realty
Source: REcolorado as distributed by MLS GRID,MLS#: 2711569
Facts & features
Interior
Bedrooms & bathrooms
- Bedrooms: 3
- Bathrooms: 2
- Full bathrooms: 2
- Main level bathrooms: 2
- Main level bedrooms: 3
Bedroom
- Level: Main
Bedroom
- Features: Primary Suite
- Level: Main
Bedroom
- Features: Primary Suite
- Level: Main
Bathroom
- Features: En Suite Bathroom
- Level: Main
Bathroom
- Features: En Suite Bathroom
- Level: Main
Dining room
- Level: Main
Family room
- Level: Main
Kitchen
- Level: Main
Living room
- Level: Main
Heating
- Forced Air
Cooling
- Evaporative Cooling
Appliances
- Included: Dishwasher, Dryer, Range, Refrigerator, Washer
Interior area
- Total structure area: 1,848
- Total interior livable area: 1,848 sqft
- Finished area above ground: 1,848
- Finished area below ground: 0
Property
Parking
- Total spaces: 2
- Details: Reserved Spaces: 2
Features
- Park: Foxridge farm
Lot
- Size: 1,742 Square Feet
Details
- Parcel number: 033626516
- On leased land: Yes
- Lease amount: $1,185
- Land lease expiration date: 1756598400000
- Special conditions: Standard
Construction
Type & style
- Home type: MobileManufactured
- Architectural style: Traditional
- Property subtype: Manufactured Home
Materials
- Frame, Wood Siding
- Roof: Composition
Condition
- Year built: 1995
Utilities & green energy
- Sewer: Public Sewer
- Water: Well
Community & HOA
HOA
- Has HOA: No
Location
- Region: Aurora
Financial & listing details
- Price per square foot: $81/sqft
- Tax assessed value: $78,600
- Annual tax amount: $621
- Date on market: 7/23/2026
- Listing terms: Cash,Conventional,FHA,VA Loan
- Exclusions: Seller’s Personal Property, Including But Not Limited To Personal Belongings, Décor, Tools, And Items Stored In Closets, Cabinets, Sheds, Or Storage Areas, Are Excluded Unless Otherwise Agreed In Writing.
- Ownership: Individual
- Road surface type: Paved
- Body type: Double Wide
Estimated market value
$147,800
$140,000 - $155,000
$2,717/mo
Price history
| Date | Event | Price |
|---|---|---|
| 8/17/2026 | Price change | $149,900-5.7%$81/sqft |
Source:  REcolorado as distributed by MLS GRID #2711569 Report a problem REcolorado as distributed by MLS GRID #2711569 Report a problem | ||
| 7/23/2026 | Listed for sale | $158,900+152.2%$86/sqft |
Source: REcolorado as distributed by MLS GRID #2711569 Report a problem | ||
| 9/29/1995 | Sold | $62,995$34/sqft |
Source: Agent Provided Report a problem | ||
Public tax history
| Year | Property taxes | Tax assessment |
|---|---|---|
| 2025 | $177 +4152.6% | $4,913 |
| 2024 | $4 -99.2% | -- |
| 2023 | $493 -4.8% | $5,317 +25% |
| 2022 | $518 | $4,253 -2.8% |
| 2021 | -- | $4,376 +20% |
| 2020 | $451 +58.6% | $3,647 |
| 2019 | $284 | $3,647 +60.3% |
| 2018 | $284 +12.4% | $2,275 |
| 2017 | $253 | $2,275 -4% |
| 2016 | -- | $2,371 |
| 2015 | -- | $2,371 -7.5% |
| 2014 | $261 | $2,563 +2.1% |
| 2013 | -- | $2,510 |
| 2012 | -- | $2,510 |
| 2011 | $283 +0.8% | $2,510 -10% |
| 2010 | $280 -19.2% | $2,790 |
| 2009 | $347 | $2,790 -19.3% |
| 2008 | -- | $3,459 |
| 2007 | -- | $3,459 -10.5% |
| 2006 | -- | $3,865 |
| 2005 | -- | $3,865 -26.4% |
| 2002 | $417 +15.8% | $5,250 +21.5% |
| 2001 | $360 | $4,320 |
Find assessor info on the county website
Monthly payment
Climate risks
Neighborhood: 80018
Nearby schools
GreatSchools rating
- 4/10Harmony Ridge P-8Grades: PK-8Distance: 1.4 mi
- 3/10Vista Peak 9-12 PreparatoryGrades: 9-12Distance: 1.8 mi
Schools provided by the listing agent
- Elementary: Harmony Ridge P-8
- Middle: Harmony Ridge P-8
- High: Vista Peak
- District: Adams-Arapahoe 28J
Source: REcolorado as distributed by MLS GRID. This data may not be complete. We recommend contacting the local school district to confirm school assignments for this home.
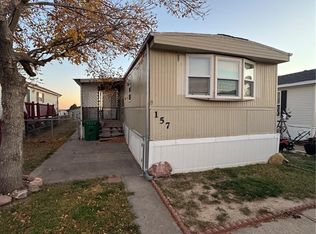
- $42,0003 bd2 ba980 sqft26900 E Colfax Ave LOT 157, Aurora, CO 80018Sold
- $15,9073 bd2 ba1.4k sqft26900 E Colfax Ave LOT 213, Aurora, CO 80018Off Market
- $14,1123 bd1 ba840 sqft26900 E Colfax Ave LOT 377, Aurora, CO 80018Off Market
- $14,1123 bd1 ba840 sqft26900 E Colfax Ave LOT 348, Aurora, CO 80018Off Market
- $130,0004 bd3 ba2.1k sqft26900 E Colfax Ave LOT 359, Aurora, CO 80018Sold
- $281,6002 bd2 ba1.1k sqft26900 Colfax Ave LOT 38, Aurora, CO 80018Off Market
- $262,4002 bd2 ba1.1k sqft26900 Colfax Ave LOT 356, Aurora, CO 80018Off Market
- $262,0002 bd2 ba1.1k sqft26900 Colfax Ave LOT 236, Aurora, CO 80018Off Market
Similar homes
- $137,0003 bd2 ba938 sqft26900 E Colfax Avenue LOT 322, Aurora, CO 80018For Sale

 MLS ID #6637019, Jorge Martinez, Madison & Company Properties. REcolorado as distributed by MLS GRID
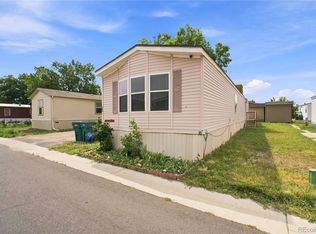
 - $87,0003 bd2 ba1.1k sqft26900 E Colfax Avenue LOT 269, Aurora, CO 80018For Sale
 MLS ID #7600045, Ashley Banuelos Correa, Keller Williams Realty Downtown LLC. REcolorado as distributed by MLS GRID
 - $180,0003 bd2 ba1.8k sqft1829 Quintero Street, Aurora, CO 80011For Sale
 MLS ID #8798043, Mayra Bailon, Brokers Guild Homes. REcolorado as distributed by MLS GRID
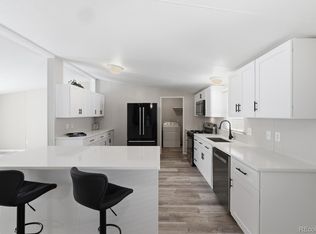
 - $139,0004 bd2 ba1.4k sqft1631 Pagosa Way LOT 154, Aurora, CO 80011For Sale
 MLS ID #9163987, Maira Montoya, Black & White Realty, LLC. REcolorado as distributed by MLS GRID
 - $155,0003 bd2 ba1.4k sqft17510 E Coolidge Place LOT 77, Aurora, CO 80011For SaleMLS ID #2724092, Patricia Olivo Tellez, Keller Williams Realty Downtown LLC. REcolorado as distributed by MLS GRID
- $190,0004 bd2 ba1.9k sqft1615 Quintero Street LOT 322, Aurora, CO 80011For SaleMLS ID #2125797, Francisco Talavera-Ruiz, Megastar Realty. REcolorado as distributed by MLS GRID
- $175,0003 bd2 ba1.4k sqft1848 Pitkin LOT 415, Aurora, CO 80011For SaleMLS ID #8462626, Roxana Renteria, Remax inMotion. REcolorado as distributed by MLS GRID
- $135,0003 bd2 ba1.6k sqft1816 Pagosa Way LOT 112, Aurora, CO 80011For SaleMLS ID #4895769, Maira Montoya, Black & White Realty, LLC. REcolorado as distributed by MLS GRID
- $129,8003 bd2 ba1.2k sqft14470 E 13th Avenue #A8, Aurora, CO 80011For SaleMLS ID #3797794, Lorena Maldonado, United Imperial Royalty Services. REcolorado as distributed by MLS GRID
- $79,9003 bd2 ba1.2k sqft1570 Sedalia Way, Aurora, CO 80011For SaleMLS ID #5766122, Scott Sabina, MB Southwest Sabina & Company. REcolorado as distributed by MLS GRID
- $110,0003 bd2 ba1.4k sqft1724 Clark Street LOT 465, Aurora, CO 80011For SaleMLS ID #3706547, Kate Gutierrez, Remax inMotion. REcolorado as distributed by MLS GRID
- $130,0003 bd2 ba1.1k sqft1681 Clark St, Aurora, CO 80011For Sale By Owner
- $145,0003 bd2 ba1.3k sqft1790 Eisenhower Way, Aurora, CO 80011For SaleMLS ID #8755206, Maira Montoya, Black & White Realty, LLC. REcolorado as distributed by MLS GRID
- $190,0003 bd2 ba1.4k sqft17418 E Coolidge Place LOT 153, Aurora, CO 80011For SaleMLS ID #5023618, Kristen White, Keller Williams DTC. REcolorado as distributed by MLS GRID
- $79,9003 bd2 ba1k sqft1983 Pagosa St Lot 215, Aurora, CO 80011For SaleMLS ID #11945616, Toni Oliva, Mobile Home Buyers. My State MLS
- $175,0004 bd2 ba1.5k sqft17486 E Buchanan Place, Aurora, CO 80011For SaleMLS ID #8024761, Patricia Olivo Tellez, Keller Williams Realty Downtown LLC. REcolorado as distributed by MLS GRID
- $119,9003 bd2 ba1.2k sqft1705 Clark Street LOT 453, Aurora, CO 80011For SaleMLS ID #1993492, Cesar Reyes, Megastar Realty. REcolorado as distributed by MLS GRID
- $110,0003 bd2 ba1k sqft1743 Pagosa Way LOT 136, Aurora, CO 80011For SaleMLS ID #3453028, Jorge L Valdez, Casablanca Realty Homes, LLC. REcolorado as distributed by MLS GRID
- $165,0002 bd2 ba982 sqftRed Sky Condos, Aurora, CO 80011For SaleMLS ID #2064318, Kimberly Ryan, Cityscape Properties LLC. REcolorado as distributed by MLS GRID
- $--2 bd2 ba972 sqft2281 S Vaughn Way Unit 117A, Aurora, CO 80014AuctionAuction.com 1
