Welcome to this spacious and inviting 3-bedroom, 2-bath home offering 1,364 square feet of comfortable living in a convenient Aurora location!
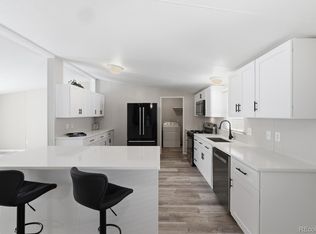
Step inside to discover a bright and functional floor plan designed for both everyday living and entertaining. The generous living area flows seamlessly into the dining and kitchen spaces, creating an open feel that’s perfect for gathering with family and friends.
The standout feature of this home is the oversized primary suite — a true retreat — complete with a large primary bedroom and an expansive en-suite bathroom offering plenty of space to unwind. Two additional bedrooms provide flexibility for guests, a home office, or hobbies, along with a second full bathroom for added convenience.
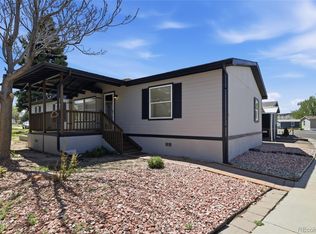
Outside, enjoy the rare benefit of parking for up to 4-vehicles directly in front of the home — an incredible advantage for homeowners and guests alike.
With its spacious layout, ample parking, and desirable location close to shopping, dining, parks, and commuter routes, this home presents an excellent opportunity for buyers seeking comfort and convenience in Aurora.
Schedule your showing today!
Accepting backups
Price cut: $4K (6/11)
$145,000
1790 Eisenhower Way, Aurora, CO 80011
3beds
1,364sqft
Manufactured Home
Built in 2022
-- sqft lot
$141,900 Zestimate®
$106/sqft
$-- HOA
What's special
- 173 days |
- 29 |
- 2 |
Zillow last checked:
Listing updated:
Listed by:
Maira Montoya 720-998-6666 mmontoya@blackwhiteRE.com,
Black & White Realty, LLC
Source: REcolorado as distributed by MLS GRID,MLS#: 8755206
Facts & features
Interior
Bedrooms & bathrooms
- Bedrooms: 3
- Bathrooms: 2
- Full bathrooms: 2
- Main level bathrooms: 2
- Main level bedrooms: 3
Bedroom
- Level: Main
Bedroom
- Level: Main
Bedroom
- Level: Main
Bathroom
- Level: Main
Bathroom
- Features: En Suite Bathroom
- Level: Main
Dining room
- Level: Main
Kitchen
- Level: Main
Laundry
- Level: Main
Living room
- Level: Main
Heating
- Forced Air
Cooling
- Central Air
Appliances
- Included: Cooktop, Dishwasher, Disposal, Microwave, Oven, Refrigerator
Features
- Ceiling Fan(s), Corian Counters, No Stairs, Open Floorplan, Primary Suite, Smart Thermostat, Smoke Free, Vaulted Ceiling(s), Walk-In Closet(s)
- Flooring: Carpet, Laminate
- Windows: Double Pane Windows, Window Treatments
- Number of fireplaces: 1
- Fireplace features: Living Room
Interior area
- Total structure area: 1,364
- Total interior livable area: 1,364 sqft
- Finished area above ground: 1,364
- Finished area below ground: 0
Property
Parking
- Total spaces: 4
- Parking features: Asphalt
- Details: Off Street Spaces: 4
Features
- Patio & porch: Deck
- Fencing: None
- Park: Friendly Village
Lot
- Features: Landscaped, Near Public Transit
Details
- Parcel number: M0019432
- On leased land: Yes
- Lease amount: $1,178
- Land lease expiration date: 1795996800000
- Special conditions: Standard
Construction
Type & style
- Home type: MobileManufactured
- Property subtype: Manufactured Home
Materials
- Wood Siding
- Roof: Composition
Condition
- Year built: 2022
Utilities & green energy
- Electric: 220 Volts
- Sewer: Public Sewer
- Water: Public
- Utilities for property: Cable Available
Community & HOA
HOA
- Has HOA: Yes
- Services included: Maintenance Grounds, Sewer, Trash, Water
- HOA name: Friendly Village of Aurora
- HOA phone: 303-360-9530
Location
- Region: Aurora
Financial & listing details
- Price per square foot: $106/sqft
- Annual tax amount: $1,128
- Date on market: 2/16/2026
- Listing terms: Cash,Conventional,Other
- Exclusions: Seller Personal Property, Washer/Dryer, Camera In Kitchen, Curtain Rods And Curtains
- Ownership: Individual
- Electric utility on property: Yes
- Road surface type: Paved
- Body type: Double Wide
M
Maira Montoya
(720) 998-6666
By pressing Contact Agent, you agree that the real estate professional identified above may call/text you about your search, which may involve use of automated means and pre-recorded/artificial voices. You don't need to consent as a condition of buying any property, goods, or services. Message/data rates may apply. You also agree to our Terms of Use. Zillow does not endorse any real estate professionals. We may share information about your recent and future site activity with your agent to help them understand what you're looking for in a home.
Estimated market value
$141,900
$135,000 - $149,000
Not available
Price history
| Date | Event | Price |
|---|---|---|
| 6/20/2026 | Pending sale | $145,000$106/sqft |
Source:  REcolorado as distributed by MLS GRID #8755206 Report a problem REcolorado as distributed by MLS GRID #8755206 Report a problem | ||
| 6/11/2026 | Price change | $145,000-2.7%$106/sqft |
Source: REcolorado as distributed by MLS GRID #8755206 Report a problem | ||
| 5/26/2026 | Listed for sale | $149,000$109/sqft |
Source: REcolorado as distributed by MLS GRID #8755206 Report a problem | ||
| 5/21/2026 | Pending sale | $149,000$109/sqft |
Source: REcolorado as distributed by MLS GRID #8755206 Report a problem | ||
| 5/12/2026 | Price change | $149,000-0.7%$109/sqft |
Source: REcolorado as distributed by MLS GRID #8755206 Report a problem | ||
| 4/15/2026 | Listed for sale | $150,000$110/sqft |
Source: REcolorado as distributed by MLS GRID #8755206 Report a problem | ||
| 4/1/2026 | Pending sale | $150,000$110/sqft |
Source: REcolorado as distributed by MLS GRID #8755206 Report a problem | ||
| 2/16/2026 | Listed for sale | $150,000$110/sqft |
Source: REcolorado as distributed by MLS GRID #8755206 Report a problem | ||
Public tax history
Tax history is unavailable.
Monthly payment
Climate risks
Neighborhood: Friendly Village
Nearby schools
GreatSchools rating
- 2/10Altura Elementary SchoolGrades: PK-5Distance: 1.2 mi
- 3/10East Middle SchoolGrades: 6-8Distance: 1.4 mi
- 2/10Hinkley High SchoolGrades: 9-12Distance: 1.2 mi
Schools provided by the listing agent
- Elementary: Altura
- Middle: East
- High: Hinkley
- District: Adams-Arapahoe 28J
Source: REcolorado as distributed by MLS GRID. This data may not be complete. We recommend contacting the local school district to confirm school assignments for this home.
- $78,200-- bd-- ba854 sqft1911 Pagosa St #224, Aurora, CO 80011Off Market
- $82,400-- bd-- ba924 sqft1921 Pagosa St #223, Aurora, CO 80011Off Market
- $108,200-- bd-- ba1.1k sqft1936 Buckley Way #201, Aurora, CO 80011Off Market
- $94,200-- bd-- ba1.1k sqft1946 Buckley Way #202, Aurora, CO 80011Off Market
- $121,300-- bd-- ba1.6k sqft1910 Pagosa St #227, Aurora, CO 80011Off Market
- $89,000-- bd-- ba1.3k sqft1901 Pagosa St #225, Aurora, CO 80011Off Market
- $110,200-- bd-- ba990 sqft1920 Pagosa St #228, Aurora, CO 80011Off Market
- $112,000-- bd-- ba1.2k sqft1931 Pagosa St #222, Aurora, CO 80011Off Market
Similar homes
- $175,0003 bd2 ba1.4k sqft1848 Pitkin LOT 415, Aurora, CO 80011For Sale

 MLS ID #8462626, Roxana Renteria, Remax inMotion. REcolorado as distributed by MLS GRID
 - $139,0004 bd2 ba1.4k sqft1631 Pagosa Way LOT 154, Aurora, CO 80011For Sale
 MLS ID #9163987, Maira Montoya, Black & White Realty, LLC. REcolorado as distributed by MLS GRID
 - $135,0003 bd2 ba1.6k sqft1816 Pagosa Way LOT 112, Aurora, CO 80011For Sale
 MLS ID #4895769, Maira Montoya, Black & White Realty, LLC. REcolorado as distributed by MLS GRID
 - $105,0003 bd2 ba1.2k sqft17027 E Coolidge Place LOT 76, Aurora, CO 80011For Sale
 MLS ID #4408059, Andrew Garcia, Brokers Guild Homes. REcolorado as distributed by MLS GRID
 - $160,0003 bd2 ba1.4k sqft17510 E Coolidge Place LOT 77, Aurora, CO 80011For SaleMLS ID #2724092, Patricia Olivo Tellez, Keller Williams Realty Downtown LLC. REcolorado as distributed by MLS GRID
- $129,8003 bd2 ba1.2k sqft14470 E 13th Avenue #A08, Aurora, CO 80011For SaleMLS ID #3797794, Lorena Maldonado, United Imperial Royalty Services. REcolorado as distributed by MLS GRID
- $110,0003 bd2 ba1k sqft1743 Pagosa Way LOT 136, Aurora, CO 80011For SaleMLS ID #3453028, Jorge L Valdez, Casablanca Realty Homes, LLC. REcolorado as distributed by MLS GRID
- $175,0004 bd2 ba1.5k sqft17486 E Buchanan Place, Aurora, CO 80011For SaleMLS ID #8024761, Patricia Olivo Tellez, Keller Williams Realty Downtown LLC. REcolorado as distributed by MLS GRID
- $189,0004 bd2 ba1.3k sqft1828 Pitkin Street LOT 416, Aurora, CO 80011For SaleMLS ID #8655829, Araceli Sandoval, Megastar Realty. REcolorado as distributed by MLS GRID
- $119,9003 bd2 ba1.2k sqft1705 Clark Street LOT 453, Aurora, CO 80011For SaleMLS ID #1993492, Cesar Reyes, Megastar Realty. REcolorado as distributed by MLS GRID
- $85,0003 bd2 ba896 sqft1614 Van Buren Way LOT 317, Aurora, CO 80011For SaleMLS ID #7429211, Faith Young, Keller Williams Advantage Realty LLC. REcolorado as distributed by MLS GRID
- $139,0003 bd2 ba1.2k sqft2551 W 92nd Avenue LOT 185, Denver, CO 80260For SaleMLS ID #4508863, Lorena Gonzalez, Astra Real Estate Colorado LLC. REcolorado as distributed by MLS GRID
- $95,0003 bd2 ba896 sqft14470 E 13th Avenue LOT C-29, Aurora, CO 80011For SaleMLS ID #8607279, Ricardo Novelo, You 1st Realty - Unity. REcolorado as distributed by MLS GRID
- $97,0003 bd2 ba924 sqft14470 E 13th Avenue LOT A19, Aurora, CO 80011For SaleMLS ID #7539475, Cinthia Gonzalez, Megastar Realty. REcolorado as distributed by MLS GRID
- $155,0003 bd2 ba1.6k sqft9595 Pecos Street LOT 88, Thornton, CO 80260For SaleMLS ID #5061607, Christina Ordonez, Megastar Realty. REcolorado as distributed by MLS GRID
- $159,9003 bd2 ba1.2k sqft2885 E Midway Blvd Lot 1247, Broomfield, CO 80234For Sale By Owner
- $155,0003 bd2 ba1.4k sqft9595 Pecos Street LOT 644, Thornton, CO 80260For SaleMLS ID #9712932, Roxana Renteria, Remax inMotion. REcolorado as distributed by MLS GRID
- $72,5003 bd3 ba920 sqft14470 E 13th Avenue LOT C15, Aurora, CO 80011For SaleMLS ID #5092730, Jennifer Walthall, Metro 21 Real Estate Group. REcolorado as distributed by MLS GRID
- $134,9003 bd2 ba1.3k sqft860 W 132nd Ave Lot 79, Westminster, CO 80234For SaleMLS ID #11912923, Toni Oliva, Mobile Home Buyers. My State MLS
- $139,9993 bd2 ba1k sqft2885 E Midway Boulevard, Broomfield, CO 80234For SaleMLS ID #2574341, Sharon Castro, PAK Home Realty. REcolorado as distributed by MLS GRID
