Rare opportunity to own a manufactured home that offers more outdoor space than many others in the community. This property stands out with a spacious yard featuring landscaping that helps define the property and create a sense of separation from neighboring homes. Enjoy the extra outdoor space to relax, entertain, garden, or simply enjoy the outdoors. Complete with a deck and storage shed, you'll appreciate having features and space that are hard to find in many manufactured home communities.
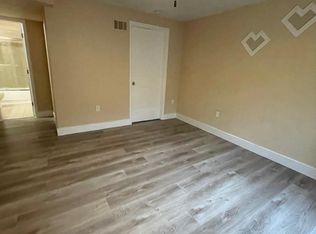
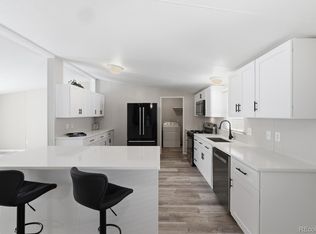
This 3-bedroom, 2-bathroom home is clean, move-in ready, and in great condition. The home features a **new roof with gutters and downspouts ** and a recently remodeled second bathroom, adding value and peace of mind for the next owner. The spacious primary suite features a private en-suite bathroom and a generous walk-in closet, providing comfort and plenty of storage. Two additional bedrooms offer flexibility for family, guests, or a home office.
Conveniently located near shopping centers, hospitals, and major highways, this home offers both comfort and accessibility. Don't miss the opportunity to see everything this property has to offer—schedule your showing today!
For sale
$129,800
14470 E 13th Avenue #A8, Aurora, CO 80011
3beds
1,248sqft
Manufactured Home
Built in 2012
677 Square Feet Lot
$-- Zestimate®
$104/sqft
$-- HOA
What's special
- 27 days |
- 88 |
- 11 |
Zillow last checked:
Listing updated:
Listed by:
Lorena Maldonado 303-257-5774 MICASAREALTOR@LIVE.COM,
United Imperial Royalty Services
Source: REcolorado as distributed by MLS GRID,MLS#: 3797794
Facts & features
Interior
Bedrooms & bathrooms
- Bedrooms: 3
- Bathrooms: 2
- 3/4 bathrooms: 2
- Main level bathrooms: 2
- Main level bedrooms: 3
Bedroom
- Level: Main
Bedroom
- Features: Primary Suite
- Level: Main
Bedroom
- Level: Main
Bathroom
- Features: Primary Suite
- Level: Main
Bathroom
- Features: Primary Suite
- Level: Main
Kitchen
- Level: Main
Laundry
- Level: Main
Living room
- Level: Main
Heating
- Forced Air
Cooling
- Central Air
Appliances
- Included: Dishwasher, Disposal, Dryer, Microwave, Range, Refrigerator, Washer
Interior area
- Total structure area: 1,248
- Total interior livable area: 1,248 sqft
- Finished area above ground: 1,248
Property
Parking
- Total spaces: 2
- Details: Off Street Spaces: 2
Features
- Patio & porch: Deck
- Exterior features: Balcony
- Park: THE MEADOWS
Lot
- Size: 677 Square Feet
- Features: Landscaped, Near Public Transit, Open Space
Details
- Parcel number: 035005747
- On leased land: Yes
- Lease amount: $1,254
- Land lease expiration date: 1853884800000
- Special conditions: Standard
Construction
Type & style
- Home type: MobileManufactured
- Property subtype: Manufactured Home
Materials
- Vinyl Siding
- Roof: Composition
Condition
- Year built: 2012
Utilities & green energy
- Sewer: Public Sewer
Community & HOA
HOA
- Has HOA: No
Location
- Region: Aurora
Financial & listing details
- Price per square foot: $104/sqft
- Annual tax amount: $549
- Date on market: 7/25/2026
- Listing terms: Cash,Conventional,Other
- Exclusions: Sellers Personal Property, Samsung Washer
- Ownership: Individual
- Body type: Double Wide
Estimated market value
Not available
Estimated sales range
Not available
Not available
Price history
| Date | Event | Price |
|---|---|---|
| 7/25/2026 | Listed for sale | $129,800$104/sqft |
Source:  REcolorado as distributed by MLS GRID #3797794 Report a problem REcolorado as distributed by MLS GRID #3797794 Report a problem | ||
Public tax history
Tax history is unavailable.
Monthly payment
Climate risks
Neighborhood: Chambers Heights
Nearby schools
GreatSchools rating
- 3/10Elkhart Elementary SchoolGrades: PK-5Distance: 0.5 mi
- 1/10East Middle SchoolGrades: 6-8Distance: 0.5 mi
- 2/10Hinkley High SchoolGrades: 9-12Distance: 0.7 mi
Schools provided by the listing agent
- Elementary: Wheeling
- Middle: Aurora Hills
- High: Hinkley
- District: Adams-Arapahoe 28J
Source: REcolorado as distributed by MLS GRID. This data may not be complete. We recommend contacting the local school district to confirm school assignments for this home.
- $610,9006 bd6 ba3.9k sqft1381 Sable Blvd, Aurora, CO 80011Off Market
- $609,1006 bd6 ba2.9k sqft1371 Sable Blvd, Aurora, CO 80011Off Market
- $405,0004 bd2 ba1.6k sqft1395 Sable Blvd, Aurora, CO 80011Off Market

- $276,6002 bd2 ba1.1k sqft1365 Sable Blvd, Aurora, CO 80011Off Market
- $253,8002 bd1 ba986 sqft1393 Sable Blvd, Aurora, CO 80011Off Market
- $575,0003 bd2 ba-- sqft1391 Sable Blvd, Aurora, CO 80011Sold
- $--3 bd2 ba1.5k sqft1391 Sable Blvd #1391, Aurora, CO 80011Off Market
- $522,0002 bd2 ba1.2k sqft1361 Sable Blvd, Aurora, CO 80011Off Market
Similar homes
- $110,0003 bd2 ba1.4k sqft1724 Clark Street LOT 465, Aurora, CO 80011For Sale

 MLS ID #3706547, Kate Gutierrez, Remax inMotion. REcolorado as distributed by MLS GRID
 - $130,0003 bd2 ba1.1k sqft1681 Clark St, Aurora, CO 80011For Sale By Owner

- $139,0004 bd2 ba1.4k sqft1631 Pagosa Way LOT 154, Aurora, CO 80011For Sale
 MLS ID #9163987, Maira Montoya, Black & White Realty, LLC. REcolorado as distributed by MLS GRID
 - $119,9003 bd2 ba1.2k sqft1705 Clark Street LOT 453, Aurora, CO 80011For Sale
 MLS ID #1993492, Cesar Reyes, Megastar Realty. REcolorado as distributed by MLS GRID
 - $127,0003 bd2 ba992 sqft1600 Sable Boulevard LOT 107, Aurora, CO 80011For SaleMLS ID #5472884, Angelica Pinela, Ascent Property Brokers, Inc.. REcolorado as distributed by MLS GRID
- $97,0002 bd2 ba896 sqft1600 Sable Boulevard LOT 182, Aurora, CO 80011For SaleMLS ID #7415767, Taurino Villalobos, Megastar Realty. REcolorado as distributed by MLS GRID
- $79,9003 bd2 ba1k sqft1983 Pagosa St Lot 215, Aurora, CO 80011For SaleMLS ID #11945616, Toni Oliva, Mobile Home Buyers. My State MLS
- $110,0003 bd2 ba1k sqft1743 Pagosa Way LOT 136, Aurora, CO 80011For SaleMLS ID #3453028, Jorge L Valdez, Casablanca Realty Homes, LLC. REcolorado as distributed by MLS GRID
- $97,0003 bd2 ba924 sqft14470 E 13th Avenue LOT A19, Aurora, CO 80011For SaleMLS ID #7539475, Cinthia Gonzalez, Megastar Realty. REcolorado as distributed by MLS GRID
- $135,0003 bd2 ba1.6k sqft1816 Pagosa Way LOT 112, Aurora, CO 80011For SaleMLS ID #4895769, Maira Montoya, Black & White Realty, LLC. REcolorado as distributed by MLS GRID
- $94,0003 bd2 ba1k sqft14470 E 13th Avenue LOT F39, Aurora, CO 80011For SaleMLS ID #1756616, Lorna Gonzalez, The Grossnickle Group. REcolorado as distributed by MLS GRID
- $89,9003 bd2 ba1.1k sqft14470 E 13th Avenue #C12, Aurora, CO 80011For SaleMLS ID #6769733, Magdalena Tarango, Metro 21 Real Estate Group. REcolorado as distributed by MLS GRID
- $95,0003 bd2 ba896 sqft14470 E 13th Avenue LOT C-29, Aurora, CO 80011For SaleMLS ID #8607279, Ricardo Novelo, You 1st Realty - Unity. REcolorado as distributed by MLS GRID
- $69,0003 bd2 ba980 sqft1800 Quintero Street LOT 361, Aurora, CO 80011For SaleMLS ID #9433571, Erick Ibarra, Guide Real Estate. REcolorado as distributed by MLS GRID
- $79,9003 bd2 ba1.2k sqft1570 Sedalia Way, Aurora, CO 80011For SaleMLS ID #5766122, Scott Sabina, MB Southwest Sabina & Company. REcolorado as distributed by MLS GRID
- $175,0003 bd2 ba1.4k sqft1848 Pitkin LOT 415, Aurora, CO 80011For SaleMLS ID #8462626, Roxana Renteria, Remax inMotion. REcolorado as distributed by MLS GRID
- $145,0003 bd2 ba1.3k sqft1790 Eisenhower Way, Aurora, CO 80011For SaleMLS ID #8755206, Maira Montoya, Black & White Realty, LLC. REcolorado as distributed by MLS GRID
- $155,0003 bd2 ba1.4k sqft17510 E Coolidge Place LOT 77, Aurora, CO 80011For SaleMLS ID #2724092, Patricia Olivo Tellez, Keller Williams Realty Downtown LLC. REcolorado as distributed by MLS GRID
- $180,0003 bd2 ba1.8k sqft1829 Quintero Street, Aurora, CO 80011For SaleMLS ID #8798043, Mayra Bailon, Brokers Guild Homes. REcolorado as distributed by MLS GRID
- $95,0002 bd2 ba952 sqft1600 Sable Boulevard LOT 26, Aurora, CO 80011For SaleMLS ID #5432223, Soraida Montano, Resident Realty North Metro LLC. REcolorado as distributed by MLS GRID
