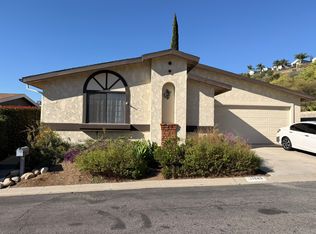
Welcome to 5 Points where resort style living and design sustainability are beautifully integrated. This exceptional 2-story, corner, Tulip residence offers large 2,688 sq. ft., a rare advantage in a community where many homes feature three levels. Direct entry through the 2-car garage equipped with an EV Charger!
The thoughtful design includes a main-level bedroom and full bath, offering exceptional flexibility for guests, multigenerational living, or a an office. The sophisticated open-concept main level seamlessly connects the gourmet kitchen, a cooks dream, dining area, and inviting living room. Upstairs, enjoy a private primary suite, extending outdoors to an expansive balcony perfect for morning coffee/evening wine, oversized walk-in closet and spacious primary bath! Laundry is conveniently located on this floor with the 2 other large bedrooms and guest bath!
Enjoy the FivePoint lifestyle with resort-style pools, clubhouses, parks, trails, recreation, weekly farmer's market, shopping, and dining all just moments from home.
More space, more flexibility, and exceptional indoor-outdoor living. Come experience this distinctive FivePoint residence for yourself schedule your private showing today! Thinking of purchasing? Great opportunity to "try before you buy"
Townhouse for rent
Townhouse
Available now
Air conditioner, central air
In unit laundry
2 Attached garage spaces parking
Central, solar
What's special
- 15 days |
- -- |
- -- |
Zillow last checked:
Listing updated:
Travel times

Let’s turn your rent into credit progress
Build credit history with every on-time payment and get credit for the payment you’re already making.
Facts & features
Interior
Bedrooms & bathrooms
- Bedrooms: 4
- Bathrooms: 3
- Full bathrooms: 3
Rooms
- Room types: Bedroom, Bonus Room, Great Room, Kitchen, Laundry, Living Room, Primary Bedroom
Heating
- Central, Solar
Cooling
- Air Conditioner, Central Air
Appliances
- Included: Dishwasher, Dryer, Free-Standing Range, Garbage Disposal, Gas Oven, Gas Range, Gas Water Heater, Microwave Oven, Range Hood, Refrigerator, Solar Hot Water, Tankless Water Heater, Washer, Water Softener
- Laundry: In Unit, Laundry Room, Upper Level
Features
- Balcony, Bedroom on Main Level, High Ceilings, In-Law Floorplan, Open Floorplan, Pantry, Pantry, Primary Suite, Storage, Storage, Walk In Closet, Walk-In Closet(s)
Interior area
- Total interior livable area: 2,688 sqft
Video & virtual tour
Property
Parking
- Total spaces: 2
- Parking features: Attached, Garage
- Has attached garage: Yes
- Details: Contact manager
Features
- Stories: 2
- Patio & porch: Patio
- Exterior features: Balcony, Barbecue, Biking, Hiking, Primary Suite, Sport Court, Storm Drain(s)
- Pool features: Association, Pool
- Has spa: Yes
- Spa features: Spa
- Has view: Yes
- View description: Neighborhood
Lot
- Features: Level
Details
- Additional structures: Garage(s)
- Parcel number: 2826184129
Construction
Type & style
- Home type: Townhouse
- Architectural style: Contemporary
- Property subtype: Townhouse
Condition
- Year built: 2022
Community & HOA
Community
- Features: Clubhouse, Fitness Center, Park, Pool, Sidewalks, Street Lights
HOA
- Amenities included: Clubhouse, Dog Park, Fitness Center
Location
- Region: Valencia
Financial & listing details
- Lease term: 12 Months
Nearby apartments for rent
Price history
| Date | Event | Price |
|---|---|---|
| 10/19/2026 | Listed for rent | $5,800$2/sqft |
Source: CRMLS #BB26225688 Report a problem | ||
| 5/14/2022 | Listing removed | -- |
Source:  Lennar Homes Report a problem | ||
| 4/14/2022 | Listed for sale | $839,990$312/sqft |
Source: Lennar Homes Report a problem | ||