In Contract: 9/7 Open House Canceled. Welcome to a home that feels like a breath of fresh air—light-filled, thoughtfully upgraded, and quietly set on a lush greenbelt in Mission Viejo’s Emerald Pointe community. With three bedrooms, two and a half baths, and a premier location backing to open space, this townhome offers a rare opportunity to live with both ease and beauty.
And yes—it’s on Poppy Place, a name as cheerful and welcoming as the home itself. From the moment you step inside, you'll feel an immediate sense of calm. Vaulted ceilings, wide-plank flooring, and crisp white walls create a bright, open canvas. Natural light pours through expansive windows, while each space has been refreshed with intention—from the quartz-topped kitchen with stainless steel appliances and a large walk-in pantry, to the dedicated laundry room tucked just beyond.
The living and dining areas flow effortlessly to a private patio with no neighbors behind—just peaceful greenbelt views that invite you to unwind and reconnect with nature. Upstairs, the spacious primary suite offers a true retreat, with vaulted ceilings, dual closets, and a beautifully updated en suite bath. Two additional bedrooms provide space to grow, create, or work from home.
Everyday living is made easy with an attached two-car garage with direct access, a bonus parking pass for guests or a third vehicle, central AC, dual-pane windows, and no Mello-Roos.
As a member of Lake Mission Viejo, you’ll enjoy year-round access to private beaches, paddleboarding, boating, swimming, outdoor concerts, fireworks, and more. This is more than a home—it’s an invitation to live connected to nature, community, and meaningful moments with family and friends.
With award-winning schools, beloved parks and trails, and local favorites along Alicia Parkway just minutes away, this home is perfectly placed for a lifestyle of ease, beauty, and belonging.
Clean, modern, and move-in ready—enjoy the good life on Poppy Place!
Sold for $815,000
Listed by: Compass • Barbara Balossi • Contact: 949-531-8531
Bought with: Pacific Sotheby's Int'l Realty
$815,000
26903 Poppy Pl, Mission Viejo, CA 92692
3beds
1,234sqft
Townhouse
Built in 1991
0.62 Acres Lot
$825,500 Zestimate®
$660/sqft
$4,008 Estimated rent
Home value
$825,500
$759,000 - $900,000
$4,008/mo
Zestimate® history
Owner options
List your home for rent
$4,008/mo
Rent Zestimate®
Find your next renter with Zillow Rental Manager. Plus, with online applications, you can quickly screen prospective tenants – for free.
$4,008/mo
Rent Zestimate®
Refinance and save
$5,664/mo
Est. payment
Refinancing to a lower rate could help reduce your monthly payments and save thousands over the life of the loan.
$5,664/mo
Est. payment
Explore your selling options
Work with a Zillow partner agent
Leverage their expertise and Zillow's premium Showcase listings to get your home seen by more buyers.
Get startedList with your own agent
Get your home in front of millions of buyers by listing it on Zillow.
Learn how to do itSell it yourself
Take full control of how buyers see your home on Zillow by listing For Sale by Owner (FSBO).
List your homeWhat's special
Private patioUpdated en suite bathExpansive windowsSpacious primary suitePeaceful greenbelt viewsBacking to open spaceWide-plank flooring
Zillow last checked:
Listing updated:
Listed by:
Barbara Balossi DRE #02043579 949-531-8531,
Compass
Bought with:
Julia Gonzell, DRE #01848503
Pacific Sotheby's Int'l Realty
Source: CRMLS,MLS#: LG25169659 Originating MLS: California Regional MLS
Originating MLS: California Regional MLSFacts & features
Interior
Bedrooms & bathrooms
- Bedrooms: 3
- Bathrooms: 3
- Full bathrooms: 2
- 1/2 bathrooms: 1
- Main level bathrooms: 1
Rooms
- Room types: Bedroom, Laundry, Living Room, Primary Bedroom, Other, Pantry, Dining Room
Primary bedroom
- Features: Primary Suite
Bedroom
- Features: All Bedrooms Up
Bathroom
- Features: Bathroom Exhaust Fan, Bathtub, Closet, Dual Sinks, Enclosed Toilet, Granite Counters, Low Flow Plumbing Fixtures, Soaking Tub, Separate Shower, Tub Shower
Kitchen
- Features: Quartz Counters, Remodeled, Self-closing Cabinet Doors, Self-closing Drawers, Updated Kitchen, Walk-In Pantry
Other
- Features: Walk-In Closet(s)
Pantry
- Features: Walk-In Pantry
Heating
- Central, Forced Air
Cooling
- Central Air, Electric, High Efficiency, Whole House Fan, Attic Fan
Appliances
- Included: Dishwasher, Disposal, Gas Oven, Gas Range, Ice Maker, Refrigerator, Water Heater
- Laundry: Washer Hookup, Gas Dryer Hookup, Inside, Laundry Room
Features
- Ceiling Fan(s), Cathedral Ceiling(s), Separate/Formal Dining Room, High Ceilings, Open Floorplan, Pantry, Quartz Counters, Storage, All Bedrooms Up, Primary Suite, Walk-In Pantry, Walk-In Closet(s)
- Flooring: Laminate, Vinyl
- Doors: Mirrored Closet Door(s), Panel Doors, Sliding Doors, Storm Door(s)
- Windows: Blinds, Double Pane Windows, Screens
- Has fireplace: Yes
- Fireplace features: Gas, Living Room
- Common walls with other units/homes: 2+ Common Walls,No One Above,No One Below
Interior area
- Total interior livable area: 1,234 sqft
Property
Parking
- Total spaces: 3
- Parking features: Direct Access, Door-Single, Garage Faces Front, Garage, Garage Door Opener, Guest, Permit Required, One Space
- Attached garage spaces: 2
- Uncovered spaces: 1
Accessibility
- Accessibility features: None
Features
- Levels: Two
- Stories: 2
- Entry location: Main
- Patio & porch: Concrete, Enclosed, Patio
- Pool features: Community, Heated, In Ground, Association
- Has spa: Yes
- Spa features: Association, Community, Heated, In Ground
- Fencing: Privacy
- Has view: Yes
- View description: Park/Greenbelt
- Waterfront features: Lake Privileges
Lot
- Size: 0.62 Acres
- Features: Greenbelt, Landscaped, Street Level
Details
- Additional structures: Boat House
- Parcel number: 93196624
- Zoning: RESI
- Special conditions: Standard
Construction
Type & style
- Home type: Townhouse
- Architectural style: Spanish,Traditional
- Property subtype: Townhouse
- Attached to another structure: Yes
Materials
- Stucco
- Foundation: Slab
- Roof: Spanish Tile
Condition
- Updated/Remodeled,Turnkey
- New construction: No
- Year built: 1991
Utilities & green energy
- Electric: Standard
- Sewer: Public Sewer
- Water: Public
- Utilities for property: Electricity Connected, Natural Gas Connected, Sewer Connected, Water Connected
Community & HOA
Community
- Features: Biking, Dog Park, Hiking, Lake, Park, Preserve/Public Land, Street Lights, Water Sports, Pool
- Subdivision: Emerald Pointe Ii (Ep2)
HOA
- Has HOA: Yes
- Amenities included: Boat House, Clubhouse, Maintenance Grounds, Insurance, Management, Picnic Area, Pool, Pet Restrictions, Spa/Hot Tub
- HOA fee: $465 monthly
- HOA name: Emerald Pointe
- HOA phone: 909-419-7319
- Second HOA fee: $179 semi-annually
- Second HOA name: Lake Mission Viejo Association
- Second HOA phone: 949-770-1313
Location
- Region: Mission Viejo
Financial & listing details
- Price per square foot: $660/sqft
- Tax assessed value: $726,927
- Annual tax amount: $7,276
- Date on market: 8/1/2025
- Cumulative days on market: 30 days
- Listing terms: Cash,Cash to New Loan
- Road surface type: Paved
Price history
| Date | Event | Price |
|---|---|---|
| 9/19/2025 | Sold | $815,000-1.2%$660/sqft |
Source:  CRMLS #LG25169659 Report a problem CRMLS #LG25169659 Report a problem | ||
| 9/7/2025 | Contingent | $825,000$669/sqft |
Source: CRMLS #LG25169659 Report a problem | ||
| 9/4/2025 | Price change | $825,000-2.3%$669/sqft |
Source: CRMLS #LG25169659 Report a problem | ||
| 8/7/2025 | Listed for sale | $844,000+23.2%$684/sqft |
Source: CRMLS #LG25169659 Report a problem | ||
| 10/14/2021 | Sold | $685,000+5.4%$555/sqft |
Source: Public Record Report a problem | ||
| 9/28/2021 | Pending sale | $649,900$527/sqft |
Source: CRMLS #OC21211906 Report a problem | ||
| 9/25/2021 | Listed for sale | $649,900+120.3%$527/sqft |
Source: CRMLS #OC21211906 Report a problem | ||
| 11/21/2011 | Sold | $295,000+1.8%$239/sqft |
Source: Public Record Report a problem | ||
| 10/21/2011 | Listed for sale | $289,900-14.4%$235/sqft |
Source: COLDWELL BANKER EXCELLENCE #P800294 Report a problem | ||
| 3/25/2011 | Sold | $338,653+2.9%$274/sqft |
Source: Public Record Report a problem | ||
| 4/17/2003 | Sold | $329,000+33.2%$267/sqft |
Source: Public Record Report a problem | ||
| 3/22/2001 | Sold | $247,000+72.7%$200/sqft |
Source: Public Record Report a problem | ||
| 7/21/1997 | Sold | $143,000+0.7%$116/sqft |
Source: Public Record Report a problem | ||
| 3/20/1997 | Sold | $142,000$115/sqft |
Source: Public Record Report a problem | ||
Public tax history
| Year | Property taxes | Tax assessment |
|---|---|---|
| 2025 | $7,276 +1.7% | $726,927 +2% |
| 2024 | $7,152 +2.2% | $712,674 +2% |
| 2023 | $7,001 -24.4% | $698,700 +2% |
| 2022 | $9,258 +166.4% | $685,000 +100.1% |
| 2021 | $3,475 +1% | $342,317 +1% |
| 2020 | $3,441 | $338,807 +2% |
| 2019 | $3,441 +2% | $332,164 +2% |
| 2018 | $3,373 +4% | $325,651 +2% |
| 2017 | $3,244 | $319,266 +2% |
| 2016 | $3,244 +1.9% | $313,006 +1.5% |
| 2015 | $3,182 +3% | $308,305 +2% |
| 2014 | $3,091 | $302,266 +0.5% |
| 2013 | -- | $300,900 +2% |
| 2012 | -- | $295,000 -13.5% |
| 2011 | -- | $341,000 |
| 2010 | -- | $341,000 |
| 2009 | -- | $341,000 -6% |
| 2008 | -- | $362,766 +2% |
| 2007 | -- | $355,653 +2% |
| 2006 | -- | $348,680 +2% |
| 2005 | -- | $341,844 +2% |
| 2004 | -- | $335,142 +30.6% |
| 2003 | -- | $256,666 +2% |
| 2002 | -- | $251,634 +66.1% |
| 2001 | $1,574 +1.5% | $151,532 +2% |
| 2000 | $1,552 | $148,561 |
Find assessor info on the county website
Neighborhood: 92692
Nearby homes
- $790,0003 bd3 ba1.2k sqft26914 Poppy Pl, Mission Viejo, CA 92692Sold

- $740,6003 bd2 ba1.2k sqft26928 Poppy Pl, Mission Viejo, CA 92692Off Market
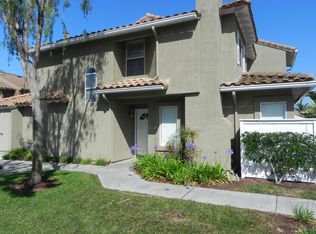
- $825,8003 bd2 ba1.3k sqft26926 Poppy Pl, Mission Viejo, CA 92692Off Market
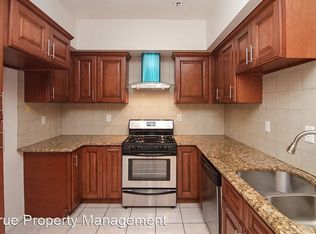
- $727,5002 bd3 ba1.3k sqft26922 Poppy Pl, Mission Viejo, CA 92692Off Market
- $711,3003 bd2 ba1.1k sqft26920 Poppy Pl, Mission Viejo, CA 92692Off Market
- $757,1002 bd3 ba1.3k sqft26916 Poppy Pl, Mission Viejo, CA 92692Off Market
- $817,9003 bd3 ba1.3k sqft26912 Poppy Pl, Mission Viejo, CA 92692Off Market
- $842,0003 bd2 ba1.2k sqft26901 Poppy Pl, Mission Viejo, CA 92692Off Market
Nearby schools
GreatSchools rating
- 10/10Carl Hankey Elementary SchoolGrades: K-5Distance: 0.3 mi
- 9/10Carl Hankey Middle SchoolGrades: 6-8Distance: 0.3 mi
- 9/10Capistrano Valley High SchoolGrades: 9-12Distance: 2.3 mi
Schools provided by the listing agent
- Elementary: Carl Hankey
- High: Capistrano Valley
Source: CRMLS. This data may not be complete. We recommend contacting the local school district to confirm school assignments for this home.
Get a cash offer in 3 minutes
Find out how much your home could sell for in as little as 3 minutes with a no-obligation cash offer.
Estimated market value
$825,500
Get a cash offer in 3 minutes
Find out how much your home could sell for in as little as 3 minutes with a no-obligation cash offer.
Estimated market value
$825,500
- California
- Orange County
- Mission Viejo
- 92692
- 26903 Poppy Pl
Nearby cities
Nearby zip codes
Other Mission Viejo Topics
