Welcome to this beautifully maintained home in the highly desirable Emerald Point community of Mission Viejo! Light, bright, and thoughtfully updated, this residence offers effortless living with plank flooring throughout (no carpet) and fresh interior paint. The open-concept great room features a seamless flow from the kitchen and dining area into the family room, complete with a cozy fireplace. The kitchen is appointed with quartz countertops, white cabinetry, stainless steel appliances, a gas range, peninsula seating, and an inviting dining nook. Upstairs, the primary suite provides a peaceful retreat with an ensuite bathroom featuring a dual-sink vanity, walk-in closet, and a private water closet with a tub/shower combination. Two additional bedrooms—including one with a walk-in closet—share a full secondary bathroom, while the hallway offers generous linen storage. Additional highlights include a newer HVAC system with Nest thermostat and a pristine two-car attached garage with epoxy flooring and a dedicated laundry area. Step outside to the charming patio with a freestanding arbor—perfect for relaxing or entertaining. Residents of Emerald Point enjoy two pools and spas with cabanas, scenic walking paths, and access to Lake Mission Viejo with boating, swimming, fishing, concerts, and community events. This impeccably maintained home blends comfort, convenience, and the best of California living. Welcome home!
Sold for $790,000
Listed by: First Team Real Estate • Amy Balsz • Contact: 949-246-5222
Bought with: Realty One Group West
$790,000
26914 Poppy Pl, Mission Viejo, CA 92692
3beds
1,200sqft
Townhouse
Built in 1990
0.62 Acres Lot
$798,400 Zestimate®
$658/sqft
$3,970 Estimated rent
Home value
$798,400
$735,000 - $862,000
$3,970/mo
Zestimate® history
Owner options
List your home for rent
$3,970/mo
Rent Zestimate®
Find your next renter with Zillow Rental Manager. Plus, with online applications, you can quickly screen prospective tenants – for free.
$3,970/mo
Rent Zestimate®
Refinance and save
$5,459/mo
Est. payment
Refinancing to a lower rate could help reduce your monthly payments and save thousands over the life of the loan.
$5,459/mo
Est. payment
Explore your selling options
Work with a Zillow partner agent
Leverage their expertise and Zillow's premium Showcase listings to get your home seen by more buyers.
Get startedList with your own agent
Get your home in front of millions of buyers by listing it on Zillow.
Learn how to do itSell it yourself
Take full control of how buyers see your home on Zillow by listing For Sale by Owner (FSBO).
List your homeWhat's special
Cozy fireplacePeninsula seatingOpen-concept great roomFresh interior paintWhite cabinetryStainless steel appliancesInviting dining nook
Zillow last checked:
Listing updated:
Listed by:
Amy Balsz DRE #01945597 949-246-5222,
First Team Real Estate
Bought with:
Andrei Feoktistov, DRE #01973186
Realty One Group West
Source: CRMLS,MLS#: OC25260669 Originating MLS: California Regional MLS
Originating MLS: California Regional MLSFacts & features
Interior
Bedrooms & bathrooms
- Bedrooms: 3
- Bathrooms: 3
- Full bathrooms: 2
- 1/2 bathrooms: 1
- Main level bathrooms: 1
Rooms
- Room types: Bedroom, Entry/Foyer, Great Room, Kitchen, Living Room, Primary Bathroom, Primary Bedroom, Other
Primary bedroom
- Features: Primary Suite
Bedroom
- Features: All Bedrooms Up
Bathroom
- Features: Bathtub, Closet, Dual Sinks, Enclosed Toilet, Quartz Counters, Separate Shower, Tub Shower
Kitchen
- Features: Kitchen/Family Room Combo, Quartz Counters
Other
- Features: Walk-In Closet(s)
Heating
- Central
Cooling
- Central Air
Appliances
- Included: Dishwasher, Free-Standing Range, Disposal, Gas Range, Microwave, Water To Refrigerator, Water Heater
- Laundry: In Garage
Features
- Breakfast Bar, Ceiling Fan(s), High Ceilings, Open Floorplan, Quartz Counters, Recessed Lighting, All Bedrooms Up, Primary Suite, Walk-In Closet(s)
- Windows: Blinds, Screens
- Has fireplace: Yes
- Fireplace features: Family Room
- Common walls with other units/homes: 2+ Common Walls,No One Above,No One Below
Interior area
- Total interior livable area: 1,200 sqft
Property
Parking
- Total spaces: 2
- Parking features: Direct Access, Door-Single, Garage, Garage Faces Rear
- Attached garage spaces: 2
Accessibility
- Accessibility features: Safe Emergency Egress from Home
Features
- Levels: Two
- Stories: 2
- Entry location: 1
- Patio & porch: Concrete, Enclosed, Front Porch
- Exterior features: Rain Gutters
- Pool features: Community, In Ground, Association
- Has spa: Yes
- Spa features: Association, Community, In Ground
- Has view: Yes
- View description: Neighborhood
- Waterfront features: Lake Privileges
Lot
- Size: 0.62 Acres
- Features: Level, Near Park, Street Level
Details
- Additional structures: Gazebo
- Parcel number: 93196621
- Special conditions: Standard
Construction
Type & style
- Home type: Townhouse
- Property subtype: Townhouse
- Attached to another structure: Yes
Materials
- Stucco
- Foundation: Slab
Condition
- Turnkey
- New construction: No
- Year built: 1990
Utilities & green energy
- Electric: Electricity - On Property
- Sewer: Public Sewer
- Water: Public
- Utilities for property: Cable Connected, Electricity Connected, Natural Gas Connected, Phone Connected, Sewer Connected, Water Connected
Community & HOA
Community
- Features: Biking, Curbs, Dog Park, Golf, Gutter(s), Hiking, Lake, Street Lights, Sidewalks, Park, Pool
- Security: Carbon Monoxide Detector(s), Smoke Detector(s)
- Subdivision: Emerald Pointe Ii (Ep2)
HOA
- Has HOA: Yes
- Amenities included: Clubhouse, Meeting Room, Meeting/Banquet/Party Room, Outdoor Cooking Area, Barbecue, Picnic Area, Playground, Pool, Recreation Room, Spa/Hot Tub
- HOA fee: $435 monthly
- HOA name: Emerald Point II
- HOA phone: 949-520-1593
- Second HOA fee: $30 monthly
- Second HOA name: Lake Mission Viejo
- Second HOA phone: 949-770-1313
Location
- Region: Mission Viejo
Financial & listing details
- Price per square foot: $658/sqft
- Tax assessed value: $591,896
- Annual tax amount: $5,984
- Date on market: 11/15/2025
- Cumulative days on market: 3 days
- Listing terms: Submit
- Inclusions: Arbor on Patio
- Exclusions: Kitchen Refrigerator
- Road surface type: Paved
Price history
| Date | Event | Price |
|---|---|---|
| 12/11/2025 | Sold | $790,000-1.1%$658/sqft |
Source:  CRMLS #OC25260669 Report a problem CRMLS #OC25260669 Report a problem | ||
| 11/22/2025 | Pending sale | $799,000$666/sqft |
Source: CRMLS #OC25260669 Report a problem | ||
| 11/15/2025 | Listed for sale | $799,000+56.7%$666/sqft |
Source: CRMLS #OC25260669 Report a problem | ||
| 6/9/2017 | Sold | $510,000+4.3%$425/sqft |
Source: Public Record Report a problem | ||
| 5/8/2017 | Pending sale | $489,000$408/sqft |
Source: First Team Real Estate #OC17097646 Report a problem | ||
| 5/4/2017 | Listed for sale | $489,000+65.8%$408/sqft |
Source: First Team Real Estate #OC17097646 Report a problem | ||
| 3/8/2012 | Sold | $295,000-1.3%$246/sqft |
Source: Public Record Report a problem | ||
| 10/27/2011 | Price change | $299,000-5.1%$249/sqft |
Source: Regency Real Estate Brokers, Inc. #S675667 Report a problem | ||
| 10/12/2011 | Price change | $315,000-3.1%$263/sqft |
Source: Regency Real Estate Brokers, Inc. #S675667 Report a problem | ||
| 10/4/2011 | Listed for sale | $325,000-31.9%$271/sqft |
Source: Regency Real Estate Brokers, Inc. #S675667 Report a problem | ||
| 2/9/2007 | Sold | $477,272+211.9%$398/sqft |
Source: Public Record Report a problem | ||
| 3/26/1998 | Sold | $153,000+10.1%$128/sqft |
Source: Public Record Report a problem | ||
| 7/18/1997 | Sold | $139,000+3.3%$116/sqft |
Source: Public Record Report a problem | ||
| 5/18/1995 | Sold | $134,500$112/sqft |
Source: Public Record Report a problem | ||
Public tax history
| Year | Property taxes | Tax assessment |
|---|---|---|
| 2025 | $5,984 +1.7% | $591,896 +2% |
| 2024 | $5,884 +2.1% | $580,291 +2% |
| 2023 | $5,761 +1.9% | $568,913 +2% |
| 2022 | $5,651 +2% | $557,758 +2% |
| 2021 | $5,542 +1% | $546,822 +1% |
| 2020 | $5,487 | $541,216 +2% |
| 2019 | $5,487 +2% | $530,604 +2% |
| 2018 | $5,380 +65.8% | $520,200 +62.9% |
| 2017 | $3,244 | $319,266 +2% |
| 2016 | $3,244 +1.9% | $313,006 +1.5% |
| 2015 | $3,182 +3% | $308,305 +2% |
| 2014 | $3,091 | $302,266 +0.5% |
| 2013 | -- | $300,900 -7.2% |
| 2012 | -- | $324,300 -6% |
| 2011 | -- | $345,000 |
| 2010 | -- | $345,000 +5.5% |
| 2009 | -- | $327,000 -21.4% |
| 2008 | -- | $416,000 +128.6% |
| 2007 | -- | $181,985 +2% |
| 2006 | -- | $178,417 +2% |
| 2005 | -- | $174,919 +2% |
| 2004 | -- | $171,490 +1.9% |
| 2003 | -- | $168,347 +2% |
| 2002 | -- | $165,047 +2% |
| 2001 | $1,771 +1.3% | $161,811 +2% |
| 2000 | $1,748 | $158,639 |
Find assessor info on the county website
Neighborhood: 92692
Nearby homes
- $815,0003 bd3 ba1.2k sqft26903 Poppy Pl, Mission Viejo, CA 92692Sold

- $740,6003 bd2 ba1.2k sqft26928 Poppy Pl, Mission Viejo, CA 92692Off Market
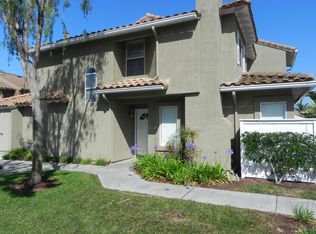
- $822,6003 bd2 ba1.3k sqft26926 Poppy Pl, Mission Viejo, CA 92692Off Market
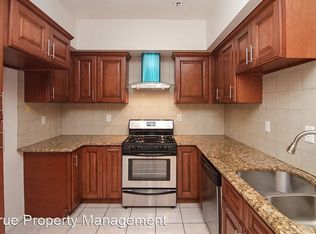
- $724,4002 bd3 ba1.3k sqft26922 Poppy Pl, Mission Viejo, CA 92692Off Market
- $715,1003 bd2 ba1.1k sqft26920 Poppy Pl, Mission Viejo, CA 92692Off Market
- $754,3002 bd3 ba1.3k sqft26916 Poppy Pl, Mission Viejo, CA 92692Off Market
- $813,9003 bd3 ba1.3k sqft26912 Poppy Pl, Mission Viejo, CA 92692Off Market
- $835,6003 bd2 ba1.2k sqft26901 Poppy Pl, Mission Viejo, CA 92692Off Market
Nearby schools
GreatSchools rating
- 10/10Carl Hankey Elementary SchoolGrades: K-5Distance: 0.3 mi
- 9/10Carl Hankey Middle SchoolGrades: 6-8Distance: 0.3 mi
- 9/10Capistrano Valley High SchoolGrades: 9-12Distance: 2.3 mi
Schools provided by the listing agent
- Elementary: Hankey
- High: Capistrano Valley
Source: CRMLS. This data may not be complete. We recommend contacting the local school district to confirm school assignments for this home.
Get a cash offer in 3 minutes
Find out how much your home could sell for in as little as 3 minutes with a no-obligation cash offer.
Estimated market value
$798,400
Get a cash offer in 3 minutes
Find out how much your home could sell for in as little as 3 minutes with a no-obligation cash offer.
Estimated market value
$798,400
- California
- Orange County
- Mission Viejo
- 92692
- 26914 Poppy Pl
Nearby cities
Nearby zip codes
Other Mission Viejo Topics
