26905 Main Rd aka 115 Highland Rd. A rare opportunity to own a remarkable piece of history, this beautifully preserved residence seamlessly blends Colonial origins with timeless Georgian elegance. Originally built circa 1770, the home has evolved through generations of thoughtful additions and renovations while retaining its extraordinary architectural character.
The gracious center hall floor plan welcomes you with a historic staircase and spacious rooms filled with period charm. A stunning 14 x 25 country kitchen, added around 1820, features soaring cathedral ceilings, a loft overlooking the space, ample room for everyday dining, and direct access to a private terrace—perfect for entertaining or enjoying peaceful mornings outdoors.
Historic details abound throughout the home, including exposed hand-hewn oak beams in the formal dining room, exceptionally wide-plank wood floors measuring up to 18 inches on the second level, elegant period moldings, and beautiful marble fireplaces. A major Georgian-style renovation completed between 1850 and 1860 introduced the stately entrance portico, the full two-story roofline, and the impressive 40-inch-wide staircase, enhancing both the home’s beauty and functionality.
Offering four bedrooms and two full bathrooms—one on each level—the home combines historic craftsmanship with comfortable everyday living.
Complementing the residence is a carriage barn-style garage, built in 2003, featuring space for three vehicles, a spacious second-floor loft ideal for a studio, workshop, storage, or future possibilities, plus an attached tool shed.
Situated on a generously sized parcel with .93 acres, the property is framed by mature trees that provide privacy while the expansive lawn offers endless opportunities for gardening, recreation, entertaining, or future enhancements.
Rich in history, craftsmanship, and character, this one-of-a-kind property offers the rare chance to own a home where over 250 years of architectural heritage meet the comforts of modern living.
Pending
$1,195,000
26905 Main Road, Cutchogue, NY 11935
4beds
2,800sqft
Single Family Residence, Residential
Built in 1770
0.92 Acres Lot
$-- Zestimate®
$427/sqft
$-- HOA
What's special
- 38 days
- 39
- 4
Zillow last checked:
Listing updated:
Listed by:
Engel & Volkers North Fork 631-298-7953,
Paul T. Betancourt 917-282-6088,
Isabelle Lion Betancourt 917-648-4849,
Engel & Volkers North Fork
Source: OneKey® MLS as distributed by MLS GRID,MLS#: 1033174
Facts & features
Interior
Bedrooms & bathrooms
- Bedrooms: 4
- Bathrooms: 2
- Full bathrooms: 2
Other
- Description: Main floor features a large living room plus a formal dining room, a large study/second living area, plus a large kitchen extension with room for dining. The second floor features four bedrooms a loft area overlooking the kitchen.
Heating
- Hot Water, Oil
Cooling
- None
Appliances
- Included: Gas Range, Refrigerator, Washer
- Laundry: Washer/Dryer Hookup
Features
- Beamed Ceilings, Eat-in Kitchen, Formal Dining, Natural Woodwork, Open Floorplan, Open Kitchen, Original Details, Walk Through Kitchen
- Basement: Bilco Door(s),Crawl Space,Unfinished
- Attic: Full
- Number of fireplaces: 4
- Fireplace features: Living Room
Interior area
- Total structure area: 2,800
- Total interior livable area: 2,800 sqft
Property
Parking
- Total spaces: 3
- Parking features: Driveway, Garage, Off Street
- Garage spaces: 3
- Has uncovered spaces: Yes
Features
- Patio & porch: Patio, Terrace
- Fencing: None
Lot
- Size: 0.92 Acres
- Features: Back Yard, Corner Lot, Garden, Landscaped, Private
- Residential vegetation: Partially Wooded
Details
- Additional structures: Barn(s), Garage(s), Shed(s)
- Parcel number: 1000109000200016001
- Special conditions: None
Construction
Type & style
- Home type: SingleFamily
- Architectural style: Colonial,Farmhouse,Saltbox
- Property subtype: Single Family Residence, Residential
Materials
- Shingle Siding, Wood Siding
Condition
- Actual,Fixer
- Year built: 1770
Utilities & green energy
- Sewer: Public Sewer
- Water: Public
- Utilities for property: Electricity Connected, Sewer Connected, Trash Collection Private
Community & HOA
HOA
- Has HOA: No
Location
- Region: Cutchogue
Financial & listing details
- Price per square foot: $427/sqft
- Tax assessed value: $5,000
- Annual tax amount: $8,186
- Date on market: 7/31/2026
- Cumulative days on market: 18 days
- Listing agreement: Exclusive Right To Sell
- Electric utility on property: Yes
Estimated market value
Not available
Estimated sales range
Not available
Not available
Price history
| Date | Event | Price |
|---|---|---|
| 8/21/2026 | Pending sale | $1,195,000$427/sqft |
Source:  OneKey® MLS as distributed by MLS GRID #1033174 Report a problem OneKey® MLS as distributed by MLS GRID #1033174 Report a problem | ||
| 8/7/2026 | Listing removed | $1,195,000$427/sqft |
Source:  Engel & Volkers #1033174 Report a problem Engel & Volkers #1033174 Report a problem | ||
| 7/31/2026 | Listed for sale | $1,195,000$427/sqft |
Source: OneKey® MLS as distributed by MLS GRID #1033174 Report a problem | ||
Public tax history
Tax history is unavailable.
Monthly payment
Climate risks
Neighborhood: 11935
Nearby schools
Schools provided by the listing agent
- Elementary: Mattituck-Cutchogue Elementary Sch
- Middle: Mattituck Junior-Senior High School
- High: Mattituck Junior-Senior High School
Source: OneKey® MLS as distributed by MLS GRID. This data may not be complete. We recommend contacting the local school district to confirm school assignments for this home.
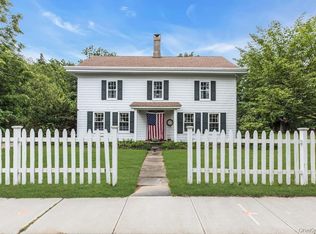
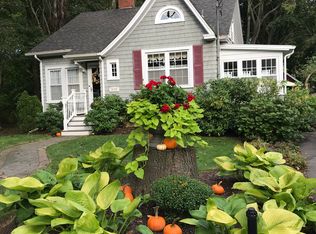
Similar homes
- $1,249,0004 bd2 ba2.2k sqft440 Cases Lane, Cutchogue, NY 11935For Sale

 MLS ID #993662, Christine L. Peddy, Listing by: Engel & Volkers North Fork. OneKey® MLS as distributed by MLS GRID
 - $1,375,0004 bd3 ba2k sqft1850 Highland Rd, Cutchogue, NY 11935For Sale
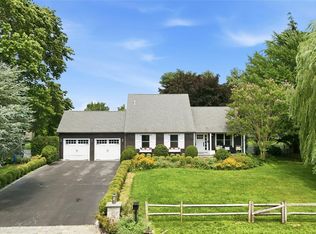 MLS ID #397757, Phyllis Caldwell - Real Estate Sales Person, Listing by: Daniel Gale Sotheby's International Realty. Out East
 - $1,549,0004 bd3 ba2.5k sqft1541 Stillwater Avenue, Cutchogue, NY 11935For Sale
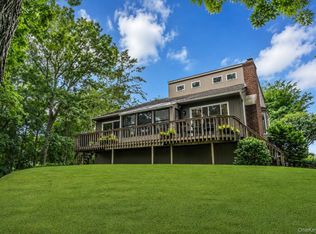 MLS ID #1044048, Christine L. Peddy, Listing by: Engel & Volkers North Fork. OneKey® MLS as distributed by MLS GRID
 - $1,590,0005 bd4 ba3.2k sqft2340 Fairway Drive, Cutchogue, NY 11935For Sale
 MLS ID #1024427, Susan M. Orioli, Listing by: Engel & Volkers North Fork. OneKey® MLS as distributed by MLS GRID
 - $1,325,0003 bd3 ba3.2k sqft750 Reeve Avenue, Mattituck, NY 11952For SaleMLS ID #1052843, Scott Bortzner CBR, Listing by: Compass Greater NY LLC. OneKey® MLS as distributed by MLS GRID
- $1,100,0004 bd3 ba2k sqft185 Maiden Lane, Mattituck, NY 11952For SaleMLS ID #1041698, Bridget Elkin, Listing by: Compass Greater NY LLC. OneKey® MLS as distributed by MLS GRID
- $1,199,0004 bd3 ba2.1k sqft4 Wooded Lane, Hampton Bays, NY 11946For SaleMLS ID #1043324, Nathalia Valencia, Listing by: Nostra Haus Real Estate LLC. OneKey® MLS as distributed by MLS GRID
- $1,277,0004 bd4 ba3k sqft1025 Seawood Drive, Southold, NY 11971For SaleMLS ID #1032396, Clorinda F. Tagios, Listing by: Douglas Elliman Real Estate. OneKey® MLS as distributed by MLS GRID
- $1,189,0004 bd4 ba3k sqft25105 Main Road N, Orient, NY 11957For SaleMLS ID #1051989, Suzette Reiss CBR, Listing by: Douglas Elliman Real Estate. OneKey® MLS as distributed by MLS GRID
- $1,100,0005 bd2 ba1.4k sqft45 Peconic Road, Hampton Bays, NY 11946For SaleMLS ID #1049296, Anthony Lubrano, Listing by: Coldwell Banker Reliable R E. OneKey® MLS as distributed by MLS GRID
- $1,399,0004 bd3 ba2.5k sqft8 High Meadow Lane, Jamesport, NY 11947For SaleMLS ID #1038540, Charlotte Gray, Listing by: Coldwell Banker American Homes. OneKey® MLS as distributed by MLS GRID
- $1,299,0004 bd3 ba2.2k sqft1075 Ships Drive, Southold, NY 11971For SaleMLS ID #1016785, Joshua Whalley, Listing by: Douglas Elliman Real Estate. OneKey® MLS as distributed by MLS GRID
