Skip main navigation
Under contract
  • $500,000

    26906 Shetland Ct, Salisbury, MD 21801

    4beds
    3,795sqft
    : 
    Loading
    Get pre-qualified
    Single Family Residence
    Built in 1990
    0.76 Acres Lot
    $493,700 Zestimate®
    $132/sqft
    $28/mo HOA

    What's special

    Generous walk-in closetSpacious main levelSpacious walk-in storage areaLarge foyerNearby wicomico river viewsStainless steel appliancesWell-appointed hall bath
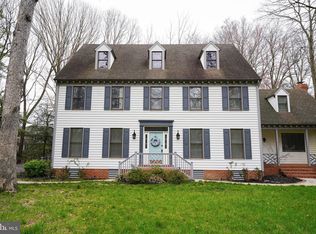
    Set within the mature, established neighborhood of West Nithsdale, this impressive center hall Colonial offers timeless appeal on a beautifully wooded lot surrounded by lush, mature landscaping. With three fully finished levels and expansive living spaces throughout, this is a home designed for modern families. A large foyer welcomes you inside and opens to a spacious main level featuring a formal living room and a separate dining room with a stunning bay window, perfect for holiday gatherings and everyday meals alike. The kitchen is both functional and inviting, offering warm wood cabinetry, stainless steel appliances, a dedicated coffee station with its own sink, and generous table space as well as a breakfast bar. A beautiful French door leads to the rear deck, creating a seamless indoor-outdoor flow, ideal for summer barbecues, outdoor dining, and watching play unfold in the backyard. Just beyond the kitchen, the expansive family room is the heart of the home, anchored by a beautiful brick fireplace and custom built-ins, creating a warm and welcoming space to unwind. A private study just off the family room, with additional built-ins and an exposed brick wall, provides a quiet retreat for work or reading. The main level also includes a convenient powder bath, while a side-entry two-car garage connects to a mudroom and laundry area, supporting the rhythm of daily life with ease. Upstairs, the spacious primary suite offers a serene escape, complete with a beautifully updated bath featuring a jetted soaking tub, dual vanities, and a separate tiled walk-in shower, along with a generous walk-in closet. Three additional bedrooms are bright, airy, and generously sized, sharing a well-appointed hall bath. A substantial bonus room over the garage, accessible by a secondary staircase or adjoining bedrooms, adds incredible flexibility for play, study, or gathering. The finished third level extends the home’s versatility even further, with a large open space lined with built-ins, perfect for movie nights, games, or hobbies, along with an additional room ideal for crafts or projects and a spacious walk-in storage area. Located in the desirable community of West Nithsdale in West Salisbury, this home is situated in a mature, stately neighborhood known for its scenic setting, including nearby Wicomico River views and a number of waterfront homes. Residents enjoy a lifestyle centered around outdoor recreation, with access to a private community boat ramp for convenient entry to the Wicomico River and Chesapeake Bay. Additional amenities include community tennis and basketball courts, a soccer field, and a playground for everyday enjoyment. Blending timeless character with thoughtful updates, generously sized living spaces, and access to an amenity-rich community, this home offers the perfect backdrop for both everyday living and special occasions, where comfort, functionality, and a true sense of home come together.
    80 days
    |
    457
    |
    13
    |

    Zillow last checked:

    Listing updated:

    Listed by:

    Brody Sergent 443-359-7266,

    Northrop Realty (302) 539-0800

    Source: Bright MLS,MLS#: MDWC2022262MLS Logo

      Facts & features

      Interior

      Bedrooms & bathrooms
      • Bedrooms: 4
      • Bathrooms: 3
      • Full bathrooms: 2
      • 1/2 bathrooms: 1
      • Main level bathrooms: 1
      Rooms
      • Room types: Living Room, Dining Room, Primary Bedroom, Bedroom 2, Bedroom 3, Bedroom 4, Kitchen, Family Room, Den, Foyer, Breakfast Room, Laundry, Loft, Recreation Room, Hobby Room
      Primary bedroom
      • Features: Ceiling Fan(s), Crown Molding, Walk-In Closet(s), Window Treatments, Flooring - Carpet
      • Level: Upper
      • Area: 324 Square Feet
      • Dimensions: 18 X 18
      Bedroom 2
      • Features: Window Treatments, Flooring - Carpet
      • Level: Upper
      • Area: 182 Square Feet
      • Dimensions: 13 X 14
      Bedroom 3
      • Features: Window Treatments, Flooring - Carpet
      • Level: Upper
      • Area: 156 Square Feet
      • Dimensions: 12 X 13
      Bedroom 4
      • Features: Window Treatments, Flooring - Carpet
      • Level: Upper
      • Area: 221 Square Feet
      • Dimensions: 13 X 17
      Breakfast room
      • Features: Crown Molding, Flooring - Tile/Brick
      • Level: Main
      • Area: 104 Square Feet
      • Dimensions: 8 X 13
      Den
      • Features: Crown Molding, Flooring - Carpet, Built-in Features
      • Level: Main
      • Area: 117 Square Feet
      • Dimensions: 9 X 13
      Dining room
      • Features: Chair Rail, Crown Molding, Flooring - HardWood
      • Level: Main
      • Area: 180 Square Feet
      • Dimensions: 12 X 15
      Family room
      • Features: Ceiling Fan(s), Crown Molding, Flooring - Carpet, Built-in Features, Recessed Lighting
      • Level: Main
      • Area: 504 Square Feet
      • Dimensions: 18 X 28
      Foyer
      • Features: Chair Rail, Crown Molding, Flooring - HardWood
      • Level: Main
      • Area: 210 Square Feet
      • Dimensions: 14 X 15
      Other
      • Level: Upper
      Kitchen
      • Features: Granite Counters, Breakfast Bar, Breakfast Nook, Crown Molding, Double Sink, Eat-in Kitchen, Kitchen - Gas Cooking, Flooring - Tile/Brick, Flooring - Ceramic Tile, Recessed Lighting
      • Level: Main
      • Area: 169 Square Feet
      • Dimensions: 13 X 13
      Laundry
      • Features: Flooring - Vinyl
      • Level: Main
      • Area: 48 Square Feet
      • Dimensions: 6 X 8
      Living room
      • Features: Crown Molding, Flooring - HardWood
      • Level: Main
      • Area: 234 Square Feet
      • Dimensions: 13 X 18
      Loft
      • Features: Built-in Features, Flooring - Carpet, Recessed Lighting
      • Level: Upper
      • Area: 384 Square Feet
      • Dimensions: 12 X 32
      Recreation room
      • Features: Cathedral/Vaulted Ceiling, Ceiling Fan(s), Flooring - Carpet
      • Level: Upper
      • Area: 532 Square Feet
      • Dimensions: 14 X 38
      Heating
      • Heat Pump, Electric, Other
      Cooling
      • Central Air, Ceiling Fan(s), Electric
      Appliances
      • Included: Microwave, Disposal, Dryer, Exhaust Fan, Ice Maker, Oven/Range - Gas, Refrigerator, Stainless Steel Appliance(s), Washer, Water Conditioner - Owned, Water Heater, Electric Water Heater
      • Laundry: Main Level, Laundry Room
      Features
      • Additional Stairway, Attic, Breakfast Area, Built-in Features, Ceiling Fan(s), Combination Kitchen/Dining, Crown Molding, Dining Area, Family Room Off Kitchen, Open Floorplan, Formal/Separate Dining Room, Eat-in Kitchen, Kitchen - Gourmet, Kitchen - Table Space, Primary Bath(s), Recessed Lighting, Bathroom - Stall Shower, Bathroom - Tub Shower, Upgraded Countertops, Walk-In Closet(s), Bar, Wine Storage, Chair Railings, Floor Plan - Traditional, Dry Wall, Vaulted Ceiling(s)
      • Flooring: Carpet, Hardwood, Laminate
      • Doors: French Doors, Six Panel
      • Windows: Bay/Bow, Screens, Double Pane Windows, Double Hung, Casement, Wood Frames, Vinyl Clad, Window Treatments
      • Has basement: No
      • Number of fireplaces: 1
      • Fireplace features: Brick, Glass Doors, Mantel(s), Wood Burning
      Interior area
      • Total structure area: 3,795
      • Total interior livable area: 3,795 sqft
      • Finished area above ground: 3,795
      • Finished area below ground: 0
      Video & virtual tour

      Property

      Parking
      • Total spaces: 8
      • Parking features: Garage Faces Side, Garage Door Opener, Inside Entrance, Driveway, Attached
      • Attached garage spaces: 2
      • Uncovered spaces: 6
      Accessibility
      • Accessibility features: Other
      Features
      • Levels: Three
      • Stories: 3
      • Patio & porch: Deck, Porch, Roof
      • Exterior features: Lighting, Play Area
      • Pool features: None
      • Has spa: Yes
      • Spa features: Bath
      • Has view: Yes
      • View description: Garden, Panoramic, Street, Trees/Woods
      Lot
      • Size: 0.76 Acres
      • Features: Backs to Trees, Cleared, Front Yard, Level, Rear Yard, SideYard(s), Wooded, Corner Lot/Unit
      Details
      • Additional structures: Above Grade, Below Grade
      • Parcel number: 2309068988
      • Zoning: R
      • Special conditions: Standard

      Construction

      Type & style
      • Home type: SingleFamily
      • Architectural style: Colonial
      • Property subtype: Single Family Residence
      Materials
      • Brick, Frame, Stick Built, Vinyl Siding
      • Foundation: Block, Crawl Space
      • Roof: Architectural Shingle
      Condition
      • New construction: No
      • Year built: 1990

      Utilities & green energy

      • Sewer: Septic Exists
      • Water: Well

      Community & HOA

      Community
      • Security: Main Entrance Lock, Smoke Detector(s)
      • Subdivision: West Nithsdale
      HOA
      • Has HOA: Yes
      • HOA fee: $336 annually
      Location
      • Region: Salisbury

      Financial & listing details

      • Price per square foot: $132/sqft
      • Tax assessed value: $437,500
      • Annual tax amount: $3,614
      • Date on market: 4/30/2026
      • Listing agreement: Exclusive Right To Sell
      • Ownership: Fee Simple

        Estimated market value

        $493,700

        $469,000 - $518,000

        $3,327/mo

        Price history

        DateEventPrice
        7/6/2026Contingent$500,000$132/sqft
        Source: Bright MLS #MDWC2022262 Report a problem
        7/3/2026Listed for sale$500,000$132/sqft
        Source: Bright MLS #MDWC2022262 Report a problem
        5/15/2026Contingent$500,000$132/sqft
        Source: Bright MLS #MDWC2022262 Report a problem
        4/30/2026Listed for sale$500,000+5.3%$132/sqft
        Source: Bright MLS #MDWC2022262 Report a problem
        5/15/2022Listing removed$475,000$125/sqft
        Source: Bright MLS #MDWC2004772 Report a problem
        4/28/2022Listed for sale$475,000+45.7%$125/sqft
        Source: Bright MLS #MDWC2004772 Report a problem
        7/9/2012Sold$326,000-2.7%$86/sqft
        Source: Public Record Report a problem
        4/30/2012Price change$334,900-4%$88/sqft
        Source: Long & Foster Real Estate #475541 Report a problem
        2/2/2012Price change$349,000-5.4%$92/sqft
        Source: Long & Foster Real Estate #475541 Report a problem
        11/20/2011Listed for sale$368,750+26.3%$97/sqft
        Source: Long & Foster Real Estate #475541 Report a problem
        12/3/2004Sold$292,000+44.6%$77/sqft
        Source: Public Record Report a problem
        6/22/2004Sold$202,000-12.2%$53/sqft
        Source: Public Record Report a problem
        11/1/2000Sold$230,000$61/sqft
        Source: Public Record Report a problem
        4/3/1996Sold$230,000$61/sqft
        Source: Public Record Report a problem

        Public tax history

        YearProperty taxesTax assessment
        2025$3,674 +10.6%$392,033 +13.1%
        2024$3,323 +10.6%$346,567 +15.1%
        2023$3,003 +1.4%$301,100
        2022$2,962 +1.6%$301,100 +7.4%
        2021$2,916 +3.9%$280,233 +3.9%
        2020$2,808 -0.6%$269,800
        2019$2,824 -0.5%$269,800
        2018$2,838 -8.1%$269,800 -6.3%
        2017$3,089 +14.5%$288,000 +0.5%
        2016$2,697 $286,433 +0.5%
        2015$2,697 $284,867 +0.6%
        2014$2,697 $283,300
        2013-- $283,300
        2012-- $283,300 -7.2%
        2011-- $305,440
        2010-- $305,440
        2009-- $305,440 -6.4%
        2008-- $326,350 +9.2%
        2007-- $298,856 +10.1%
        2006-- $271,363 +11.3%
        2005-- $243,870 +2.2%
        2004-- $238,670 +2.2%
        2003-- $233,470 +2.3%
        2002-- $228,270 +1.7%
        2001-- $224,380
        Find assessor info on the county website

        Monthly payment

        Est. payment

        Payment breakdown

        Explore the cost of this home by adjusting the details. Changes won't be saved.
        All calculations are estimates and provided by Zillow, Inc. for informational purposes only. Actual amounts may vary.
        HOA fees may include property taxes on listings classified as Co-Ops. Contact the listing agent and/or owner for fee details.
        Mortgage interest rates are dependent on a number of factors, including credit score, down payment, and repayment length. Interest rate data provided by Zillow Group Marketplace, Inc. as of 1/1/1970 from various mortgage lenders with which we have lead or other similar arrangements; the Estimated Payment is an average of those rates.
        See how much you could borrow to make a competitive offer.

        Climate risks

        Neighborhood: 21801

        Getting around

        0 / 100
        Car-Dependent
        0 / 100
        No Nearby Transit
        22 / 100
        Somewhat Bikeable

        Nearby schools

        GreatSchools rating
        Schools provided by the listing agent
        • Elementary: Westside
        • Middle: Salisbury
        • High: James M. Bennett
        • District: Wicomico County Public Schools

        Source: Bright MLS. This data may not be complete. We recommend contacting the local school district to confirm school assignments for this home.

        A local agent can set up tours, give advice and negotiate with sellers.

        A local lender can help you make sure your offer is ready when you are.

        Browse local experts

        Similar homes