Welcome home to 5545 Royal Mile Blvd, located in the prestigious neighborhood of West Nithsdale! This classic Colonial home with a tasteful contemporary feel is waiting for its new owners to come and introduce themselves! The fusion of old and new really come together in this recently updated home, where you'll find all the modernization you need while retaining that classic Colonial feel. Upon entering, you're greeted by a spacious foyer and stairs, with access to the den, formal dining room and kitchen, with real hardwood floors guiding you throughout the majority of the first level of the home. The kitchen features quartz countertops, stainless steel appliances, subway tile backsplash, and ample recessed lighting, while maintaining a warm cozy feel. Situated off the kitchen is a large breakfast area, pantry, and access to the rear screened-in porch, equipped with brick paver flooring for a classic yet sturdy feel. Situated adjacent to the kitchen/breakfast area, you'll find the formal dining room, accented with a modern yet classic chandelier, chair railing, and multiple windows, providing lots of warm natural light. Continuing on from the breakfast area is a huge family room equipped with a brick fireplace, and separate doors leading to both a small front portico perfect for porch-sitting, and the rear deck access leading to the back yard. Off the kitchen and foyer, you'll find a den perfect for additional flex space, whether it be a home office, second living room, or perhaps a quiet library. Rounding out the first floor, you'll also find a half-bath just off the side entry to the home, and a large laundry room with access directly to the two-car garage. Upstairs, you'll find the owner’s suite, which is oversized and supplemented with a large walk-in closet and en-suite bathroom. This luxurious bathroom features herringbone-pattern tile flooring, double vanity accented with subway tile, a large walk-in shower with a built-in alcove for storage, a stone-topped bench, and rainshower shower-head. Or you can soak in the standalone soaking tub accented with a wall-mounted TV and an ornate chandelier to boot! The toilet room is separate, and has its own built-in linen closet. Also upstairs you'll find 3 additional large bedrooms, a common bathroom featuring a tiled tub/shower combo, ornate vanity, and large ceramic floor tiling. Don't miss the surprise bonus space! There’s a 3rd floor unfinished 749 square feet area with dormer windows for plenty of natural light. It’s just waiting to be developed into a home theater, office space, or perhaps a kids’ hangout. Still need more storage space? There’s walk-up attic over the garage, so you can ditch the storage unit rental with confidence. In back of the home, there’s a large rear deck with a screened-in porch, a huge fenced-in area of the backyard with an open view of the trees behind the home that’s perfect for entertaining or spending a relaxing evening taking in the serene sounds of quiet Eastern Shore living. Leave worry behind, as this home has been meticulously upgraded and maintained throughout the years, with recent improvements featuring a new septic system in 2021, a new water heater in 2023, and regular system well-checks and maintenance. The West Nithsdale neighborhood is located just minutes outside of the rapidly growing downtown scene that Salisbury has been working hard to achieve in past years. You'll find yourself just minutes from a plethora of options for shopping, dining, healthcare, schools, and recreational activities, and it’s less than an hour’s drive to the Maryland and Delaware beaches at Ocean City, Assateague Island, and Fenwick Island. This beautiful home is ready for the passing of the torch to its lucky new owners…you just need to come by and introduce yourself! Call today to schedule your own private tour!
Sold for $470,000
$470,000
5545 Royal Mile Blvd, Salisbury, MD 21801
4beds
3,168sqft
Single Family Residence
Built in 1990
0.8 Acres Lot
$482,100 Zestimate®
$148/sqft
$3,087 Estimated rent
Home value
$482,100
$405,000 - $579,000
$3,087/mo
Zestimate® history
Owner options
List your home for rent
$3,087/mo
Rent Zestimate®
Find your next renter with Zillow Rental Manager. Plus, with online applications, you can quickly screen prospective tenants – for free.
$3,087/mo
Rent Zestimate®
Refinance and save
$3,144/mo
Est. payment
Refinancing to a lower rate could help reduce your monthly payments and save thousands over the life of the loan.
$3,144/mo
Est. payment
Explore your selling options
Work with a Zillow partner agent
Leverage their expertise and Zillow's premium Showcase listings to get your home seen by more buyers.
Get startedList with your own agent
Get your home in front of millions of buyers by listing it on Zillow.
Learn how to do itSell it yourself
Take full control of how buyers see your home on Zillow by listing For Sale by Owner (FSBO).
List your homeWhat's special
Brick fireplaceLarge walk-in closetBonus spaceOrnate chandelierDouble vanityLarge walk-in showerCommon bathroom
Zillow last checked:
Listing updated:
Listed by:
Mr. William Brown 443-859-7200,
EXP Realty, LLC
Bought with:
Phillip Anderson, 5015394
Keller Williams Realty
Source: Bright MLS,MLS#: MDWC2013122
Facts & features
Interior
Bedrooms & bathrooms
- Bedrooms: 4
- Bathrooms: 3
- Full bathrooms: 2
- 1/2 bathrooms: 1
- Main level bathrooms: 1
Rooms
- Room types: Living Room, Dining Room, Primary Bedroom, Bedroom 2, Bedroom 3, Kitchen, Family Room, Breakfast Room, Bedroom 1, Attic
Basement
- Area: 0
Heating
- Heat Pump, Electric
Cooling
- Central Air, Electric
Appliances
- Included: Microwave, Dishwasher, Dryer, Oven/Range - Electric, Refrigerator, Stainless Steel Appliance(s), Washer, Water Heater, Electric Water Heater
- Laundry: Has Laundry, Main Level
Features
- Attic, Breakfast Area, Crown Molding, Family Room Off Kitchen, Formal/Separate Dining Room, Pantry, Soaking Tub, Walk-In Closet(s), 9'+ Ceilings, Dry Wall
- Flooring: Ceramic Tile, Hardwood, Carpet, Luxury Vinyl, Wood
- Has basement: No
- Number of fireplaces: 1
- Fireplace features: Brick, Wood Burning
Interior area
- Total structure area: 3,168
- Total interior livable area: 3,168 sqft
- Finished area above ground: 3,168
- Finished area below ground: 0
Property
Parking
- Total spaces: 10
- Parking features: Storage, Garage Faces Side, Garage Door Opener, Inside Entrance, Attached, Driveway
- Attached garage spaces: 2
- Uncovered spaces: 8
Accessibility
- Accessibility features: 2+ Access Exits
Features
- Levels: Three
- Stories: 3
- Pool features: None
- Fencing: Wood,Privacy
Lot
- Size: 0.8 Acres
Details
- Additional structures: Above Grade, Below Grade
- Parcel number: 2309068961
- Zoning: RESIDENTIAL
- Special conditions: Standard
Construction
Type & style
- Home type: SingleFamily
- Architectural style: Colonial
- Property subtype: Single Family Residence
Materials
- Vinyl Siding
- Foundation: Block, Crawl Space
- Roof: Shingle
Condition
- Excellent
- New construction: No
- Year built: 1990
Utilities & green energy
- Electric: 200+ Amp Service
- Sewer: On Site Septic
- Water: Private, Well
Community & HOA
Community
- Security: Monitored, Security System
- Subdivision: West Nithsdale
HOA
- Has HOA: Yes
- Amenities included: Common Grounds
- HOA fee: $325 annually
- HOA name: WEST NITHSDALE HOMEOWNERS' ASSOCIATION
Location
- Region: Salisbury
Financial & listing details
- Price per square foot: $148/sqft
- Tax assessed value: $360,733
- Annual tax amount: $3,459
- Date on market: 4/15/2024
- Listing agreement: Exclusive Right To Sell
- Listing terms: Cash,VA Loan,Conventional
- Inclusions: All Appliances
- Exclusions: Owners Personal Property
- Ownership: Fee Simple
- Road surface type: Paved
Price history
| Date | Event | Price |
|---|---|---|
| 2/14/2025 | Sold | $470,000-6%$148/sqft |
Source:  Bright MLS #MDWC2013122 Report a problem Bright MLS #MDWC2013122 Report a problem | ||
| 1/11/2025 | Pending sale | $499,900$158/sqft |
Source: Bright MLS #MDWC2013122 Report a problem | ||
| 1/1/2025 | Listed for sale | $499,900$158/sqft |
Source: Bright MLS #MDWC2013122 Report a problem | ||
| 12/1/2024 | Listing removed | $499,900$158/sqft |
Source: Bright MLS #MDWC2013122 Report a problem | ||
| 11/1/2024 | Price change | $499,900-5.7%$158/sqft |
Source: Bright MLS #MDWC2013122 Report a problem | ||
| 6/10/2024 | Listed for sale | $529,900$167/sqft |
Source:  Long & Foster Broker Feed #MDWC2013122 Report a problem Long & Foster Broker Feed #MDWC2013122 Report a problem | ||
| 5/27/2024 | Pending sale | $529,900$167/sqft |
Source: Long & Foster Broker Feed #MDWC2013122 Report a problem | ||
| 4/15/2024 | Listed for sale | $529,900+53.6%$167/sqft |
Source: Bright MLS #MDWC2013122 Report a problem | ||
| 3/5/2021 | Sold | $345,000$109/sqft |
Source: Public Record Report a problem | ||
| 9/15/2020 | Sold | $345,000-1.4%$109/sqft |
Source: Agent Provided Report a problem | ||
| 6/19/2020 | Listed for sale | $349,900+54.8%$110/sqft |
Source: ERA Martin Associates #MDWC108566 Report a problem | ||
| 9/9/2016 | Sold | $226,000+0.4%$71/sqft |
Source: Public Record Report a problem | ||
| 6/27/2016 | Price change | $225,000-9.6%$71/sqft |
Source: Coldwell Banker Residential Brokerage - Salisbury #502933 Report a problem | ||
| 5/26/2016 | Price change | $249,000-14%$79/sqft |
Source: Coldwell Banker Residential Brokerage - Salisbury #502933 Report a problem | ||
| 3/28/2016 | Listed for sale | $289,500$91/sqft |
Source: Coldwell Banker Residential Brokerage - Salisbury #502933 Report a problem | ||
Public tax history
| Year | Property taxes | Tax assessment |
|---|---|---|
| 2025 | $3,824 +10.6% | $408,267 +13.2% |
| 2024 | $3,459 +10.7% | $360,733 +15.2% |
| 2023 | $3,124 +1.4% | $313,200 |
| 2022 | $3,081 +1.6% | $313,200 +7.4% |
| 2021 | $3,034 +3.8% | $291,600 +3.8% |
| 2020 | $2,922 -0.6% | $280,800 |
| 2019 | $2,939 -0.5% | $280,800 |
| 2018 | $2,953 -7.9% | $280,800 -6.1% |
| 2017 | $3,206 +15.4% | $299,100 +0.6% |
| 2016 | $2,779 | $297,233 +0.6% |
| 2015 | $2,779 | $295,367 +0.6% |
| 2014 | $2,779 | $293,500 |
| 2013 | -- | $293,500 |
| 2012 | -- | $293,500 -6.8% |
| 2011 | -- | $314,750 |
| 2010 | -- | $314,750 |
| 2009 | -- | $314,750 -6.6% |
| 2008 | -- | $337,070 +9.1% |
| 2007 | -- | $308,962 +10% |
| 2006 | -- | $280,856 +11.1% |
| 2005 | -- | $252,750 +1.8% |
| 2004 | -- | $248,216 +1.9% |
| 2003 | -- | $243,683 +1.9% |
| 2002 | -- | $239,150 +1.7% |
| 2001 | -- | $235,050 |
Find assessor info on the county website
Neighborhood: 21801
Nearby homes
- $500,0004 bd3 ba3.7k sqft26906 Shetland Ct, Salisbury, MD 21801For Sale
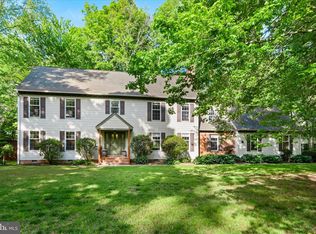
- $538,4004 bd3 ba3.2k sqft5533 Scottish Highlands Cir, Salisbury, MD 21801Off Market
- $627,9004 bd4 ba3.8k sqft5539 Scottish Highlands Cir, Salisbury, MD 21801Off Market
- $498,9004 bd3 ba3.1k sqft26910 Shetland Ct, Salisbury, MD 21801Off Market
- $519,400-- bd3 ba3.4k sqft5530 Abbey Ln, Salisbury, MD 21801Off Market
- $545,1005 bd5 ba3.4k sqft5554 Royal Mile Blvd, Salisbury, MD 21801Off Market
- $579,9004 bd4 ba3.7k sqft5553 Scottish Highlands Cir, Salisbury, MD 21801Off Market
- $---- bd-- ba-- sqft5534 Scottish Highlands Cir, Salisbury, MD 21801Off Market
Nearby schools
GreatSchools rating
- NAWestside Primary SchoolGrades: PK-1Distance: 3.3 mi
- 6/10Salisbury Middle SchoolGrades: 6-8Distance: 4.8 mi
- 4/10James M. Bennett High SchoolGrades: 9-12Distance: 4.9 mi
Schools provided by the listing agent
- Elementary: Westside
- Middle: Salisbury
- High: James M. Bennett
- District: Wicomico County Public Schools
Source: Bright MLS. This data may not be complete. We recommend contacting the local school district to confirm school assignments for this home.
Get a cash offer in 3 minutes
Find out how much your home could sell for in as little as 3 minutes with a no-obligation cash offer.
Estimated market value
$482,100
Get a cash offer in 3 minutes
Find out how much your home could sell for in as little as 3 minutes with a no-obligation cash offer.
Estimated market value
$482,100
- Maryland
- Wicomico County
- Salisbury
- 21801
- 5545 Royal Mile Blvd
Nearby cities
Nearby neighborhoods
Nearby zip codes
Other Salisbury Topics
