Skip main navigation
Sold for $296,901
  • $296,901

    26907 Forest Hills St, Leesburg, FL 34748

    3beds
    1,629sqft
    Single Family Residence
    Built in 1996
    9,969 Square Feet Lot
    $296,600 Zestimate®
    $182/sqft
    $2,031 Estimated rent

    Home value

    $296,600

    $282,000 - $311,000

    $2,031/mo

    Zestimate® history
    Loading
    Loading...

    Owner options

    List your home for rent

    $2,031/mo

    Rent Zestimate®

    Find your next renter with Zillow Rental Manager. Plus, with online applications, you can quickly screen prospective tenants – for free.

    Learn more

    $2,031/mo

    Rent Zestimate®

    Refinance and save

    $2,106/mo

    Est. payment

    Refinancing to a lower rate could help reduce your monthly payments and save thousands over the life of the loan.

    See today's rates

    $2,106/mo

    Est. payment

    Explore your selling options

    Work with a Zillow partner agent

    Leverage their expertise and Zillow's premium Showcase listings to get your home seen by more buyers.

    Get started

    List with your own agent

    Get your home in front of millions of buyers by listing it on Zillow.

    Learn how to do it

    Sell it yourself

    Take full control of how buyers see your home on Zillow by listing For Sale by Owner (FSBO).

    List your home

    What's special

    Bay windowBreakfast barStunning granite countertopsBug-proof insulation in atticNew kitchen cabinetsStainless steel appliances
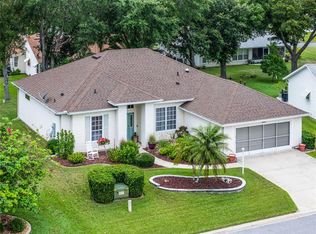
    UPDATED 3 bedrooms 2 full baths and over-sized 2 car garage (504sf) | NEW LVP (Luxury Vinyl Plank) FOORING | NEW KITCHEN cabinets and stunning GRANITE countertops | Stainless Steel appliances convey, breakfast bar, Bay Window | GENERAC generator (2020) conveys and has separate breaker | WATER SOFTNER system and carbon filter under kitchen sink added in 2022 | New Water Purifier system | NEW ROOF in the works with installation scheduled for March 2026 | SUNROOM features new POWER BLINDS | 6-inch gutters with leaf guard | NEW DRIVEWAY, sidewalk and patio | rear patio has natural gas line for your future outdoor grill/kitchen | bug-proof insulation in attic | Guest Bathroom renovation includes new shower insert and doors, vanity and toilet | Invisible electric fence may convey | ROOF 2026 | HVAC 2014 | Water Heater 2012 | electric panel updated 2025 | Outdoor motion lights installed on separate breaker | remote LED under-cabinet lighting in kitchen | all new ceiling fans and fixtures | MOTIVATED SELLER! Highland Lakes is a gated 55+ community situated in Central Florida just south of Leesburg & offers residents the following amenities: Recreational Clubhouse with two swimming pools; indoor (heated) & outdoor, a softball field complete with concession stand, an indoor arena with a stage for comm. events, complete kitchen, billiard/ping pong rm., 4 tennis courts (2 courts are lighted), 1 indoor tennis court, 8 lighted shuffle board courts, bocce ball courts, 2 outdoor and 4 indoor pickleball courts, 7 horseshoe pits, covered picnic pavilion with picnic tables & grills to barbeque, library, meeting/card room, exercise room/fitness, craft room, golf driving range, RV/boat storage (included in HOA) & has 260 spaces on a secured lot (fenced & lockable), a Craftsmen building/woodworking shop (homeowners can join the club for only $12 annually and use any/all tools available), there's also a Nature Trail within the community & seven lakes scattered throughout Highland Lakes; 4 are used by residents for catch & release fishing! Don't wait............. call now to schedule your private tour!

    Zillow last checked:

    Listing updated:

    Listed by:

    Sara Sutherland 407-341-6328,

    COLDWELL BANKER REALTY 407-352-1040

    Bought with:

    Candace Tulensru, 3351301

    LPT REALTY, LLC

    Source: Stellar MLS,MLS#: G5109634MLS LogoOriginating MLS: Orlando Regional

    Facts & features

    Interior

    Bedrooms & bathrooms
    • Bedrooms: 3
    • Bathrooms: 2
    • Full bathrooms: 2
    Primary bedroom
    • Features: Ceiling Fan(s), En Suite Bathroom, Garden Bath, Single Vanity, Tub with Separate Shower Stall, Window/Skylight in Bath, Walk-In Closet(s)
    • Level: First
    • Area: 182 Square Feet
    • Dimensions: 13x14
    Bedroom 2
    • Features: Built-in Closet
    • Level: First
    • Area: 132 Square Feet
    • Dimensions: 12x11
    Bedroom 3
    • Features: Built-in Closet
    • Level: First
    • Area: 132 Square Feet
    • Dimensions: 12x11
    Florida room
    • Level: First
    • Area: 240 Square Feet
    • Dimensions: 10x24
    Kitchen
    • Level: First
    • Area: 224 Square Feet
    • Dimensions: 14x16
    Living room
    • Level: First
    • Area: 414 Square Feet
    • Dimensions: 18x23
    Heating
    • Central, Heat Pump, Natural Gas, Zoned
    Cooling
    • Central Air, Zoned
    Appliances
    • Included: Dishwasher, Disposal, Gas Water Heater, Microwave, Range, Refrigerator, Water Filtration System, Water Purifier
    • Laundry: In Garage
    Features
    • Ceiling Fan(s), Eating Space In Kitchen, Kitchen/Family Room Combo, Open Floorplan, Solid Surface Counters, Split Bedroom, Stone Counters, Vaulted Ceiling(s), Walk-In Closet(s)
    • Flooring: Luxury Vinyl, Tile
    • Doors: Sliding Doors
    • Windows: Blinds, Window Treatments
    • Has fireplace: No
    Interior area
    • Total structure area: 2,168
    • Total interior livable area: 1,629 sqft

    Property

    Parking
    • Total spaces: 2
    • Parking features: Deeded, Driveway, Garage Door Opener, Oversized
    • Attached garage spaces: 2
    • Has uncovered spaces: Yes
    Features
    • Levels: One
    • Stories: 1
    • Patio & porch: Patio
    • Exterior features: Irrigation System
    • Waterfront features: Lake
    Lot
    • Size: 9,969 Square Feet
    • Dimensions: 80 x 107
    • Features: Level, Oversized Lot
    Details
    • Parcel number: 242024054000010220
    • Zoning: PUD
    • Special conditions: None

    Construction

    Type & style
    • Home type: SingleFamily
    • Property subtype: Single Family Residence
    Materials
    • Vinyl Siding, Wood Frame
    • Foundation: Slab
    • Roof: Shingle
    Condition
    • New construction: No
    • Year built: 1996

    Utilities & green energy

    • Sewer: Public Sewer
    • Water: Public
    • Utilities for property: BB/HS Internet Available, Cable Available, Electricity Connected, Natural Gas Connected, Phone Available, Public, Sewer Connected, Underground Utilities, Water Connected

    Community & HOA

    Community
    • Features: Fishing, Lake, Association Recreation - Owned, Buyer Approval Required, Clubhouse, Community Mailbox, Deed Restrictions, Fitness Center, Gated Community - No Guard, Golf Carts OK, Handicap Modified, Irrigation-Reclaimed Water, Pool, Sidewalks, Tennis Court(s), Wheelchair Access
    • Security: Gated Community
    • Pet fee: $0 monthly
    • Senior community: Yes
    • Subdivision: HIGHLAND LAKES SUB
    HOA
    • Has HOA: Yes
    • Amenities included: Basketball Court, Clubhouse, Fence Restrictions, Fitness Center, Gated, Handicap Modified, Pickleball Court(s), Pool, Recreation Facilities, Shuffleboard Court, Storage, Tennis Court(s), Trail(s), Wheelchair Access
    • Services included: Common Area Taxes, Community Pool, Reserve Fund, Manager, Private Road, Recreational Facilities
    • HOA fee: $135 monthly
    • HOA name: John Radeschi
    • HOA phone: 352-365-1457
    Location
    • Region: Leesburg

    Financial & listing details

    • Price per square foot: $182/sqft
    • Tax assessed value: $238,316
    • Annual tax amount: $1,780
    • Date on market: 3/17/2026
    • Cumulative days on market: 12 days
    • Listing terms: Cash,Conventional,FHA,VA Loan
    • Ownership: Fee Simple
    • Total actual rent: 0
    • Electric utility on property: Yes
    • Road surface type: Paved

    Price history

    DateEventPrice
    4/30/2026Sold$296,901-1%$182/sqft
    Source: Stellar MLS #G5109634 Report a problem
    3/29/2026Pending sale$299,900$184/sqft
    Source: Stellar MLS #G5109634 Report a problem
    3/17/2026Listed for sale$299,900+15.3%$184/sqft
    Source: Stellar MLS #G5109634 Report a problem
    3/2/2022Sold$260,000$160/sqft
    Source: Public Record Report a problem
    1/29/2022Pending sale$260,000$160/sqft
    Source: Stellar MLS #G5051079 Report a problem
    1/29/2022Listed for sale$260,000+1344.4%$160/sqft
    Source: Stellar MLS #G5051079 Report a problem
    4/5/1996Sold$18,000$11/sqft
    Source: Public Record Report a problem

    Public tax history

    YearProperty taxesTax assessment
    2025$1,781 +3.1%$118,290 +2.9%
    2024$1,727 -51.1%$114,961 -45.5%
    2023$3,534 +15.9%$210,780 +10%
    2022$3,050 +198.2%$191,621 +77.1%
    2021$1,023 -4.8%$108,169 +1.4%
    2020$1,075 +2.2%$106,676 +2.3%
    2019$1,052 +7.5%$104,278 +1.9%
    2018$978 $102,334 +2.1%
    2017$978 +6.8%$100,230 +2.1%
    2016$916 -0.5%$98,169 +0.7%
    2015$920 -2.3%$97,487 +0.8%
    2014$942 +63.6%$96,714 +1.5%
    2013$576 -22.6%$95,285 -11.5%
    2012$744 -12%$107,676 -5.6%
    2011$845 -31%$114,121 -3.3%
    2010$1,225 +29.1%$118,073 -1.5%
    2009$949 -24%$119,894 +0.1%
    2008$1,248 -10.2%$119,775 +3%
    2007$1,390 -4.4%$116,287 +2.5%
    2006$1,454 +2.8%$113,451 +3%
    2005$1,414 +15.8%$110,147
    2004$1,221 -0.8%--
    2003$1,232 -1.3%$105,422 +2.9%
    2002$1,248 $102,487
    2001$1,248 -1.6%$102,487
    2000$1,269 $102,487
    Find assessor info on the county website

    Neighborhood: 34748

    Nearby schools

    GreatSchools rating
    Get a cash offer in 3 minutes
    Find out how much your home could sell for in as little as 3 minutes with a no-obligation cash offer.
    Estimated market value
    $296,600
    Get a cash offer in 3 minutes
    Find out how much your home could sell for in as little as 3 minutes with a no-obligation cash offer.
    Estimated market value
    $296,600