Welcome to this stunning 3-bedroom, 2-bath home in the highly sought-after Highland Lakes community! From the moment you arrive, you’ll be captivated by the upgraded brick paver driveway and walkway, enhancing the curb appeal of this beautifully maintained property. Inside, enjoy a spacious split floorplan with vaulted ceilings, updated laminate flooring in the great room, dining, and hallways, and extensive ceramic tile in the kitchen and large covered lanai—perfect for relaxing or entertaining. A new roof (2020) adds peace of mind! The kitchen is a chef’s dream, featuring Corian countertops, a gas stove, a new microwave, plenty of cabinet space, under-mount pull-out drawers, and an added pantry with deep pull-out drawers for extra storage. The large dinette area includes a built-in bench with additional storage on each side! Enjoy the gated community's incredible amenities, including two pools, a clubhouse, a driving range, a pool table, a library, tennis courts, a gymnasium, pickleball, and even golf carts are allowed!! All of this with an extremely low HOA fee.
Sold for $287,900
$287,900
26913 Forest Hills St, Leesburg, FL 34748
3beds
1,886sqft
Single Family Residence
Built in 1997
8,586 Square Feet Lot
$282,100 Zestimate®
$153/sqft
$2,153 Estimated rent
Home value
$282,100
$260,000 - $307,000
$2,153/mo
Zestimate® history
Owner options
List your home for rent
$2,153/mo
Rent Zestimate®
Find your next renter with Zillow Rental Manager. Plus, with online applications, you can quickly screen prospective tenants – for free.
$2,153/mo
Rent Zestimate®
Refinance and save
$2,088/mo
Est. payment
Refinancing to a lower rate could help reduce your monthly payments and save thousands over the life of the loan.
$2,088/mo
Est. payment
Explore your selling options
Work with a Zillow partner agent
Leverage their expertise and Zillow's premium Showcase listings to get your home seen by more buyers.
Get startedList with your own agent
Get your home in front of millions of buyers by listing it on Zillow.
Learn how to do itSell it yourself
Take full control of how buyers see your home on Zillow by listing For Sale by Owner (FSBO).
List your homeWhat's special
Gas stoveCorian countertopsLarge covered lanaiExtensive ceramic tileVaulted ceilingsUnder-mount pull-out drawersUpdated laminate flooring
Zillow last checked:
Listing updated:
Listed by:
Brooke Cangro 407-758-6699,
RE/MAX 200 REALTY 407-629-6330,
Ron Cangro 407-694-6011,
RE/MAX 200 REALTY
Bought with:
Brooke Cangro, 690000
RE/MAX 200 REALTY
Ron Cangro, 607022
RE/MAX 200 REALTY
Source: Stellar MLS,MLS#: O6278709 Originating MLS: Orlando Regional
Originating MLS: Orlando Regional
Facts & features
Interior
Bedrooms & bathrooms
- Bedrooms: 3
- Bathrooms: 2
- Full bathrooms: 2
Rooms
- Room types: Great Room, Utility Room
Primary bedroom
- Features: Walk-In Closet(s)
- Level: First
- Area: 195 Square Feet
- Dimensions: 15x13
Bedroom 2
- Features: Built-in Closet
- Level: First
- Area: 132 Square Feet
- Dimensions: 12x11
Bedroom 3
- Features: Built-in Closet
- Level: First
- Area: 110 Square Feet
- Dimensions: 11x10
Balcony porch lanai
- Level: First
- Area: 220 Square Feet
- Dimensions: 20x11
Dinette
- Level: First
- Area: 117 Square Feet
- Dimensions: 13x9
Dining room
- Level: First
- Area: 117 Square Feet
- Dimensions: 13x9
Great room
- Level: First
- Area: 405 Square Feet
- Dimensions: 27x15
Kitchen
- Level: First
- Area: 154 Square Feet
- Dimensions: 14x11
Heating
- Central, Natural Gas
Cooling
- Central Air
Appliances
- Included: Dishwasher, Disposal, Dryer, Microwave, Range, Refrigerator, Washer, Water Filtration System
- Laundry: Inside, Laundry Room
Features
- Built-in Features, Cathedral Ceiling(s), Ceiling Fan(s), Eating Space In Kitchen, High Ceilings, Living Room/Dining Room Combo, Open Floorplan, Solid Surface Counters, Split Bedroom, Vaulted Ceiling(s)
- Flooring: Carpet, Ceramic Tile, Laminate
- Doors: Sliding Doors
- Windows: Shutters, Window Treatments
- Has fireplace: Yes
Interior area
- Total structure area: 2,696
- Total interior livable area: 1,886 sqft
Property
Parking
- Total spaces: 2
- Parking features: Garage - Attached
- Attached garage spaces: 2
Features
- Levels: One
- Stories: 1
- Patio & porch: Covered, Enclosed, Rear Porch
- Exterior features: Irrigation System
- Has view: Yes
- View description: Garden
Lot
- Size: 8,586 Square Feet
- Dimensions: 81 x 106
- Residential vegetation: Mature Landscaping
Details
- Parcel number: 242024054000010210
- Zoning: PUD
- Special conditions: None
Construction
Type & style
- Home type: SingleFamily
- Architectural style: Ranch
- Property subtype: Single Family Residence
- Attached to another structure: Yes
Materials
- Vinyl Siding, Wood Frame
- Foundation: Slab
- Roof: Shingle
Condition
- New construction: No
- Year built: 1997
Utilities & green energy
- Sewer: Public Sewer
- Water: Public
- Utilities for property: Cable Available, Electricity Available, Electricity Connected
Community & HOA
Community
- Features: Clubhouse, Community Mailbox, Deed Restrictions, Fitness Center, Gated Community - No Guard, Golf Carts OK, Pool, Racquetball, Sidewalks, Tennis Court(s)
- Pet fee: $0 monthly
- Senior community: Yes
- Subdivision: HIGHLAND LAKES SUB
HOA
- Has HOA: Yes
- Amenities included: Basketball Court, Clubhouse, Fence Restrictions, Fitness Center, Gated
- Services included: Community Pool
- HOA fee: $125 monthly
- HOA name: Ricia-Anne Kane (Leland Management)
- HOA phone: 352-365-1457
Location
- Region: Leesburg
Financial & listing details
- Price per square foot: $153/sqft
- Tax assessed value: $261,550
- Annual tax amount: $2,094
- Date on market: 2/7/2025
- Cumulative days on market: 13 days
- Listing terms: Cash,Conventional,FHA
- Ownership: Fee Simple
- Total actual rent: 0
- Electric utility on property: Yes
- Road surface type: Paved, Asphalt
Price history
| Date | Event | Price |
|---|---|---|
| 4/7/2025 | Sold | $287,900-4%$153/sqft |
Source:  Stellar MLS #O6278709 Report a problem Stellar MLS #O6278709 Report a problem | ||
| 2/20/2025 | Pending sale | $299,900$159/sqft |
Source: Stellar MLS #O6278709 Report a problem | ||
| 2/7/2025 | Listed for sale | $299,900$159/sqft |
Source: Stellar MLS #O6278709 Report a problem | ||
Public tax history
| Year | Property taxes | Tax assessment |
|---|---|---|
| 2025 | $2,154 +2.8% | $141,040 +2.9% |
| 2024 | $2,095 +13.8% | $137,070 +3% |
| 2023 | $1,841 +11.7% | $133,080 +3% |
| 2022 | $1,649 +3.6% | $129,210 +3% |
| 2021 | $1,591 -3.8% | $125,455 +1.4% |
| 2020 | $1,655 +1.3% | $123,723 +2.3% |
| 2019 | $1,633 +5.1% | $120,942 +1.9% |
| 2018 | $1,554 | $118,687 +2.1% |
| 2017 | $1,554 +4.4% | $116,246 +2.1% |
| 2016 | $1,489 +0.6% | $113,856 +0.7% |
| 2015 | $1,480 -2.1% | $113,065 +0.8% |
| 2014 | $1,512 +40% | $112,168 +1.5% |
| 2013 | $1,080 -18.1% | $110,511 -11.9% |
| 2012 | $1,318 -7.3% | $125,475 -5.2% |
| 2011 | $1,422 -0.8% | $132,418 +0.5% |
| 2010 | $1,433 +3.1% | $131,782 +2.2% |
| 2009 | $1,390 +0.3% | $128,990 +0.1% |
| 2008 | $1,386 -9.1% | $128,862 +3% |
| 2007 | $1,525 -4.4% | $125,109 +2.5% |
| 2006 | $1,596 +2.8% | $122,058 +3% |
| 2005 | $1,553 +3.4% | $118,503 |
| 2004 | $1,502 -1% | -- |
| 2003 | $1,517 +8.5% | $112,907 +1% |
| 2002 | $1,398 | $111,793 |
| 2001 | $1,398 -1.6% | $111,793 |
| 2000 | $1,421 | $111,793 |
Find assessor info on the county website
Neighborhood: 34748
Nearby homes
- $240,4003 bd2 ba1.6k sqft26921 Forest Hills St, Leesburg, FL 34748Off Market
- $296,9013 bd2 ba1.6k sqft26907 Forest Hills St, Leesburg, FL 34748Sold

- $249,0003 bd2 ba1.3k sqft27131 Racquet Cir, Leesburg, FL 34748For Sale

- $246,8003 bd2 ba1.2k sqft27135 Racquet Cir, Leesburg, FL 34748Off Market
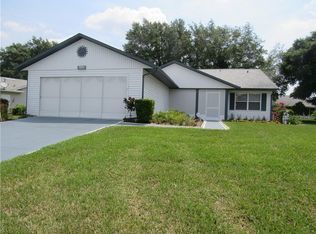
- $286,1003 bd2 ba1.8k sqft27127 Racquet Cir, Leesburg, FL 34748Off Market
- $247,5003 bd2 ba1.5k sqft26927 Forest Hills St, Leesburg, FL 34748Sold
- $214,2002 bd2 ba1.5k sqft27141 Racquet Cir, Leesburg, FL 34748Sold
- $287,2003 bd2 ba1.9k sqft26908 Forest Hills St, Leesburg, FL 34748Off Market
Nearby schools
GreatSchools rating
- 2/10Leesburg Elementary SchoolGrades: PK-5Distance: 5.3 mi
- 3/10Oak Park Middle SchoolGrades: 6-8Distance: 5.3 mi
- 2/10Leesburg High SchoolGrades: 9-12Distance: 5.4 mi
Get a cash offer in 3 minutes
Find out how much your home could sell for in as little as 3 minutes with a no-obligation cash offer.
Estimated market value
$282,100
Get a cash offer in 3 minutes
Find out how much your home could sell for in as little as 3 minutes with a no-obligation cash offer.
Estimated market value
$282,100
- Florida
- Lake County
- Leesburg
- 34748
- 26913 Forest Hills St
Nearby cities
Nearby neighborhoods
Nearby zip codes
Other Leesburg Topics
