REDUCED PRICE! Welcome to the Adorable Baron floor plan in the highly desirable Highland Lakes community, nestled among beautiful, mature oak trees. This well-maintained 3-bedroom, 2-bath home offers 1,580 square feet of comfortable living space. Major updates provide peace of mind, including a NEW ELECTRIC PANEL (2026), NEW ROOF (2024), HVAC replaced in 2016, and ENERGY EFFICIENT WINDOWS installed in 2011. A whole-house natural gas generator ensures you’re prepared during power outages, and a solar attic fan adds to the home’s efficiency. Inside, you’ll find gleaming tile floors and wood laminate throughout—NO CARPET anywhere. The kitchen features stainless steel appliances and granite countertops, offering both style and functionality. The air-conditioned Florida room with sliding glass windows provides additional flexible living space, while the air-conditioned front porch adds even more comfort year-round. Outdoor living is just as impressive with a spacious birdcage enclosure, complete with a remote-controlled awning and a dedicated gas line ready for your grill or smoker. Mature landscaping surrounds the home and has been lovingly maintained. Living in Highland Lakes means enjoying an exceptional array of amenities, including: Heated indoor and outdoor pools, a grand, multi-use clubhouse, softball field with inter-community league play, shuffleboard and bocce ball courts, 2 outdoor & 4 indoor pickleball courts, 4 outdoor tennis courts & 1 indoor tennis court, horseshoe pits, library and card room, fitness center and craft room, golf driving range, RV and boat storage (included in HOA), woodworking and metalworking shops (with a small annual fee), scenic walking trail and community lakes for catch-and-release fishing. This home offers the perfect combination of comfort, upgrades, and an active lifestyle in one of Central Florida’s premier 55+ communities. You owe it to yourself to see everything this home—and this community—has to present you!
Sold for $247,500
Zestimate®
$247,500
26927 Forest Hills St, Leesburg, FL 34748
3beds
1,580sqft
Single Family Residence
Built in 1997
7,696 Square Feet Lot
$247,500 Zestimate®
$157/sqft
$2,008 Estimated rent
Home value
$247,500
$235,000 - $260,000
$2,008/mo
Zestimate® history
Owner options
List your home for rent
$2,008/mo
Rent Zestimate®
Find your next renter with Zillow Rental Manager. Plus, with online applications, you can quickly screen prospective tenants – for free.
$2,008/mo
Rent Zestimate®
Refinance and save
$1,915/mo
Est. payment
Refinancing to a lower rate could help reduce your monthly payments and save thousands over the life of the loan.
$1,915/mo
Est. payment
Explore your selling options
Work with a Zillow partner agent
Leverage their expertise and Zillow's premium Showcase listings to get your home seen by more buyers.
Get startedList with your own agent
Get your home in front of millions of buyers by listing it on Zillow.
Learn how to do itSell it yourself
Take full control of how buyers see your home on Zillow by listing For Sale by Owner (FSBO).
List your homeWhat's special
Whole-house natural gas generator
Zillow last checked:
Listing updated:
Listed by:
Simon Ambrose 352-874-3703,
FLORIDA PLUS REALTY, LLC 352-901-9100
Bought with:
Celie White, 3405354
FLORIDA PLUS REALTY, LLC
Source: Stellar MLS,MLS#: G5108254 Originating MLS: Lake and Sumter
Originating MLS: Lake and Sumter
Facts & features
Interior
Bedrooms & bathrooms
- Bedrooms: 3
- Bathrooms: 2
- Full bathrooms: 2
Primary bedroom
- Features: Walk-In Closet(s)
- Level: First
- Area: 210 Square Feet
- Dimensions: 15x14
Bedroom 2
- Features: Built-in Closet
- Level: First
- Area: 100 Square Feet
- Dimensions: 10x10
Bedroom 3
- Features: Built-in Closet
- Level: First
- Area: 100 Square Feet
- Dimensions: 10x10
Balcony porch lanai
- Level: First
- Area: 160 Square Feet
- Dimensions: 10x16
Dining room
- Level: First
- Area: 140 Square Feet
- Dimensions: 14x10
Florida room
- Level: First
- Area: 180 Square Feet
- Dimensions: 15x12
Kitchen
- Level: First
- Area: 143 Square Feet
- Dimensions: 13x11
Living room
- Level: First
- Area: 196 Square Feet
- Dimensions: 14x14
Heating
- Natural Gas
Cooling
- Central Air
Appliances
- Included: Dishwasher, Disposal, Dryer, Gas Water Heater, Microwave, Range, Refrigerator, Washer, Water Softener
- Laundry: Inside, Laundry Room
Features
- Ceiling Fan(s), Stone Counters, Walk-In Closet(s)
- Flooring: Ceramic Tile, Concrete, Laminate
- Windows: Window Treatments
- Has fireplace: No
Interior area
- Total structure area: 2,206
- Total interior livable area: 1,580 sqft
Property
Parking
- Total spaces: 2
- Parking features: Garage - Attached
- Attached garage spaces: 2
- Details: Garage Dimensions: 19x19
Features
- Levels: One
- Stories: 1
- Patio & porch: Covered, Enclosed, Front Porch, Rear Porch, Screened
- Exterior features: Rain Gutters, Sprinkler Metered
Lot
- Size: 7,696 Square Feet
- Residential vegetation: Mature Landscaping
Details
- Parcel number: 242024054000010190
- Zoning: PUD
- Special conditions: None
Construction
Type & style
- Home type: SingleFamily
- Architectural style: Florida
- Property subtype: Single Family Residence
Materials
- Vinyl Siding, Wood Frame
- Foundation: Slab
- Roof: Shingle
Condition
- Completed
- New construction: No
- Year built: 1997
Details
- Builder model: Baron
- Builder name: Pringle Developments
Utilities & green energy
- Sewer: Public Sewer
- Water: Public
- Utilities for property: Electricity Connected, Natural Gas Connected, Sewer Connected, Street Lights
Community & HOA
Community
- Features: Buyer Approval Required, Clubhouse, Community Mailbox, Deed Restrictions, Fitness Center, Gated Community - No Guard, Golf Carts OK, Pool, Tennis Court(s)
- Pet fee: $0 monthly
- Senior community: Yes
- Subdivision: HIGHLAND LAKES SUB
HOA
- Has HOA: Yes
- Amenities included: Clubhouse, Fence Restrictions, Fitness Center, Gated, Handicap Modified, Pickleball Court(s), Pool, Recreation Facilities, Shuffleboard Court, Spa/Hot Tub, Storage, Tennis Court(s)
- Services included: Cable TV, Community Pool, Internet
- HOA fee: $135 monthly
- HOA name: John Radeschi
- HOA phone: 352-365-1457
Location
- Region: Leesburg
Financial & listing details
- Price per square foot: $157/sqft
- Tax assessed value: $229,284
- Annual tax amount: $2,304
- Date on market: 2/16/2026
- Cumulative days on market: 81 days
- Listing terms: Cash,Conventional,FHA
- Ownership: Fee Simple
- Total actual rent: 0
- Electric utility on property: Yes
- Road surface type: Asphalt
Price history
| Date | Event | Price |
|---|---|---|
| 6/5/2026 | Sold | $247,500-1%$157/sqft |
Source:  Stellar MLS #G5108254 Report a problem Stellar MLS #G5108254 Report a problem | ||
| 5/8/2026 | Pending sale | $250,000$158/sqft |
Source: Stellar MLS #G5108254 Report a problem | ||
| 4/23/2026 | Price change | $250,000-1.6%$158/sqft |
Source: Stellar MLS #G5108254 Report a problem | ||
| 3/24/2026 | Price change | $254,000-1.9%$161/sqft |
Source: Stellar MLS #G5108254 Report a problem | ||
| 2/16/2026 | Listed for sale | $259,000+45.9%$164/sqft |
Source: Stellar MLS #G5108254 Report a problem | ||
| 2/1/2019 | Sold | $177,500-4%$112/sqft |
Source: Public Record Report a problem | ||
| 1/4/2019 | Listed for sale | $184,900+6.9%$117/sqft |
Source: FLORIDA PLUS REALTY, LLC #G5010302 Report a problem | ||
| 9/29/2005 | Sold | $173,000+4.8%$109/sqft |
Source: Public Record Report a problem | ||
| 6/23/2005 | Sold | $165,000+65.2%$104/sqft |
Source: Public Record Report a problem | ||
| 5/6/2002 | Sold | $99,900$63/sqft |
Source: Public Record Report a problem | ||
Public tax history
| Year | Property taxes | Tax assessment |
|---|---|---|
| 2025 | $2,304 +2.8% | $152,160 +2.9% |
| 2024 | $2,241 +13.1% | $147,880 +3% |
| 2023 | $1,982 +10.7% | $143,580 +3% |
| 2022 | $1,790 +3.6% | $139,400 +3% |
| 2021 | $1,727 -3.9% | $135,348 +1.4% |
| 2020 | $1,798 -17.5% | $133,480 +12.5% |
| 2019 | $2,179 +96.9% | $118,632 +34.2% |
| 2018 | $1,107 | $88,395 +2.1% |
| 2017 | $1,107 +5.5% | $86,577 +2.1% |
| 2016 | $1,049 +0.7% | $84,797 +0.7% |
| 2015 | $1,041 -1.8% | $84,208 +0.8% |
| 2014 | $1,060 +60.6% | $83,540 +1.5% |
| 2013 | $660 -17.9% | $82,306 -9.9% |
| 2012 | $804 -9.4% | $91,323 -5.7% |
| 2011 | $888 -12.1% | $96,817 -6.9% |
| 2010 | $1,010 -18% | $104,011 -12.4% |
| 2009 | $1,233 -13.2% | $118,676 -9.5% |
| 2008 | $1,420 -12.4% | $131,093 -0.3% |
| 2007 | $1,622 -4.5% | $131,472 +2.5% |
| 2006 | $1,698 +56.1% | $128,266 +41.8% |
| 2005 | $1,087 +3.7% | $90,478 |
| 2004 | $1,048 -0.7% | -- |
| 2003 | $1,056 +33.5% | $86,206 +5.1% |
| 2002 | $791 | $82,033 |
| 2001 | $791 -15.3% | $82,033 |
| 2000 | $934 | $82,033 |
Find assessor info on the county website
Neighborhood: 34748
Nearby homes
- $238,2003 bd2 ba1.6k sqft26921 Forest Hills St, Leesburg, FL 34748Off Market
- $260,0003 bd2 ba1.7k sqft26933 Forest Hills St, Leesburg, FL 34748Sold
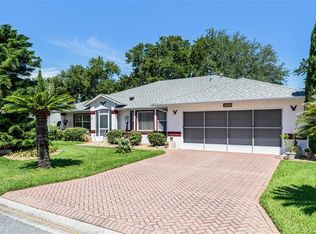
- $245,1003 bd2 ba1.3k sqft27121 Racquet Cir, Leesburg, FL 34748Off Market
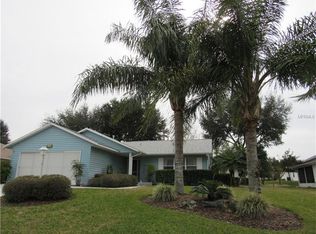
- $286,1003 bd2 ba1.8k sqft27127 Racquet Cir, Leesburg, FL 34748Off Market
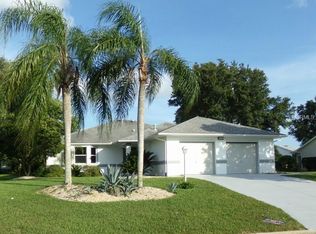
- $291,4003 bd2 ba2k sqft27117 Racquet Cir, Leesburg, FL 34748Off Market
- $290,0003 bd2 ba2.2k sqft26939 Forest Hills St, Leesburg, FL 34748Sold
- $287,9003 bd2 ba1.8k sqft26913 Forest Hills St, Leesburg, FL 34748Sold
- $249,0003 bd2 ba1.3k sqft27131 Racquet Cir, Leesburg, FL 34748For Sale
Nearby schools
GreatSchools rating
- 2/10Leesburg Elementary SchoolGrades: PK-5Distance: 5.3 mi
- 3/10Oak Park Middle SchoolGrades: 6-8Distance: 5.3 mi
- 2/10Leesburg High SchoolGrades: 9-12Distance: 5.4 mi
Get a cash offer in 3 minutes
Find out how much your home could sell for in as little as 3 minutes with a no-obligation cash offer.
Estimated market value
$247,500
Get a cash offer in 3 minutes
Find out how much your home could sell for in as little as 3 minutes with a no-obligation cash offer.
Estimated market value
$247,500
- Florida
- Lake County
- Leesburg
- 34748
- 26927 Forest Hills St
Nearby cities
Nearby neighborhoods
Nearby zip codes
Other Leesburg Topics
