Skip main navigation
Sold for $260,000
  • $260,000

    26933 Forest Hills St, Leesburg, FL 34748

    3beds
    1,746sqft
    Single Family Residence
    Built in 1996
    7,972 Square Feet Lot
    $283,700 Zestimate®
    $149/sqft
    $2,053 Estimated rent

    Home value

    $283,700

    $267,000 - $298,000

    $2,053/mo

    Zestimate® history
    Loading
    Loading...

    Owner options

    List your home for rent

    $2,053/mo

    Rent Zestimate®

    Find your next renter with Zillow Rental Manager. Plus, with online applications, you can quickly screen prospective tenants – for free.

    Learn more

    $2,053/mo

    Rent Zestimate®

    Refinance and save

    $1,858/mo

    Est. payment

    Refinancing to a lower rate could help reduce your monthly payments and save thousands over the life of the loan.

    See today's rates

    $1,858/mo

    Est. payment

    Explore your selling options

    Work with a Zillow partner agent

    Leverage their expertise and Zillow's premium Showcase listings to get your home seen by more buyers.

    Get started

    List with your own agent

    Get your home in front of millions of buyers by listing it on Zillow.

    Learn how to do it

    Sell it yourself

    Take full control of how buyers see your home on Zillow by listing For Sale by Owner (FSBO).

    List your home

    What's special

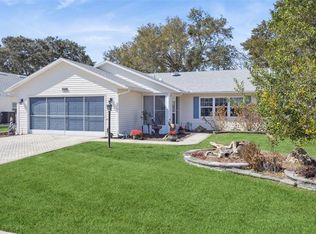
    *REDUCED*GREAT INVESTMENT OPPORTUNITY*ONE OWNER*OPEN FLOOR PLAN*STUCCO* The first thing you'll notice as you arrive, are the attractive brick pavers on the driveway, sidewalk and front porch. Step into the house and see the high ceilings and big, open space consisting of living, dining, and kitchen, making up the hub of the home. A huge bar area just calls for entertaining and friends. The kitchen has tons of cabinet space and includes a pleasant eating area in the bay window. One side of the home contains all you need for the owners' comfort. There is a huge linen closet, laundry room and king-sized bedroom and bath. A large walk-in closet, dual vanities, garden tub, tall commode and big corner shower make a wonderful bathroom. On the other side of the home, you'll find 2 nice sized bedrooms with lots of closet space and a bath between them. This bath has a tub/shower combo and tall commode. Just off of the living/dining room, there are sliders opening to the large lanai with windows on 2 sides. You'll spend lots of time in this room enjoying the sunshine and green view. The garage features a side walk-out door and pull down attic stairs. Water heater 2018. Roof 2014. HVAC 2019. New electric panel box 2024. One year home warranty with acceptable offer. Construction is block and stucco, with extra strength added for hurricane winds. You need to see this great house in the friendly, active, 55+, gated community of Highland Lakes. You'll enjoy indoor and outdoor pools, tennis and pickleball. Other sports include bocce, shuffleboard, horseshoes, softball and more. The beautiful clubhouse has a fitness room, billiard room, library, craft room, card playing rooms and a large arena with a walking track. Bingo , dinners, concerts etc. also take place in the arena. This community is in a prime location with nearby banks, restaurants, groceries, drug store, hardware store and more. Easy access to major highways and attractions. Make an appt to visit today!

    Zillow last checked:

    Listing updated:

    Listed by:

    Garnet Eversole 352-874-1512,

    FLORIDA PLUS REALTY, LLC 352-901-9100

    Bought with:

    Oliver Deffenbaugh, 3430755

    RE/MAX PREMIER REALTY LADY LK

    Source: Stellar MLS,MLS#: G5082095MLS LogoOriginating MLS: Lake and Sumter

    Facts & features

    Interior

    Bedrooms & bathrooms
    • Bedrooms: 3
    • Bathrooms: 2
    • Full bathrooms: 2
    Primary bedroom
    • Features: Walk-In Closet(s)
    • Level: First
    • Dimensions: 13x14
    Bedroom 2
    • Features: Built-in Closet
    • Level: First
    • Dimensions: 12x12
    Bedroom 3
    • Features: Built-in Closet
    • Level: First
    • Dimensions: 12x11
    Balcony porch lanai
    • Level: First
    • Dimensions: 10x23
    Foyer
    • Level: First
    • Dimensions: 6x7
    Great room
    • Level: First
    • Dimensions: 18x23
    Kitchen
    • Level: First
    • Dimensions: 14x16
    Laundry
    • Level: First
    • Dimensions: 5x7
    Heating
    • Central, Natural Gas
    Cooling
    • Central Air
    Appliances
    • Included: Dishwasher, Dryer, Gas Water Heater, Microwave, Range, Refrigerator, Washer
    • Laundry: Inside, Laundry Room
    Features
    • Cathedral Ceiling(s), Ceiling Fan(s), Eating Space In Kitchen, Living Room/Dining Room Combo, Open Floorplan, Primary Bedroom Main Floor, Split Bedroom, Vaulted Ceiling(s), Walk-In Closet(s)
    • Flooring: Carpet, Vinyl
    • Has fireplace: No
    Interior area
    • Total structure area: 2,574
    • Total interior livable area: 1,746 sqft

    Property

    Parking
    • Total spaces: 2
    • Parking features: Garage - Attached
    • Attached garage spaces: 2
    • Details: Garage Dimensions: 21x26
    Features
    • Levels: One
    • Stories: 1
    • Exterior features: Irrigation System
    Lot
    • Size: 7,972 Square Feet
    Details
    • Parcel number: 24 20 24 0540 000 10180
    • Special conditions: None

    Construction

    Type & style
    • Home type: SingleFamily
    • Property subtype: Single Family Residence
    Materials
    • Stucco
    • Foundation: Slab
    • Roof: Shingle
    Condition
    • New construction: No
    • Year built: 1996

    Utilities & green energy

    • Sewer: Public Sewer
    • Water: Public
    • Utilities for property: BB/HS Internet Available, Cable Available, Electricity Connected, Natural Gas Connected, Public, Sewer Connected, Water Connected

    Community & HOA

    Community
    • Features: Association Recreation - Owned, Buyer Approval Required, Clubhouse, Community Mailbox, Deed Restrictions, Fitness Center, Gated Community - No Guard, Golf Carts OK, Pool
    • Pet fee: $0 monthly
    • Senior community: Yes
    • Subdivision: HIGHLAND LAKES
    HOA
    • Has HOA: Yes
    • Amenities included: Clubhouse, Fence Restrictions, Fitness Center, Gated, Pickleball Court(s), Recreation Facilities, Shuffleboard Court, Tennis Court(s)
    • Services included: Common Area Taxes, Community Pool, Reserve Fund, Manager, Pool Maintenance, Private Road, Recreational Facilities
    • HOA fee: $115 monthly
    • HOA name: Penny Myers
    • HOA phone: 352-365-1457
    Location
    • Region: Leesburg

    Financial & listing details

    • Price per square foot: $149/sqft
    • Tax assessed value: $256,559
    • Annual tax amount: $1,503
    • Date on market: 5/13/2024
    • Cumulative days on market: 72 days
    • Ownership: Fee Simple
    • Total actual rent: 0
    • Electric utility on property: Yes
    • Road surface type: Paved

    Price history

    DateEventPrice
    10/26/2024Listing removed$1,900$1/sqft
    Source: Zillow Rentals Report a problem
    10/19/2024Listed for rent$1,900$1/sqft
    Source: Zillow Rentals Report a problem
    8/23/2024Sold$260,000-6.8%$149/sqft
    Source: Stellar MLS #G5082095 Report a problem
    7/25/2024Pending sale$279,000$160/sqft
    Source: Stellar MLS #G5082095 Report a problem
    7/13/2024Price change$279,000-3.5%$160/sqft
    Source: Stellar MLS #G5082095 Report a problem
    6/25/2024Price change$289,000-8.3%$166/sqft
    Source: Stellar MLS #G5082095 Report a problem
    5/13/2024Listed for sale$315,000+1720.8%$180/sqft
    Source: Stellar MLS #G5082095 Report a problem
    8/1/1996Sold$17,300$10/sqft
    Source: Public Record Report a problem

    Public tax history

    YearProperty taxesTax assessment
    2025$4,233 +140.7%$256,559 +88%
    2024$1,758 +17%$136,480 +3%
    2023$1,503 +14.7%$132,510 +3%
    2022$1,311 +4.6%$128,650 +3%
    2021$1,253 -4.9%$124,910 +1.4%
    2020$1,318 +1.8%$123,186 +2.3%
    2019$1,295 +6.8%$120,417 +1.9%
    2018$1,212 $118,172 +2.1%
    2017$1,212 +5.8%$115,742 +2.1%
    2016$1,146 +0.7%$113,362 +0.7%
    2015$1,138 -1.5%$112,574 +0.8%
    2014$1,156 +50.8%$111,681 +1.5%
    2013$766 -17.4%$110,031 -8.2%
    2012$928 -30.6%$119,919 -5.4%
    2011$1,336 -6.2%$126,707 -3.4%
    2010$1,424 +3.9%$131,199 +2.7%
    2009$1,371 +0.3%$127,750 +0.1%
    2008$1,367 -9.2%$127,623 +3%
    2007$1,506 -4.4%$123,906 +2.5%
    2006$1,576 +2.8%$120,884 +3%
    2005$1,534 +3.4%$117,364
    2004$1,484 -1%--
    2003$1,498 +8.5%$111,822 +1%
    2002$1,381 $110,710
    2001$1,381 -1.6%$110,710
    2000$1,403 $110,710
    Find assessor info on the county website

    Neighborhood: 34748

    Nearby schools

    GreatSchools rating
    Get a cash offer in 3 minutes
    Find out how much your home could sell for in as little as 3 minutes with a no-obligation cash offer.
    Estimated market value
    $283,700
    Get a cash offer in 3 minutes
    Find out how much your home could sell for in as little as 3 minutes with a no-obligation cash offer.
    Estimated market value
    $283,700