25k price reduction!!!! Priced well below market!
Stunning 5-Bed, 4-Bath Home in Sought-After Harmony Community – Aurora, CO Welcome to this immaculate 5-bedroom, 4-full-bath DR Horton home Built just 5 years ago, this spacious and beautifully upgraded home features over 2,700 finished square feet plus a 6-foot-high crawl space with vapor barrier – perfect for extra storage or even walking access beneath the home.
Situated on a premium corner lot, this home boasts designer finishes throughout, including stacked stone accents in both the kitchen and on the fireplace. The open-concept layout includes a main floor bedroom, ideal for guests or multi-generational living, and a loft upstairs for additional living space or a home office. Oversized primary suite with a generous walk-in closet and dual vanities in the ensuite bathroom. Energy efficient tankless water heater, upstairs laundry, and class 4 impact-resistant roof (only 6 months old!) Professionally landscaped backyard with grass, additional patio, walkway, and included trampoline. Oversized garage with 8-ft heavy-duty hanging storage racks. Pre-listing HVAC inspection and sewer scope completed for peace of mind.VA assumable loan at 2.5% interest rate – must be a VA buyer (balance approx. $381,000) This home also qualifies for the community reinvestment act providing 1.75% of the loan amount as a credit towards the buyers closing cost, pre-paids and discount points. Contact listing agent for more details. The Harmony community offers incredible amenities within walking distance: a clubhouse with entertainment space, fitness center, golf simulator, pool, dog parks, playgrounds, and sports fields – truly a neighborhood that has it all! Walk to Harmony Ridge P-8 and Vista Peak High School Close to E-470, Buckley AFB, and just 20 minutes to DIA & Southlands Mall for shopping and dining. This well-maintained, move-in-ready home offers comfort, space, and unbeatable value. Don’t miss out – schedule your tour today!
Sold for $558,000
$558,000
26909 E Cedar Avenue, Aurora, CO 80018
5beds
2,750sqft
Single Family Residence
Built in 2020
7,687 Square Feet Lot
$537,300 Zestimate®
$203/sqft
$3,590 Estimated rent
Home value
$537,300
$500,000 - $575,000
$3,590/mo
Zestimate® history
Owner options
List your home for rent
$3,590/mo
Rent Zestimate®
Find your next renter with Zillow Rental Manager. Plus, with online applications, you can quickly screen prospective tenants – for free.
$3,590/mo
Rent Zestimate®
Refinance and save
$3,605/mo
Est. payment
Refinancing to a lower rate could help reduce your monthly payments and save thousands over the life of the loan.
$3,605/mo
Est. payment
Explore your selling options
Work with a Zillow partner agent
Leverage their expertise and Zillow's premium Showcase listings to get your home seen by more buyers.
Get startedList with your own agent
Get your home in front of millions of buyers by listing it on Zillow.
Learn how to do itSell it yourself
Take full control of how buyers see your home on Zillow by listing For Sale by Owner (FSBO).
List your homeWhat's special
Zillow last checked:
Listing updated:
Listed by:
Kimberly Delahanty 303-506-3437 kimdelahantyhomes@gmail.com,
MB Delahanty & Associates
Bought with:
Jamie Nevers, 100054692
Colorado Home Realty
Alyssa Evans, 100068970
Colorado Home Realty
Source: REcolorado as distributed by MLS GRID,MLS#: 7960570
Facts & features
Interior
Bedrooms & bathrooms
- Bedrooms: 5
- Bathrooms: 4
- Full bathrooms: 4
- Main level bathrooms: 1
- Main level bedrooms: 1
Primary bedroom
- Level: Upper
- Area: 285 Square Feet
- Dimensions: 15 x 19
Bedroom
- Level: Upper
- Area: 192 Square Feet
- Dimensions: 12 x 16
Bedroom
- Level: Upper
- Area: 144 Square Feet
- Dimensions: 12 x 12
Bedroom
- Level: Upper
- Area: 144 Square Feet
- Dimensions: 12 x 12
Bedroom
- Level: Main
- Area: 180 Square Feet
- Dimensions: 15 x 12
Primary bathroom
- Level: Upper
- Area: 90 Square Feet
- Dimensions: 9 x 10
Bathroom
- Level: Main
- Area: 48 Square Feet
- Dimensions: 6 x 8
Bathroom
- Level: Upper
- Area: 100 Square Feet
- Dimensions: 10 x 10
Bathroom
- Level: Upper
- Area: 28 Square Feet
- Dimensions: 7 x 4
Dining room
- Level: Main
- Area: 192 Square Feet
- Dimensions: 16 x 12
Family room
- Level: Main
- Area: 210 Square Feet
- Dimensions: 15 x 14
Kitchen
- Level: Main
- Area: 150 Square Feet
- Dimensions: 15 x 10
Laundry
- Level: Upper
- Area: 40 Square Feet
- Dimensions: 5 x 8
Loft
- Level: Upper
Utility room
- Level: Upper
Heating
- Forced Air
Cooling
- Central Air
Appliances
- Included: Cooktop, Dishwasher, Disposal, Dryer, Microwave, Oven, Range, Refrigerator, Tankless Water Heater, Washer
Features
- Ceiling Fan(s), Eat-in Kitchen, Entrance Foyer, Five Piece Bath, Granite Counters, High Ceilings, Kitchen Island, Open Floorplan, Pantry, Primary Suite, Smoke Free, Vaulted Ceiling(s), Walk-In Closet(s)
- Flooring: Carpet, Laminate
- Has basement: No
- Number of fireplaces: 1
- Fireplace features: Family Room
Interior area
- Total structure area: 2,750
- Total interior livable area: 2,750 sqft
- Finished area above ground: 2,750
Property
Parking
- Total spaces: 2
- Parking features: Garage - Attached
- Attached garage spaces: 2
Features
- Levels: Two
- Stories: 2
- Patio & porch: Covered, Front Porch, Patio
- Exterior features: Private Yard
- Fencing: Full
Lot
- Size: 7,687 Square Feet
- Features: Landscaped
Details
- Parcel number: 035299139
- Special conditions: Standard
Construction
Type & style
- Home type: SingleFamily
- Architectural style: Traditional
- Property subtype: Single Family Residence
Materials
- Brick, Frame, Wood Siding
- Roof: Composition
Condition
- Year built: 2020
Utilities & green energy
- Sewer: Public Sewer
Community & HOA
Community
- Subdivision: Harmony
HOA
- Has HOA: Yes
- Amenities included: Clubhouse, Fitness Center, Park, Playground, Pool, Spa/Hot Tub
- HOA fee: $342 quarterly
- HOA name: CCMC
- HOA phone: 720-776-3200
- Second HOA fee: $25 quarterly
- Second HOA name: Metro District
- Second HOA phone: 720-776-3200
Location
- Region: Aurora
Financial & listing details
- Price per square foot: $203/sqft
- Tax assessed value: $630,200
- Annual tax amount: $5,942
- Date on market: 5/1/2025
- Listing terms: Cash,Conventional,FHA,VA Loan
- Exclusions: Sellers Personal Property, Shelving In Garage
- Ownership: Individual
- Road surface type: Paved
Price history
| Date | Event | Price |
|---|---|---|
| 7/31/2025 | Sold | $558,000+1.5%$203/sqft |
Source:  REcolorado as distributed by MLS GRID #7960570 Report a problem REcolorado as distributed by MLS GRID #7960570 Report a problem | ||
| 5/26/2025 | Pending sale | $550,000$200/sqft |
Source: REcolorado as distributed by MLS GRID #7960570 Report a problem | ||
| 5/21/2025 | Price change | $550,000-4.3%$200/sqft |
Source: REcolorado as distributed by MLS GRID #7960570 Report a problem | ||
| 5/1/2025 | Listed for sale | $575,000+21.2%$209/sqft |
Source: REcolorado as distributed by MLS GRID #7960570 Report a problem | ||
| 11/30/2020 | Sold | $474,300$172/sqft |
Source: Public Record Report a problem | ||
| 7/28/2020 | Listing removed | $474,300$172/sqft |
Source: D.R. Horton - Denver Report a problem | ||
| 7/6/2020 | Pending sale | $474,300$172/sqft |
Source: D.R. Horton - Denver Report a problem | ||
| 7/1/2020 | Listed for sale | $474,300$172/sqft |
Source: D.R. Horton - Denver Report a problem | ||
Public tax history
| Year | Property taxes | Tax assessment |
|---|---|---|
| 2025 | $5,942 +2% | $39,388 -1.2% |
| 2024 | $5,827 +16.8% | $39,872 -9.3% |
| 2023 | $4,987 -10.5% | $43,979 +42.5% |
| 2022 | $5,572 | $30,872 -2.8% |
| 2021 | -- | $31,760 +63.6% |
| 2020 | $3,327 +684.8% | $19,408 |
| 2019 | $424 | -- |
| 2018 | $424 | $2,558 |
Find assessor info on the county website
Neighborhood: Starfall Horizon
Nearby homes
- $534,2004 bd3 ba2.5k sqft26980 E Maple Ave, Watkins, CO 80137Off Market

- $479,5002 bd2 ba1.7k sqft27000 E Maple Ave, Watkins, CO 80137Off Market
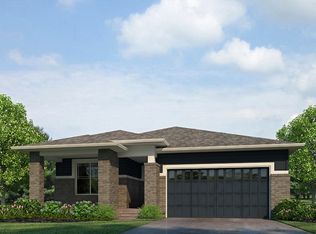
- $499,7003 bd2 ba1.6k sqft27000 E Maple Ave, Aurora, CO 80018Off Market
- $568,6005 bd3 ba2.7k sqft27009 E Cedar Ave, Aurora, CO 80018Off Market
- $569,5004 bd3 ba2.7k sqft26960 E Maple Ave, Aurora, CO 80018Off Market
- $566,0004 bd3 ba2.4k sqft26980 E Maple Ave, Aurora, CO 80018Sold
- $566,9005 bd3 ba2.7k sqft27030 E Maple Ave, Watkins, CO 80137Off Market
- $579,8005 bd3 ba2.7k sqft27030 E Maple Ave, Aurora, CO 80018Off Market
Nearby schools
GreatSchools rating
- 6/10Harmony Ridge P-8Grades: PK-8Distance: 0.3 mi
- 5/10Vista Peak 9-12 PreparatoryGrades: 9-12Distance: 1.7 mi
Schools provided by the listing agent
- Elementary: Harmony Ridge P-8
- Middle: Harmony Ridge P-8
- High: Vista Peak
- District: Adams-Arapahoe 28J
Source: REcolorado as distributed by MLS GRID. This data may not be complete. We recommend contacting the local school district to confirm school assignments for this home.
Get a cash offer in 3 minutes
Find out how much your home could sell for in as little as 3 minutes with a no-obligation cash offer.
Estimated market value
$537,300
Get a cash offer in 3 minutes
Find out how much your home could sell for in as little as 3 minutes with a no-obligation cash offer.
Estimated market value
$537,300
- Colorado
- Arapahoe County
- Aurora
- 80018
- Starfall Horizon
- 26909 E Cedar Avenue
Nearby cities
Nearby neighborhoods
Nearby zip codes
Other Aurora Topics
