Skip main navigation
Sold for $566,000
  • $566,000

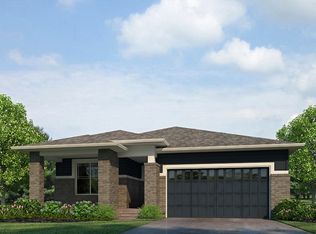
    26980 E Maple Avenue, Aurora, CO 80018

    4beds
    2,464sqft
    Single Family Residence
    Built in 2021
    6,840 Square Feet Lot
    $549,700 Zestimate®
    $230/sqft
    $3,083 Estimated rent

    Home value

    $549,700

    $522,000 - $577,000

    $3,083/mo

    Zestimate® history
    Loading
    Loading...

    Owner options

    List your home for rent

    $3,083/mo

    Rent Zestimate®

    Find your next renter with Zillow Rental Manager. Plus, with online applications, you can quickly screen prospective tenants – for free.

    Learn more

    $3,083/mo

    Rent Zestimate®

    Refinance and save

    $3,618/mo

    Est. payment

    Refinancing to a lower rate could help reduce your monthly payments and save thousands over the life of the loan.

    See today's rates

    $3,618/mo

    Est. payment

    Explore your selling options

    Work with a Zillow partner agent

    Leverage their expertise and Zillow's premium Showcase listings to get your home seen by more buyers.

    Get started

    List with your own agent

    Get your home in front of millions of buyers by listing it on Zillow.

    Learn how to do it

    Sell it yourself

    Take full control of how buyers see your home on Zillow by listing For Sale by Owner (FSBO).

    List your home

    What's special

    Gas fireplaceStainless appliancesEasy access to schoolsAwesome covered patioSpacious great roomPowder bathroomLaundry room
    LOVELY 4 BDRM/3 BATH W/OFFICE in highly desirable Harmony community. This 2021 build has all the finishing touches, complete with window coverings throughout & awesome covered patio in big, fully fenced backyard. On main floor a beautiful eat-in kitchen w/granite & stainless appliances that flows into spacious great room with a gas fireplace, large office & powder bathroom. Upstairs you'll find all 4 bedrooms plus family area and laundry room.Primary bedroom offers charming ensuite and walk-in closet. TERRIFIC LOCATION - enjoy easy access to schools, trails, parks, community center w/gym, swimming pool & more! MUST SEE!!! Sellers to occupy property until 5/24/24. May need post occupancy agreement. Selling agent and Buyer to verify all square footage and measurements.

    Zillow last checked:

    Listing updated:

    Listed by:

    Joaquin Gonzales 720-273-1545 joagon@msn.com,

    Fusion Real Estate

    Bought with:

    Diana Cubillos Thompson, 40028317

    RE/MAX Professionals

    Source: REcolorado as distributed by MLS GRID,MLS#: 4765650MLS Logo

    Facts & features

    Interior

    Bedrooms & bathrooms
    • Bedrooms: 4
    • Bathrooms: 3
    • Full bathrooms: 1
    • 3/4 bathrooms: 1
    • 1/2 bathrooms: 1
    • Main level bathrooms: 1
    Primary bedroom
    • Level: Upper
    Bedroom
    • Level: Upper
    Bedroom
    • Level: Upper
    Bedroom
    • Level: Upper
    Primary bathroom
    • Level: Upper
    Bathroom
    • Level: Main
    Bathroom
    • Level: Upper
    Family room
    • Level: Upper
    Great room
    • Level: Main
    Kitchen
    • Level: Main
    Laundry
    • Level: Upper
    Office
    • Level: Main
    Heating
    • Forced Air
    Cooling
    • Central Air
    Appliances
    • Included: Dishwasher, Disposal, Dryer, Microwave, Range, Refrigerator, Tankless Water Heater, Washer
    Features
    • Ceiling Fan(s), Kitchen Island, Open Floorplan, Pantry, Primary Suite, Radon Mitigation System, Smart Thermostat, Smoke Free, Walk-In Closet(s)
    • Flooring: Carpet, Laminate, Linoleum
    • Windows: Double Pane Windows, Window Coverings
    • Basement: Crawl Space
    • Has fireplace: Yes
    • Fireplace features: Gas Log, Great Room
    Interior area
    • Total structure area: 2,464
    • Total interior livable area: 2,464 sqft
    • Finished area above ground: 2,464

    Property

    Parking
    • Total spaces: 2
    • Parking features: Concrete, Dry Walled
    • Attached garage spaces: 2
    Features
    • Levels: Two
    • Stories: 2
    • Patio & porch: Covered, Front Porch, Patio
    Lot
    • Size: 6,840 sqft
    Details
    • Parcel number: 035337812
    • Zoning: Residential
    • Special conditions: Standard

    Construction

    Type & style
    • Home type: SingleFamily
    • Architectural style: Contemporary
    • Property subtype: Single Family Residence
    Materials
    • Cement Siding, Frame, Stone
    • Foundation: Concrete Perimeter
    Condition
    • Year built: 2021
    Details
    • Builder name: D.R. Horton, Inc

    Utilities & green energy

    • Sewer: Public Sewer
    • Water: Public
    • Utilities for property: Electricity Connected, Natural Gas Connected

    Community & neighborhood

    Security
    • Security features: Video Doorbell
    Location
    • Region: Aurora
    • Subdivision: Harmony Ridge

    HOA & financial

    HOA
    • Has HOA: Yes
    • HOA fee: $314 quarterly
    • Amenities included: Clubhouse, Fitness Center, Garden Area, Playground, Pool
    • Services included: Trash
    • Association name: Ccmc
    • Association phone: 833-301-4538

    Other

    Other facts
    • Listing terms: Cash,Conventional,FHA
    • Ownership: Individual
    • Road surface type: Paved

    Price history

    DateEventPrice
    4/30/2024Sold$566,000+0.4%$230/sqft
    Source: REcolorado as distributed by MLS GRID #4765650 Report a problem
    3/31/2024Pending sale$564,000$229/sqft
    Source: REcolorado as distributed by MLS GRID #4765650 Report a problem
    3/30/2024Listed for sale$564,000+22.9%$229/sqft
    Source: REcolorado as distributed by MLS GRID #4765650 Report a problem
    3/31/2021Sold$459,075$186/sqft
    Source: Public Record Report a problem

    Public tax history

    YearProperty taxesTax assessment
    2025$5,369 +2%$35,250 -2.2%
    2024$5,265 +7.1%$36,026 -10.2%
    2023$4,918 +96.5%$40,097 +31.7%
    2022$2,503 $30,441 +113.4%
    2021-- $14,265 -22.3%
    2020$3,148 $18,359
    2019-- --

    Find assessor info on the county website

    Neighborhood: Starfall Horizon

    Nearby schools

    GreatSchools rating
    Schools provided by the listing agent
    • Elementary: Harmony Ridge P-8
    • Middle: Vista Peak
    • High: Vista Peak
    • District: Adams-Arapahoe 28J

    Source: REcolorado as distributed by MLS GRID. This data may not be complete. We recommend contacting the local school district to confirm school assignments for this home.

    Get a cash offer in 3 minutes
    Find out how much your home could sell for in as little as 3 minutes with a no-obligation cash offer.
    Estimated market value
    $549,700
    Get a cash offer in 3 minutes
    Find out how much your home could sell for in as little as 3 minutes with a no-obligation cash offer.
    Estimated market value
    $549,700