Skip main navigation
Off market
  • $973,900

    2691 Beechnut Dr, San Jose, CA 95133

    3beds
    1,419sqft
    Townhouse
    Built in ----
    -- sqft lot
    $973,900 Zestimate®
    $686/sqft
    $4,295 Estimated rent

    Home value

    $973,900

    $925,000 - $1.02M

    $4,295/mo

    Zestimate® history
    Loading
    Loading...

    Owner options

    List your home for rent

    $4,295/mo

    Rent Zestimate®

    Find your next renter with Zillow Rental Manager. Plus, with online applications, you can quickly screen prospective tenants – for free.

    Learn more

    $4,295/mo

    Rent Zestimate®

    Refinance and save

    $6,179/mo

    Est. payment

    Refinancing to a lower rate could help reduce your monthly payments and save thousands over the life of the loan.

    See today's rates

    $6,179/mo

    Est. payment

    Explore your selling options

    Work with a Zillow partner agent

    Leverage their expertise and Zillow's premium Showcase listings to get your home seen by more buyers.

    Get started

    List with your own agent

    Get your home in front of millions of buyers by listing it on Zillow.

    Learn how to do it

    Sell it yourself

    Take full control of how buyers see your home on Zillow by listing For Sale by Owner (FSBO).

    List your home

    What's special

    High ceilingsLots of natural lightUpgraded finishes

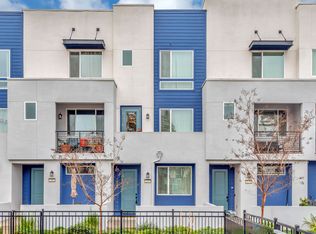
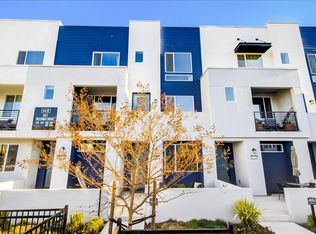
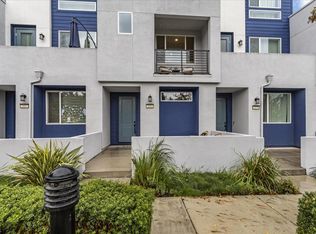
    This beautifully upgraded 3-bedroom, 3-bathroom townhome, built just five years ago, is a former model home, thoughtfully designed with premium features and situated in one of the best locations in the community. With its spacious layout and modern touches, it's perfect for families or roommates. Key Features: * First Floor: A 2-car tandem garage (an additional parking permit for community spaces is also included). The garage also includes a freestanding shelf for convenient extra storage. * Second Floor: An open and airy living room featuring an L-shaped sectional couch and a stone coffee table, a modern kitchen with a large island and three stylish bar stools, and a bedroom with a full bathroom. * Balcony: With two outdoor sofas and a portable table, making it perfect for relaxation. * Third Floor: Two large bedrooms, each with its own en-suite bathroom, positioned at opposite ends of the hallway for added privacy. The primary bathroom includes a convenient cloth shelf for additional organization. Why You'll Love This Home: * Model Home Perks: As the former model home, it boasts upgraded finishes, high ceilings, and lots of natural light. Plus, it overlooks the community park and garden for beautiful views. * Energy Efficient: Owned solar panels mean lower electricity bills. * Comfort All Year Round: A dual-zone HVAC system ensures personalized temperature control throughout the home. * Community Amenities: Enjoy a children's playground, a community garden, a dog park, and a BBQ area all just steps away. * Convenient Location: Walking distance to restaurants, a library, grocery stores (Target, Walgreens, Ross, Sprouts), 24h fitness center, Villa Sports, VTA, and easy access to major freeways. The owner covers HOA fees; The owener covers sewer, and garbage fees (up to $100/month). The tenant is responsible for utilities, such as water, electricity and internet. 1 Year

    This property is off market, which means it's not currently listed for sale or rent on Zillow. This may be different from what's available on other websites or public sources.
    Zillow last checked:

    Listing updated:

    Source: Zillow Rentals

    Facts & features

    Interior

    Bedrooms & bathrooms
    • Bedrooms: 3
    • Bathrooms: 3
    • Full bathrooms: 3
    Heating
    • Forced Air
    Cooling
    • Central Air
    Appliances
    • Included: Dishwasher, Dryer, Freezer, Microwave, Refrigerator, Washer
    • Laundry: In Unit
    Features
    • Flooring: Carpet, Hardwood
    • Furnished: Yes
    Interior area
    • Total interior livable area: 1,419 sqft

    Property

    Parking
    • Parking features: Attached, Off Street
    • Has attached garage: Yes
    • Details: Contact manager
    Features
    • Exterior features: Electricity not included in rent, Heating system: Forced Air, Internet not included in rent, Water not included in rent
    Details
    • Parcel number: 25491014

    Construction

    Type & style
    • Home type: Townhouse
    • Property subtype: Townhouse

    Community & HOA

    Community
    • Deposit fee: $4,500
    Location
    • Region: San Jose

    Financial & listing details

    • Price per square foot: $686/sqft
    • Tax assessed value: $960,317
    • Annual tax amount: $13,734
    • Date on market: 1/14/2025
    • Date available: 01/13/2025
    • Lease term: 1 Year

    Price history

    DateEventPrice
    2/4/2025Listing removed$4,500$3/sqft
    Source: Zillow Rentals Report a problem
    1/14/2025Listed for rent$4,500$3/sqft
    Source: Zillow Rentals Report a problem
    12/22/2020Sold$887,500$625/sqft
    Source: Public Record Report a problem

    Public tax history

    YearProperty taxesTax assessment
    2025$13,734 +2.1%$960,317 +2%
    2024$13,452 +1.7%$941,489 +2%
    2023$13,223 +2%$923,029 +2%
    2022$12,965 +3.3%$904,931 +2%
    2021$12,550 +90.8%$887,189 +106.2%
    2020$6,577 $430,223 +124.8%
    2019$6,577 $191,343
    Find assessor info on the county website

    Neighborhood: Alum Rock-East Foothills

    Nearby schools

    GreatSchools rating
    Get a cash offer in 3 minutes
    Find out how much your home could sell for in as little as 3 minutes with a no-obligation cash offer.
    Estimated market value
    $973,900
    Get a cash offer in 3 minutes
    Find out how much your home could sell for in as little as 3 minutes with a no-obligation cash offer.
    Estimated market value
    $973,900