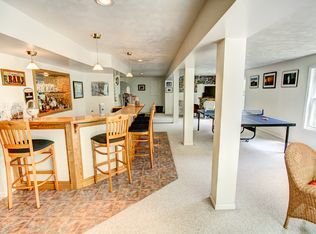
Welcome to your dream home in the highly sought-after "The Woods" subdivision, nestled within the esteemed Beavercreek school district. This custom-built, one-owner residence has been beautifully maintained and well-loved, offering a blend of elegance and comfort. The interior design is so well planned that you might guess it was professionally appointed. Step inside to discover expansive ceiling heights creating an open, airy atmosphere throughout the living spaces. This custom-designed kitchen exudes quality craftsmanship and functionality to the Chef's delight. The Great Room offers a cozy gas fireplace and views of the wooded areas beyond. The first-floor primary bedroom features an en suite bathroom with a large walk-in closet for added convenience and privacy, making it a perfect retreat (split bedroom design). The flexible loft space overlooks the main living areas and includes access to the attic storage areas. The lower level is an entertainer’s paradise, complete with a wet bar and a spacious game room area, ideal for hosting gatherings or enjoying family game nights. With surround sound installed, you can create the ultimate movie or gaming experience right at home. The lower-level walk-out to a private patio also includes the 4th bedroom, lending itself to potential multi-generational living. The meticulously maintained yard, equipped with an irrigation system, ensures your outdoor space remains lush and inviting. The Woods offers a clubhouse, pool, tennis and pickle ball courts, miles of walking trails and ponds, and common areas. To the rear of your new home sits a common area park, creating an expansive yard feeling with no rear neighbor in sight. A few extras: Freshly painted exterior, newer floor coverings throughout, A/C new in 2024, light fixtures replaced, security system and pool table will remain! The extended garage and unfinished area of the lower level give you plenty of storage space for your toys and tools.
Sold for $535,000
$535,000
2691 Majestic Oaks Ct, Dayton, OH 45431
4beds
4,252sqft
Single Family Residence
Built in 2004
0.29 Acres Lot
$553,700 Zestimate®
$126/sqft
$3,368 Estimated rent
Home value
$553,700
$493,000 - $626,000
$3,368/mo
Zestimate® history
Owner options
List your home for rent
$3,368/mo
Rent Zestimate®
Find your next renter with Zillow Rental Manager. Plus, with online applications, you can quickly screen prospective tenants – for free.
$3,368/mo
Rent Zestimate®
Refinance and save
$3,741/mo
Est. payment
Refinancing to a lower rate could help reduce your monthly payments and save thousands over the life of the loan.
$3,741/mo
Est. payment
Explore your selling options
Work with a Zillow partner agent
Leverage their expertise and Zillow's premium Showcase listings to get your home seen by more buyers.
Get startedList with your own agent
Get your home in front of millions of buyers by listing it on Zillow.
Learn how to do itSell it yourself
Take full control of how buyers see your home on Zillow by listing For Sale by Owner (FSBO).
List your homeWhat's special
Flexible loft spacePrivate patioIrrigation systemMeticulously maintained yardCommon area parkLower-level walk-outSpacious game room area
Zillow last checked:
Listing updated:
Listed by:
Terri D'Andrea 9376201307,
Coldwell Banker Heritage,
Conner Hardin 937-522-1462,
Coldwell Banker Heritage
Bought with:
Linda Schneider, 0000189013
Irongate Inc.
Source: DABR MLS,MLS#: 944422 Originating MLS: Dayton Area Board of REALTORS
Originating MLS: Dayton Area Board of REALTORSFacts & features
Interior
Bedrooms & bathrooms
- Bedrooms: 4
- Bathrooms: 3
- Full bathrooms: 3
- Main level bathrooms: 2
Primary bedroom
- Level: Main
- Dimensions: 18 x 15
Bedroom
- Level: Main
- Dimensions: 14 x 10
Bedroom
- Level: Main
- Dimensions: 14 x 10
Bedroom
- Level: Lower
- Dimensions: 15 x 12
Breakfast room nook
- Level: Main
- Dimensions: 15 x 9
Dining room
- Level: Main
- Dimensions: 18 x 10
Entry foyer
- Level: Main
- Dimensions: 15 x 7
Family room
- Level: Lower
- Dimensions: 24 x 16
Game room
- Level: Lower
- Dimensions: 16 x 12
Great room
- Level: Main
- Dimensions: 22 x 18
Kitchen
- Level: Main
- Dimensions: 15 x 10
Laundry
- Level: Main
- Dimensions: 12 x 6
Loft
- Level: Second
- Dimensions: 26 x 12
Office
- Level: Lower
- Dimensions: 14 x 12
Heating
- Forced Air, Natural Gas
Cooling
- Central Air
Appliances
- Included: Dishwasher, Disposal, Microwave, Range, Refrigerator, Water Softener, Gas Water Heater
Features
- Wet Bar, Ceiling Fan(s), Granite Counters, High Speed Internet, Kitchen/Family Room Combo, Vaulted Ceiling(s), Bar, Walk-In Closet(s)
- Windows: Double Hung, Double Pane Windows, Insulated Windows
- Basement: Full,Finished,Walk-Out Access
- Has fireplace: Yes
- Fireplace features: Gas, Glass Doors
Interior area
- Total structure area: 4,252
- Total interior livable area: 4,252 sqft
Property
Parking
- Total spaces: 2
- Parking features: Attached, Garage, Two Car Garage, Storage
- Attached garage spaces: 2
Features
- Levels: One and One Half
- Patio & porch: Deck, Patio, Porch
- Exterior features: Deck, Sprinkler/Irrigation, Porch, Patio, Tennis Court(s)
Lot
- Size: 0.29 Acres
Details
- Parcel number: B42000400160009800
- Zoning: Residential
- Zoning description: Residential
Construction
Type & style
- Home type: SingleFamily
- Architectural style: Contemporary
- Property subtype: Single Family Residence
Materials
- Brick, Fiber Cement, Stone
Condition
- Year built: 2004
Utilities & green energy
- Sewer: Storm Sewer
- Water: Public
- Utilities for property: Natural Gas Available, Sewer Available, Water Available
Community & HOA
Community
- Features: Trails/Paths
- Security: Surveillance System
- Subdivision: Woods Sec 05
HOA
- Has HOA: Yes
- Amenities included: Trail(s)
- Services included: Association Management, Clubhouse, Pool(s), Tennis Courts, Trash
- HOA fee: $200 monthly
Location
- Region: Dayton
Financial & listing details
- Price per square foot: $126/sqft
- Tax assessed value: $398,520
- Annual tax amount: $8,526
- Date on market: 9/24/2025
- Listing terms: Conventional,FHA,VA Loan
- Ownership: Trust
Price history
| Date | Event | Price |
|---|---|---|
| 11/7/2025 | Sold | $535,000+1.1%$126/sqft |
Source:  DABR MLS #944422 Report a problem DABR MLS #944422 Report a problem | ||
| 9/28/2025 | Pending sale | $529,000$124/sqft |
Source: DABR MLS #944422 Report a problem | ||
| 9/25/2025 | Listed for sale | $529,000+863.6%$124/sqft |
Source: DABR MLS #944422 Report a problem | ||
| 5/13/2004 | Sold | $54,900$13/sqft |
Source: Public Record Report a problem | ||
Public tax history
| Year | Property taxes | Tax assessment |
|---|---|---|
| 2025 | $8,526 +0.7% | $139,480 |
| 2024 | $8,466 -1% | $139,480 |
| 2023 | $8,552 +13.7% | $139,480 +26.2% |
| 2022 | $7,523 +2.1% | $110,480 |
| 2021 | $7,371 -0.7% | $110,480 |
| 2020 | $7,426 -7.4% | $110,480 +1.4% |
| 2019 | $8,021 +13.3% | $108,990 |
| 2018 | $7,080 +1.7% | $108,990 |
| 2017 | $6,960 +5.7% | $108,990 +10% |
| 2016 | $6,583 +0.6% | $99,110 |
| 2015 | $6,544 | $99,110 |
| 2014 | $6,544 +14.2% | $99,110 +5% |
| 2013 | $5,731 +8.1% | $94,390 |
| 2012 | $5,303 +81.3% | $94,390 |
| 2011 | $2,925 -43.7% | $94,390 +5.9% |
| 2010 | $5,192 -0.4% | $89,150 |
| 2009 | $5,215 +2.9% | $89,150 |
| 2008 | $5,070 +8.3% | $89,150 +6.2% |
| 2007 | $4,682 -1.3% | $83,920 |
| 2006 | $4,742 +482.8% | $83,920 +497.3% |
| 2004 | $814 +2.9% | $14,050 +0% |
| 2003 | $791 +9.8% | $14,046 |
| 2002 | $721 -15.4% | $14,046 -10.7% |
| 2001 | $852 +7.1% | $15,729 |
| 2000 | $796 | $15,729 |
Find assessor info on the county website
Neighborhood: 45431
Nearby homes
- $1,540-- bd-- ba-- sqftMajestic Oaks Ct, Dayton, OH 45431Off Market
- $494,5003 bd4 ba3.4k sqft2012 Sumac Ct, Dayton, OH 45431Off Market

- $452,0003 bd3 ba2k sqft2007 Sumac Private Ct, Dayton, OH 45431Off Market
- $593,4004 bd4 ba5.3k sqft2000 Sumac Private Ct, Dayton, OH 45431Off Market
- $497,3004 bd3 ba2.2k sqft2017 Sumac Private Ct, Dayton, OH 45431Off Market
- $459,6003 bd2 ba2.4k sqft2011 Sumac Private Ct, Dayton, OH 45431Off Market
- $509,2003 bd4 ba3.4k sqft2012 Sumac Private Ct, Dayton, OH 45431Off Market
- $501,0004 bd2 ba2.6k sqft2688 Majestic Oaks Ct, Dayton, OH 45431Off Market
Nearby schools
GreatSchools rating
- 8/10Main Elementary SchoolGrades: K-5Distance: 1.7 mi
- 10/10Ferguson Hall Freshman SchoolGrades: 9Distance: 1.7 mi
- 7/10Beavercreek High SchoolGrades: 9-12Distance: 1.9 mi
Schools provided by the listing agent
- District: Beavercreek
Source: DABR MLS. This data may not be complete. We recommend contacting the local school district to confirm school assignments for this home.
Get a cash offer in 3 minutes
Find out how much your home could sell for in as little as 3 minutes with a no-obligation cash offer.
Estimated market value
$553,700
Get a cash offer in 3 minutes
Find out how much your home could sell for in as little as 3 minutes with a no-obligation cash offer.
Estimated market value
$553,700
- Ohio
- Greene County
- Beavercreek
- 45431
- 2691 Majestic Oaks Ct
