Skip main navigation
Off market
  • $487,200

    2012 Sumac Ct, Dayton, OH 45431

    3beds
    3,464sqft
    SingleFamily
    Built in 2006
    10,254 Square Feet Lot
    $487,200 Zestimate®
    $141/sqft
    $3,312 Estimated rent

    Home value

    $487,200

    $463,000 - $512,000

    $3,312/mo

    Zestimate® history
    Loading
    Loading...

    Owner options

    List your home for rent

    $3,312/mo

    Rent Zestimate®

    Find your next renter with Zillow Rental Manager. Plus, with online applications, you can quickly screen prospective tenants – for free.

    Learn more

    $3,312/mo

    Rent Zestimate®

    Refinance and save

    $3,368/mo

    Est. payment

    Refinancing to a lower rate could help reduce your monthly payments and save thousands over the life of the loan.

    See today's rates

    $3,368/mo

    Est. payment

    Explore your selling options

    Work with a Zillow partner agent

    Leverage their expertise and Zillow's premium Showcase listings to get your home seen by more buyers.

    Get started

    List with your own agent

    Get your home in front of millions of buyers by listing it on Zillow.

    Learn how to do it

    Sell it yourself

    Take full control of how buyers see your home on Zillow by listing For Sale by Owner (FSBO).

    List your home

    What's special

    Guest half bathOutdoor poolNatural lightLarge rec roomRetractable sunsetter awningCul-de-sac lotBuffet cabinets

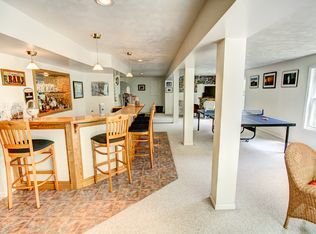
    Exceptional Peebles Built Custom Home. This 1-Owner Home is Better than New! Packed with Highly Desirable Features to Appreciate & Enjoy! 1st Floor Offers:Owner's Suite, Laundry Room, 2nd Bedroom, 2nd Full Bath & Guest Half Bath, Study, Formal Dining Area + an Eat-in Kitchen Overlooking the Gorgeous View of Lot's Rear Tree Line-Nature Lovers & Privacy Seekers Enjoy! Lower Level Offers: an Attractive 12 foot Wet Bar (Comfortably Seats 4), Wine Rack & Full Size Refrigerator; Large Rec Room & Family Room; 3rd Bedroom or Hobby Room w/2 Dbl. Door Closets & a Full Bath w/Dbl. Sinks & Tub/Shower Combo. Kitchen has Beautiful Hardwood Flooring & Cabinetry that includes 42" Cabinets + Buffet Cabinets that Flank the Eating Area. Corian Countertops, Breakfast Bar & Sink that Overlooks the Living Area. Appliances are included! Additional Highlights: Owner's Suite w/a Walk-in Closet, Roomy Bathroom w/ Dbl. Sinks, 2 Large Medicine Cabinets, Linen Closet & a Full Size Shower w/Detachable Showerhead. 2 Gas Fireplaces w/Ceramic Surround & Wood Mantels. Neutral Flooring & Paint. 6-Panel Solid Wood Doors & Trims. Custom Hunter Douglas Blinds throughout. Lots of Lighting-Track Lighting, Light Fixtures & Under the Cabinet Lighting supplement the Natural Light from the Large Windows throughout the home & a Skylight in the Kitchen. Outstanding Storage Areas-Closets, Abundant Cabinetry & 2 Large Storage Areas. 2 ½ Car Garage has a Professional Epoxy Coated Floor, Work Bench & Cabinets. Outdoor Spaces: a Deck w/a Retractable Sunsetter Awning w/Remote Control & a Natural Gas Line Hookup for Your Outdoor Grill + a Lower Level Covered Patio (w/Ceiling under the Deck). Highly Desirable Community of Homes. Cul-de-sac Lot. HOA provides Recreational Trails, Clubhouse, Outdoor Pool & Tennis Court. Area Amenities: Fairfield Commons Mall, Restaurants, Beavercreek Golf Club, Russ Nature Reserve & Koogler Wetland Prairie Reserve. Convenient to WPAFB, WSU, Soin Medical Center, I-675 & St. Rt. 35

    This property is off market, which means it's not currently listed for sale or rent on Zillow. This may be different from what's available on other websites or public sources.

    Facts & features

    Interior

    Bedrooms & bathrooms
    • Bedrooms: 3
    • Bathrooms: 4
    • Full bathrooms: 3
    • 1/2 bathrooms: 1
    Features
    • Basement: Finished
    Interior area
    • Total interior livable area: 3,464 sqft

    Property

    Parking
    • Total spaces: 2
    Features
    • Levels: 1 Story
    Lot
    • Size: 10,254 sqft
    Details
    • Parcel number: B42000400160009700
    • Zoning: Residential

    Construction

    Type & style
    • Home type: SingleFamily
    Condition
    • Year built: 2006

    Utilities & green energy

    • Utilities for property: City Water, Sanitary Sewer, 220 Volt Outlet, Natural Gas, Storm Sewer

    Community & neighborhood

    Location
    • Region: Dayton

    HOA & financial

    HOA
    • Has HOA: Yes
    • HOA fee: $175 monthly

    Other

    Other facts
    • Heating: Natural Gas, Forced Air
    • Property Type: Residential
    • Utilities: City Water, Sanitary Sewer, 220 Volt Outlet, Natural Gas, Storm Sewer
    • Zoning: Residential
    • Cooling: Central
    • Levels: 1 Story
    • Inside Features: Gas Water Heater, Cathedral Ceiling, Paddle Fans, Walk in Closet, Smoke Alarm(s), Security / Surveillance, Bar / Wet Bar
    • Appliances: Dishwasher, Garbage Disposal, Range, Refrigerator, Microwave, Water Softener, Home Warranty, Second Refrig / Freezer
    • Outside Features: Patio, Deck, Cable TV, Satellite Dish
    • Construction Type: Brick, Stone
    • Lot Size Source: Assessor's Data
    • Basement: Finished
    • Fireplace: Gas, Glass Doors, Two
    • Windows: Double Pane, Double Hung
    • Garage: 2 Car, Attached, Opener
    • Kitchen Features: Open to Family Room, Corian Counters, Skylight(s)
    • Last Change Type: Pending/Show for Backup
    • Legal Description: THE WOODS SECTION FIVE LOT 133 SUMAC CT (PRVT)
    • Parcel Number: B42000400160009700

    Price history

    DateEventPrice
    1/6/2023Listing removed--
    Source: DABR MLS Report a problem
    12/11/2022Pending sale$435,000$126/sqft
    Source: DABR MLS #874889 Report a problem
    11/17/2022Price change$435,000-3.3%$126/sqft
    Source: DABR MLS #874889 Report a problem
    10/5/2022Listed for sale$450,000$130/sqft
    Source: DABR MLS #874889 Report a problem

    Public tax history

    Tax history is unavailable.

    Neighborhood: 45431

    Nearby schools

    GreatSchools rating
    Schools provided by the listing agent
    • District: Beavercreek

    Source: The MLS. This data may not be complete. We recommend contacting the local school district to confirm school assignments for this home.

    Get a cash offer in 3 minutes
    Find out how much your home could sell for in as little as 3 minutes with a no-obligation cash offer.
    Estimated market value
    $487,200
    Get a cash offer in 3 minutes
    Find out how much your home could sell for in as little as 3 minutes with a no-obligation cash offer.
    Estimated market value
    $487,200