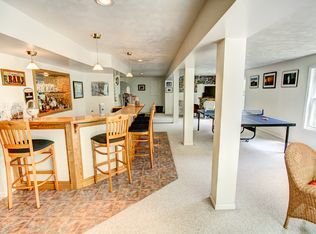
Discover the rare opportunity to own a custom-built, one-owner gem in the highly sought-after 'The Woods" subdivision of Beavercreek, a peaceful, tree-lined sanctuary where homes like this rarely come to market. This impeccably maintained residence greets you with soaring vaulted ceilings and natural light pouring into every room, creating an open airy feel perfect for both everyday living and effortless entertaining. The main level features three generous bedrooms, including a serene primary bedroom with its own private en suite bath and walk in closet. The heart of the home is the open kitchen flowing seamlessly into the expansive great room, anchored by a gas fireplace, ideal for cozy evenings or hosting friends. A large loft room offers versatile space perfect for an office, an additional bedroom, or whatever suits your needs! Step down to the walk-out lower level with over 2,000 square feet of unfinished space, already fully plumbed and ready for your vision; finish it into a home theater, gym, guest suite, rec room, or additional bedrooms, the possibilities are endless! Recent updates ensure peace of mind with a new roof (2021), new HVAC (2021), and a new water heater (2025). Beyond the home, The Woods offers a resort-like lifestyle with a beautiful clubhouse perfect for events, a heated pool for summer relaxation, an exercise room, tennis and pickleball courts, basketball courts, and several miles of scenic walking trails winding through lush woods, a pond, and green spaces, creating your own private nature escape right outside your door. The location is unbeatable, minutes from top shopping, dining, and major highways, with quick access to Wright-Patterson Air Force Base and Wright State University. This is more than a house; it is the lifestyle you have been waiting for in one of Beavercreek's most desirable communities. Opportunities in The Woods don't last long!
Sold for $418,500
$418,500
2006 Sumac Private Ct, Dayton, OH 45431
3beds
4,341sqft
Single Family Residence
Built in 2005
0.31 Acres Lot
$432,600 Zestimate®
$96/sqft
$3,161 Estimated rent
Home value
$432,600
$411,000 - $454,000
$3,161/mo
Zestimate® history
Owner options
List your home for rent
$3,161/mo
Rent Zestimate®
Find your next renter with Zillow Rental Manager. Plus, with online applications, you can quickly screen prospective tenants – for free.
$3,161/mo
Rent Zestimate®
Refinance and save
$2,996/mo
Est. payment
Refinancing to a lower rate could help reduce your monthly payments and save thousands over the life of the loan.
$2,996/mo
Est. payment
Explore your selling options
Work with a Zillow partner agent
Leverage their expertise and Zillow's premium Showcase listings to get your home seen by more buyers.
Get startedList with your own agent
Get your home in front of millions of buyers by listing it on Zillow.
Learn how to do itSell it yourself
Take full control of how buyers see your home on Zillow by listing For Sale by Owner (FSBO).
List your homeWhat's special
Gas fireplaceThree generous bedroomsBasketball courtsTennis and pickleball courtsSoaring vaulted ceilingsOpen airy feelWalk-out lower level
Zillow last checked:
Listing updated:
Listed by:
Kristen Nolan 937-604-8268,
Ownerland Realty, Inc.
Bought with:
Angela Kemp, 2017004740
Sibcy Cline Inc.
Source: DABR MLS,MLS#: 953998 Originating MLS: Dayton Area Board of REALTORS
Originating MLS: Dayton Area Board of REALTORSFacts & features
Interior
Bedrooms & bathrooms
- Bedrooms: 3
- Bathrooms: 2
- Full bathrooms: 2
- Main level bathrooms: 2
Primary bedroom
- Level: Main
- Dimensions: 14 x 14
Bedroom
- Level: Main
- Dimensions: 12 x 12
Bedroom
- Level: Main
- Dimensions: 15 x 10
Breakfast room nook
- Level: Main
- Dimensions: 8 x 8
Entry foyer
- Level: Main
- Dimensions: 18 x 7
Great room
- Level: Main
- Dimensions: 23 x 16
Kitchen
- Level: Main
- Dimensions: 18 x 8
Loft
- Level: Second
- Dimensions: 20 x 16
Heating
- Forced Air
Cooling
- Central Air
Features
- Kitchen Island
- Basement: Full
- Has fireplace: Yes
- Fireplace features: Gas
Interior area
- Total structure area: 4,341
- Total interior livable area: 4,341 sqft
Property
Parking
- Total spaces: 2
- Parking features: Garage, Two Car Garage
- Garage spaces: 2
Features
- Levels: One and One Half
- Patio & porch: Deck
- Exterior features: Deck
Lot
- Size: 0.31 Acres
Details
- Parcel number: B42000400160009600
- Zoning: Residential
- Zoning description: Residential
Construction
Type & style
- Home type: SingleFamily
- Property subtype: Single Family Residence
Materials
- Stone, Wood Siding
Condition
- Year built: 2005
Community & HOA
Community
- Subdivision: Woods Sec 05
HOA
- Has HOA: Yes
- HOA fee: $225 monthly
Location
- Region: Dayton
Financial & listing details
- Price per square foot: $96/sqft
- Tax assessed value: $370,950
- Annual tax amount: $7,836
- Date on market: 3/9/2026
- Listing terms: Conventional,FHA,VA Loan
Price history
| Date | Event | Price |
|---|---|---|
| 4/20/2026 | Sold | $418,500-3.8%$96/sqft |
Source:  DABR MLS #953998 Report a problem DABR MLS #953998 Report a problem | ||
| 3/20/2026 | Pending sale | $435,000$100/sqft |
Source: DABR MLS #953998 Report a problem | ||
| 3/12/2026 | Listed for sale | $435,000+653.9%$100/sqft |
Source: DABR MLS #953998 Report a problem | ||
| 10/31/2005 | Sold | $57,700$13/sqft |
Source: Public Record Report a problem | ||
Public tax history
| Year | Property taxes | Tax assessment |
|---|---|---|
| 2024 | $7,836 -1% | $129,830 |
| 2023 | $7,918 +13.9% | $129,830 +26.4% |
| 2022 | $6,951 +2.1% | $102,740 |
| 2021 | $6,810 -0.7% | $102,740 |
| 2020 | $6,861 -7.8% | $102,740 +1% |
| 2019 | $7,444 +13.3% | $101,710 |
| 2018 | $6,571 +1.7% | $101,710 |
| 2017 | $6,459 +6% | $101,710 +10.1% |
| 2016 | $6,092 +0.6% | $92,360 |
| 2015 | $6,055 | $92,360 |
| 2014 | $6,055 +5.6% | $92,360 -2.2% |
| 2013 | $5,733 +8.1% | $94,430 |
| 2012 | $5,305 +99.8% | $94,430 |
| 2011 | $2,655 -47.9% | $94,430 -1.9% |
| 2010 | $5,097 -0.5% | $96,270 |
| 2009 | $5,120 +2.9% | $96,270 |
| 2008 | $4,977 +23.3% | $96,270 +18.7% |
| 2007 | $4,037 +256.2% | $81,110 +315.9% |
| 2006 | $1,133 +92.1% | $19,500 +91.4% |
| 2004 | $590 +2.9% | $10,190 +0% |
| 2003 | $574 +9.8% | $10,185 |
| 2002 | $523 -15.4% | $10,185 -10.7% |
| 2001 | $618 +7% | $11,410 |
| 2000 | $577 | $11,410 |
Find assessor info on the county website
Neighborhood: 45431
Nearby homes
- $488,5003 bd4 ba3.4k sqft2012 Sumac Ct, Dayton, OH 45431Off Market

- $453,1003 bd3 ba2k sqft2007 Sumac Private Ct, Dayton, OH 45431Off Market
- $594,8004 bd4 ba5.3k sqft2000 Sumac Private Ct, Dayton, OH 45431Off Market
- $498,8004 bd3 ba2.2k sqft2017 Sumac Private Ct, Dayton, OH 45431Off Market
- $458,6003 bd2 ba2.4k sqft2011 Sumac Private Ct, Dayton, OH 45431Off Market
- $507,9003 bd4 ba3.4k sqft2012 Sumac Private Ct, Dayton, OH 45431Off Market
- $535,0004 bd3 ba4.2k sqft2691 Majestic Oaks Ct, Dayton, OH 45431Sold
- $402,9003 bd3 ba2k sqft2007 Sumac Ct, Dayton, OH 45431Off Market
Nearby schools
GreatSchools rating
- 8/10Main Elementary SchoolGrades: K-5Distance: 1.7 mi
- 10/10Ferguson Hall Freshman SchoolGrades: 9Distance: 1.6 mi
- 7/10Beavercreek High SchoolGrades: 9-12Distance: 1.8 mi
Schools provided by the listing agent
- District: Beavercreek
Source: DABR MLS. This data may not be complete. We recommend contacting the local school district to confirm school assignments for this home.
Get a cash offer in 3 minutes
Find out how much your home could sell for in as little as 3 minutes with a no-obligation cash offer.
Estimated market value
$432,600
Get a cash offer in 3 minutes
Find out how much your home could sell for in as little as 3 minutes with a no-obligation cash offer.
Estimated market value
$432,600
- Ohio
- Greene County
- Beavercreek
- 45431
- 2006 Sumac Private Ct
Nearby cities
Nearby zip codes
Other Beavercreek Topics
