Skip main navigation
Closed
  • Price Unknown

    2691 Rhonda Drive, West Plains, MO 65775

    5beds
    3,403sqft
    Single Family Residence
    Built in 2004
    5 Acres Lot
    $523,900 Zestimate®
    $--/sqft
    $2,567 Estimated rent

    Home value

    $523,900

    Estimated sales range

    Not available

    $2,567/mo

    Zestimate® history
    Loading
    Loading...

    Owner options

    List your home for rent

    $2,567/mo

    Rent Zestimate®

    Find your next renter with Zillow Rental Manager. Plus, with online applications, you can quickly screen prospective tenants – for free.

    Learn more

    $2,567/mo

    Rent Zestimate®

    Refinance and save

    Refinancing to a lower rate could help reduce your monthly payments and save thousands over the life of the loan.

    See today's rates

    Explore your selling options

    Work with a Zillow partner agent

    Leverage their expertise and Zillow's premium Showcase listings to get your home seen by more buyers.

    Get started

    List with your own agent

    Get your home in front of millions of buyers by listing it on Zillow.

    Learn how to do it

    Sell it yourself

    Take full control of how buyers see your home on Zillow by listing For Sale by Owner (FSBO).

    List your home

    What's special

    Scattered mature treesFinished basementPrivate settingCovered deckElegant granite countertopsPicturesque viewsOpen-concept layout
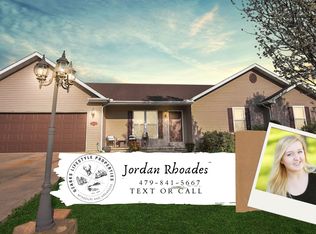
    Welcome to 2691 Rhonda Drive, an exceptional 5-bedroom, 3.5-bathroom home nestled in the desirable Wayhaven Subdivision. This property boasts a beautiful open-concept layout that seamlessly integrates the living, dining, and kitchen areas, creating a spacious and inviting environment for both everyday living and entertainment. The interior has loads of natural light, thanks to large windows that offer picturesque views of the surrounding landscape.The kitchen is a chef's delight, featuring brand new cabinetry that offers ample storage and modern functionality, all topped with elegant granite countertops. The master suite is a true retreat, complete with a walk-in tile shower and two generously sized closets, ensuring plenty of storage space.The home has seen recent updates, including new toilets, all new ceiling fans (seven in total), and new HVAC (warranty transferrable) enhancing both comfort and energy efficiency. The finished basement adds versatility to the home, offering the potential for additional living quarters. This space could easily be transformed into a guest suite, in-law apartment, or a recreation room.Step outside to discover a beautiful private setting with scattered mature trees that create a serene and secluded atmosphere. The covered deck is perfect for enjoying your mooring coffee or hosting outdoor gatherings, while the fenced front and back yards provide security for children and pets. The property's oversized two-car garage offers ample storage, and the workshop with water and electricity is ideal for hobbies, projects, or additional storage.A bonus is the shop on the property, which is currently set up as a kennel. This versatile space can easily be converted into a barn, making it perfect for housing animals or storing farm equipment. Whether you are looking to start a small hobby farm or simply need additional space for your projects, this shop offers endless possibilities.

    Zillow last checked:

    Listing updated:

    Listed by:

    Kimberly Grennan 417-293-7277,

    United Country Missouri Ozarks Realty Inc.

    Bought with:

    Shaun Duggins Group, 2005007683

    Westgate Realty Inc

    Source: SOMOMLS as distributed by MLS GRID,MLS#: 60277016MLS Logo

    Facts & features

    Interior

    Bedrooms & bathrooms
    • Bedrooms: 5
    • Bathrooms: 4
    • Full bathrooms: 3
    • 1/2 bathrooms: 1
    Rooms
    • Room types: Bedroom, Family Room, Master Bedroom
    Heating
    • Forced Air, Central, Propane
    Cooling
    • Central Air, Ceiling Fan(s)
    Appliances
    • Included: Dishwasher, Free-Standing Propane Oven, Exhaust Fan, Electric Water Heater, Disposal
    • Laundry: Main Level, W/D Hookup
    Features
    • Walk-in Shower, Internet - Cable, Granite Counters, Tray Ceiling(s), Walk-In Closet(s)
    • Flooring: Hardwood
    • Windows: Tilt-In Windows, Double Pane Windows
    • Basement: Exterior Entry,Storage Space,Interior Entry,Bath/Stubbed,Partially Finished,Full
    • Has fireplace: No
    Interior area
    • Total structure area: 3,402
    • Total interior livable area: 3,403 sqft
    • Finished area above ground: 1,701
    • Finished area below ground: 1,701

    Property

    Parking
    • Total spaces: 2
    • Parking features: Driveway, Garage Faces Front
    • Attached garage spaces: 2
    • Has uncovered spaces: Yes
    Features
    • Levels: One
    • Stories: 1
    • Patio & porch: Patio, Covered, Front Porch, Deck
    • Fencing: Chain Link
    Lot
    • Size: 5 Acres
    • Features: Acreage, Paved, Wooded/Cleared Combo
    Details
    • Additional structures: Kennel/Dog Run
    • Parcel number: 15320700000000901000

    Construction

    Type & style
    • Home type: SingleFamily
    • Architectural style: Contemporary,Ranch
    • Property subtype: Single Family Residence
    Materials
    • Brick, Vinyl Siding
    • Foundation: Poured Concrete
    • Roof: Composition
    Condition
    • Year built: 2004

    Utilities & green energy

    • Sewer: Public Sewer
    • Water: Public

    Community & HOA

    Community
    • Subdivision: Wayhaven
    Location
    • Region: West Plains

    Financial & listing details

    • Tax assessed value: $11,240
    • Annual tax amount: $1,251
    • Date on market: 9/4/2024
    • Listing terms: Cash,VA Loan,USDA/RD,FHA,Conventional
    • Road surface type: Asphalt, Gravel

    Price history

    DateEventPrice
    6/27/2025Sold--
    Source: SOMOMLS as distributed by MLS GRID #60277016 Report a problem
    5/30/2025Pending sale$539,900$159/sqft
    Source: SOMOMLS as distributed by MLS GRID #60277016 Report a problem
    3/7/2025Price change$539,900-3.5%$159/sqft
    Source: SOMOMLS as distributed by MLS GRID #60277016 Report a problem
    1/27/2025Price change$559,500-1.8%$164/sqft
    Source: SOMOMLS as distributed by MLS GRID #60277016 Report a problem
    9/4/2024Listed for sale$569,500$167/sqft
    Source: SOMOMLS as distributed by MLS GRID #60277016 Report a problem

    Public tax history

    YearProperty taxesTax assessment
    2025$45 +4.3%$1,350 +4.7%
    2024$44 +0.1%$1,290
    2023$43 +3.2%$1,290 +3.2%
    2022$42 -96.3%$1,250 -96.3%
    2021$1,135 $33,690 +9.5%
    2020-- $30,780 -1.6%
    2019-- $31,280 +1.6%
    2018-- $30,780
    2017-- $30,780
    2015-- $30,780 +0.2%
    2014-- $30,730
    2013-- $30,730
    2012-- $30,730
    2011-- $30,730
    Find assessor info on the county website

    Neighborhood: 65775

    Nearby schools

    GreatSchools rating
    Schools provided by the listing agent
    • Elementary: West Plains
    • Middle: West Plains
    • High: West Plains

    Source: SOMOMLS as distributed by MLS GRID. This data may not be complete. We recommend contacting the local school district to confirm school assignments for this home.