This 2 bedroom 2 bath home is located in Wild Cherry Knoll, a premier 55+ gated community. This gated active adult neighborhood provides residents with a low-maintenance lifestyle, well-appointed amenities, and plenty of social activities The clubhouse features social rooms, an exercise and aerobics room, T.V. lounge, catering kitchen, bar, and library. In the game room, play cards, billiards or table tennis, and an arts and crafts room. Outdoor amenities include a swimming pool, tennis, bocce ball, or shuffleboard courts. HOA $400/month. includes lawn care, snow removal and exterior maintenance of your home! Fresh paint and new carpet.
Sold for $350,000
$350,000
2691 Terrwood Dr W, Macungie, PA 18062
2beds
1,588sqft
Townhouse, Single Family Residence
Built in 2004
2,352 Square Feet Lot
$358,300 Zestimate®
$220/sqft
$2,518 Estimated rent
Home value
$358,300
$322,000 - $398,000
$2,518/mo
Zestimate® history
Owner options
List your home for rent
$2,518/mo
Rent Zestimate®
Find your next renter with Zillow Rental Manager. Plus, with online applications, you can quickly screen prospective tenants – for free.
$2,518/mo
Rent Zestimate®
Refinance and save
$2,705/mo
Est. payment
Refinancing to a lower rate could help reduce your monthly payments and save thousands over the life of the loan.
$2,705/mo
Est. payment
Explore your selling options
Work with a Zillow partner agent
Leverage their expertise and Zillow's premium Showcase listings to get your home seen by more buyers.
Get startedList with your own agent
Get your home in front of millions of buyers by listing it on Zillow.
Learn how to do itSell it yourself
Take full control of how buyers see your home on Zillow by listing For Sale by Owner (FSBO).
List your homeWhat's special
Swimming poolFresh paintNew carpetCatering kitchenShuffleboard courtsOutdoor amenitiesGame room
Zillow last checked:
Listing updated:
Listed by:
Jamie Volpe 610-657-0413,
Heart and Home Realty LLC,
Michael M. Volpe 484-538-6430,
Heart and Home Realty LLC
Bought with:
Leilani Pettine, RS344323
Coldwell Banker Heritage R E
Source: GLVR,MLS#: 762740 Originating MLS: Lehigh Valley MLS
Originating MLS: Lehigh Valley MLSFacts & features
Interior
Bedrooms & bathrooms
- Bedrooms: 2
- Bathrooms: 2
- Full bathrooms: 2
Bedroom
- Description: Master
- Level: First
- Dimensions: 16.00 x 16.00
Bedroom
- Level: First
- Dimensions: 11.00 x 13.00
Other
- Level: First
- Dimensions: 11.00 x 5.00
Other
- Description: Master Bath
- Level: First
- Dimensions: 8.00 x 13.00
Kitchen
- Level: First
- Dimensions: 11.00 x 13.00
Laundry
- Level: First
- Dimensions: 10.00 x 6.00
Living room
- Level: First
- Dimensions: 22.00 x 23.00
Heating
- Electric
Cooling
- Central Air
Appliances
- Included: Electric Oven, Electric Range, Electric Water Heater, Microwave, Refrigerator
- Laundry: Stacked
Features
- Kitchen Island
- Flooring: Carpet, Ceramic Tile, Linoleum
- Basement: None
Interior area
- Total interior livable area: 1,588 sqft
- Finished area above ground: 1,588
- Finished area below ground: 0
Property
Parking
- Total spaces: 2
- Parking features: Attached, Garage
- Attached garage spaces: 2
Features
- Levels: One
- Stories: 1
- Patio & porch: Patio
- Exterior features: Patio
Lot
- Size: 2,352 Square Feet
Details
- Parcel number: 548425594315 186
- Zoning: s-suburban
- Special conditions: Estate
Construction
Type & style
- Home type: SingleFamily
- Architectural style: Ranch
- Property subtype: Townhouse, Single Family Residence
- Attached to another structure: Yes
Materials
- Vinyl Siding
- Roof: Asphalt,Fiberglass
Condition
- Year built: 2004
Utilities & green energy
- Sewer: Public Sewer
- Water: Public
Community & HOA
Community
- Senior community: Yes
- Subdivision: Wild Cherry Knoll
HOA
- Has HOA: Yes
- HOA fee: $400 monthly
Location
- Region: Macungie
Financial & listing details
- Price per square foot: $220/sqft
- Tax assessed value: $208,700
- Annual tax amount: $5,503
- Date on market: 8/11/2025
- Cumulative days on market: 71 days
- Ownership type: Fee Simple
Price history
| Date | Event | Price |
|---|---|---|
| 12/4/2025 | Sold | $350,000-4.1%$220/sqft |
Source:  GLVR #762740 Report a problem GLVR #762740 Report a problem | ||
| 10/27/2025 | Pending sale | $365,000$230/sqft |
Source: GLVR #762740 Report a problem | ||
| 9/25/2025 | Price change | $365,000-2.7%$230/sqft |
Source: GLVR #762740 Report a problem | ||
| 9/11/2025 | Listed for sale | $375,000$236/sqft |
Source: GLVR #762740 Report a problem | ||
| 9/5/2025 | Pending sale | $375,000$236/sqft |
Source: GLVR #762740 Report a problem | ||
| 8/22/2025 | Price change | $375,000-2.6%$236/sqft |
Source: GLVR #762740 Report a problem | ||
| 8/11/2025 | Listed for sale | $385,000+93.1%$242/sqft |
Source: GLVR #762740 Report a problem | ||
| 4/26/2004 | Sold | $199,338$126/sqft |
Source: Public Record Report a problem | ||
Public tax history
| Year | Property taxes | Tax assessment |
|---|---|---|
| 2025 | $5,503 +6.8% | $208,700 |
| 2024 | $5,155 +2% | $208,700 |
| 2023 | $5,052 | $208,700 |
| 2022 | $5,052 +4.6% | $208,700 |
| 2021 | $4,828 +1% | $208,700 |
| 2020 | $4,781 +10209.4% | $208,700 |
| 2019 | $46 | $208,700 |
| 2018 | $46 | $208,700 |
| 2017 | -- | $208,700 |
| 2016 | -- | $208,700 |
| 2015 | -- | $208,700 |
| 2014 | -- | $208,700 +130.2% |
| 2012 | -- | $90,650 |
| 2011 | -- | $90,650 |
| 2010 | -- | $90,650 |
| 2009 | -- | $90,650 |
| 2008 | -- | $90,650 |
| 2007 | -- | $90,650 |
| 2006 | -- | $90,650 |
| 2005 | -- | $90,650 |
Find assessor info on the county website
Neighborhood: 18062
Nearby homes
- $389,5003 bd2 ba2.3k sqft2677 Terrwood Dr W, Macungie, PA 18062Sold

- $384,0002 bd2 ba1.5k sqft2715 Terrwood Dr E, Macungie, PA 18062Sold
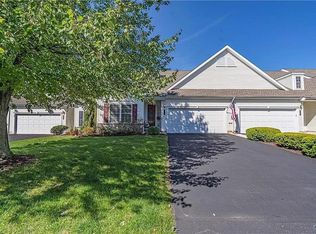
- $376,0002 bd2 ba1.7k sqft2721 E Terrwood Dr, Lower Macungie Township, PA 18062Sold
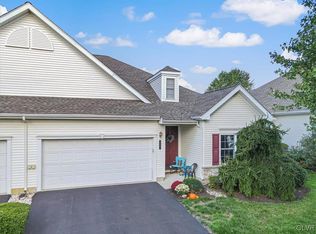
- $425,0002 bd2 ba1.5k sqft2672 Terrwood Dr W, Macungie, PA 18062Sold
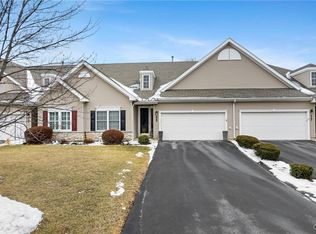
- $453,1003 bd2 ba1.9k sqft2623 E Terrwood Dr, Macungie, PA 18062Off Market
- $431,0003 bd3 ba1.9k sqft5348 E Spring Ridge Dr, Lower Macungie Township, PA 18062Off Market
- $433,9003 bd3 ba1.9k sqft5348 Spring Ridge Dr E, Macungie, PA 18062Off Market
- $404,8003 bd3 ba1.9k sqft5352 E Spring Ridge Dr, Lower Macungie Township, PA 18062Off Market
Nearby schools
GreatSchools rating
- 8/10Macungie El SchoolGrades: K-5Distance: 1.4 mi
- 8/10Eyer Middle SchoolGrades: 6-8Distance: 1.3 mi
- 8/10Emmaus High SchoolGrades: 9-12Distance: 2.2 mi
Schools provided by the listing agent
- Elementary: Macungie Elementary
- Middle: Eyer Middle School
- High: Emmaus High School
- District: East Penn
Source: GLVR. This data may not be complete. We recommend contacting the local school district to confirm school assignments for this home.
Get a cash offer in 3 minutes
Find out how much your home could sell for in as little as 3 minutes with a no-obligation cash offer.
Estimated market value
$358,300
Get a cash offer in 3 minutes
Find out how much your home could sell for in as little as 3 minutes with a no-obligation cash offer.
Estimated market value
$358,300
- Pennsylvania
- Lehigh County
- Macungie
- 18062
- 2691 Terrwood Dr W
Nearby cities
Nearby neighborhoods
Nearby zip codes
Other Macungie Topics
