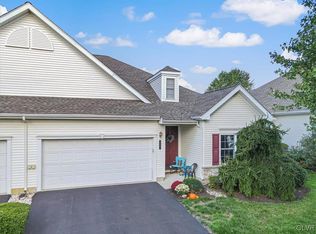
This charming condo located at 2715 Terrwood Dr E in Macungie, PA was built in 2003. With 2 bedrooms and 2 bathrooms and a total finished area of 1,580 sq.ft., this home provides ample space for comfortable living. Many new updates in last two years, to include new central heat and air system, new LVP flooring everywhere except bathrooms, new Silestone counters in the kitchen, new double oven stove, and refrigerator, fence around patio and new electric awning. All appliances except for washer and dryer are included. Home comes with a water softener.Skylights in the vaulted Living Room ceilings allow the sunlight to flood in. Generous sized primary bedroom has large windows, tray ceiling, along with en suite bath and nice sized walk-in closet. Wild Cherry Knoll provides residents with a low-maintenance lifestyle, well-appointed amenities, and plenty of social activities. The Clubhouse includes a swimming pool, pool table, outdoor patio, and physical activities such as bocci ball, shuffleboard, and pickleball. Come enjoy life in a friendly community while someone else mows the lawn and rakes the leaves and shovels snow. The property features a modern design with stylish finishes throughout. The lot size offers outdoor space for relaxation or entertaining. This condo is perfect for those looking for a low-maintenance lifestyle without sacrificing comfort and style. Don't miss the opportunity to make this lovely property your new home in the desirable Macungie area.
Sold for $384,000
$384,000
2715 Terrwood Dr E, Macungie, PA 18062
2beds
1,580sqft
Townhouse
Built in 2003
54.25 Acres Lot
$401,800 Zestimate®
$243/sqft
$2,429 Estimated rent
Home value
$401,800
$358,000 - $450,000
$2,429/mo
Zestimate® history
Owner options
List your home for rent
$2,429/mo
Rent Zestimate®
Find your next renter with Zillow Rental Manager. Plus, with online applications, you can quickly screen prospective tenants – for free.
$2,429/mo
Rent Zestimate®
Refinance and save
$2,929/mo
Est. payment
Refinancing to a lower rate could help reduce your monthly payments and save thousands over the life of the loan.
$2,929/mo
Est. payment
Explore your selling options
Work with a Zillow partner agent
Leverage their expertise and Zillow's premium Showcase listings to get your home seen by more buyers.
Get startedList with your own agent
Get your home in front of millions of buyers by listing it on Zillow.
Learn how to do itSell it yourself
Take full control of how buyers see your home on Zillow by listing For Sale by Owner (FSBO).
List your homeWhat's special
Stylish finishesNew electric awningFence around patioLarge windowsNew silestone countersOutdoor patioNew double oven stove
Zillow last checked:
Listing updated:
Listed by:
Daniel Demers 888-219-3009,
Sell Your Home Services
Bought with:
Kyle Wagner, RS344952
BetterHomes&GardensRE/Cassidon
Source: GLVR,MLS#: 748816 Originating MLS: Lehigh Valley MLS
Originating MLS: Lehigh Valley MLSFacts & features
Interior
Bedrooms & bathrooms
- Bedrooms: 2
- Bathrooms: 2
- Full bathrooms: 2
Primary bedroom
- Level: First
- Dimensions: 17.00 x 16.00
Bedroom
- Level: First
- Dimensions: 12.00 x 11.00
Dining room
- Level: First
- Dimensions: 13.00 x 10.00
Other
- Level: First
- Dimensions: 8.00 x 6.00
Other
- Level: First
- Dimensions: 8.00 x 6.00
Kitchen
- Level: First
- Dimensions: 11.00 x 10.00
Living room
- Level: First
- Dimensions: 18.00 x 18.00
Heating
- Gas
Cooling
- Central Air
Appliances
- Included: Dishwasher, Electric Oven, Disposal, Gas Water Heater, Microwave, Refrigerator, Water Softener Owned
Features
- Dining Area
- Basement: Dirt Floor
Interior area
- Total interior livable area: 1,580 sqft
- Finished area above ground: 1,580
- Finished area below ground: 0
Property
Parking
- Total spaces: 2
- Parking features: Attached, Garage
- Attached garage spaces: 2
Features
- Levels: One
- Stories: 1
- Patio & porch: Covered, Patio
- Exterior features: Patio
Lot
- Size: 54.25 Acres
Details
- Parcel number: 548425594315 158
- Zoning: S
- Special conditions: None
Construction
Type & style
- Home type: Townhouse
- Architectural style: Ranch
- Property subtype: Townhouse
Materials
- Aluminum Siding
- Roof: Composition
Condition
- Unknown
- Year built: 2003
Utilities & green energy
- Sewer: Public Sewer
- Water: Public
Community & HOA
Community
- Senior community: Yes
- Subdivision: Not in Development
HOA
- Has HOA: Yes
- HOA fee: $400 monthly
Location
- Region: Macungie
Financial & listing details
- Price per square foot: $243/sqft
- Tax assessed value: $213,600
- Annual tax amount: $5,453
- Date on market: 11/21/2024
- Cumulative days on market: 36 days
- Listing terms: Cash,Conventional
- Ownership type: Fee Simple
Price history
| Date | Event | Price |
|---|---|---|
| 1/30/2025 | Sold | $384,000-0.9%$243/sqft |
Source:  GLVR #748816 Report a problem GLVR #748816 Report a problem | ||
| 12/27/2024 | Pending sale | $387,500$245/sqft |
Source: GLVR #748816 Report a problem | ||
| 12/9/2024 | Price change | $387,500-3.1%$245/sqft |
Source: GLVR #748816 Report a problem | ||
| 11/21/2024 | Listed for sale | $399,999+19.4%$253/sqft |
Source: GLVR #748816 Report a problem | ||
| 12/6/2022 | Sold | $335,000$212/sqft |
Source: GLVR #705524 Report a problem | ||
| 11/20/2022 | Pending sale | $335,000$212/sqft |
Source: GLVR #705524 Report a problem | ||
| 11/14/2022 | Listed for sale | $335,000+54%$212/sqft |
Source: GLVR #705524 Report a problem | ||
| 10/31/2014 | Sold | $217,500+21.6%$138/sqft |
Source: GLVR #481215 Report a problem | ||
| 12/2/2003 | Sold | $178,909$113/sqft |
Source: Public Record Report a problem | ||
Public tax history
| Year | Property taxes | Tax assessment |
|---|---|---|
| 2025 | $5,633 +6.8% | $213,600 |
| 2024 | $5,276 +2% | $213,600 |
| 2023 | $5,171 | $213,600 |
| 2022 | $5,171 +4.6% | $213,600 |
| 2021 | $4,941 +1% | $213,600 |
| 2020 | $4,894 +10209.1% | $213,600 |
| 2019 | $47 | $213,600 |
| 2018 | $47 | $213,600 |
| 2017 | -- | $213,600 |
| 2016 | -- | $213,600 |
| 2015 | -- | $213,600 |
| 2014 | -- | $213,600 +170% |
| 2012 | -- | $79,100 |
| 2011 | -- | $79,100 |
| 2010 | -- | $79,100 |
| 2009 | -- | $79,100 |
| 2008 | -- | $79,100 |
| 2007 | -- | $79,100 |
| 2006 | -- | $79,100 |
| 2005 | -- | $79,100 |
| 2004 | -- | $79,100 |
Find assessor info on the county website
Neighborhood: 18062
Nearby homes
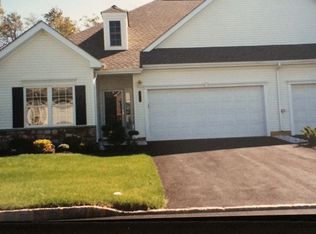
- $376,0002 bd2 ba1.7k sqft2721 E Terrwood Dr, Lower Macungie Township, PA 18062Sold
- $394,4002 bd2 ba1.7k sqft2730 Terrwood Dr E, Macungie, PA 18062Off Market
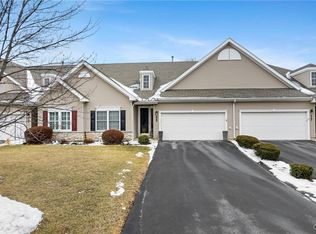
- $368,5002 bd2 ba1.5k sqft2728 Terrwood Dr E, Macungie, PA 18062Sold

- $425,0002 bd2 ba1.5k sqft2672 Terrwood Dr W, Macungie, PA 18062Sold
- $453,1003 bd2 ba1.9k sqft2623 E Terrwood Dr, Macungie, PA 18062Off Market
- $389,5003 bd2 ba2.3k sqft2677 Terrwood Dr W, Macungie, PA 18062Sold
- $350,0002 bd2 ba1.5k sqft2691 Terrwood Dr W, Macungie, PA 18062Sold
- $440,0003 bd3 ba2.2k sqft2736 Terrwood Dr E, Macungie, PA 18062Sold
Nearby schools
GreatSchools rating
- 8/10Macungie El SchoolGrades: K-5Distance: 1.4 mi
- 8/10Eyer Middle SchoolGrades: 6-8Distance: 1.3 mi
- 8/10Emmaus High SchoolGrades: 9-12Distance: 2.1 mi
Schools provided by the listing agent
- District: East Penn
Source: GLVR. This data may not be complete. We recommend contacting the local school district to confirm school assignments for this home.
Get a cash offer in 3 minutes
Find out how much your home could sell for in as little as 3 minutes with a no-obligation cash offer.
Estimated market value
$401,800
Get a cash offer in 3 minutes
Find out how much your home could sell for in as little as 3 minutes with a no-obligation cash offer.
Estimated market value
$401,800
- Pennsylvania
- Lehigh County
- Macungie
- 18062
- 2715 Terrwood Dr E
Nearby cities
Nearby neighborhoods
Nearby zip codes
Other Macungie Topics
