Situated on a delightful corner lot with mature trees, this inviting property offers 2,538 sqft of comfortable living space with 4 bedrooms, 2.5 baths, a game room, and a media room. As you step through the charming front door with a speakeasy, you'll be greeted by neutral paint, stylish lighting, and a blend of wood laminate and ceramic tile flooring that flows seamlessly throughout the first floor. The formal dining room is a bright and inviting space, featuring a large arched window that floods the room with natural light. An elegant chandelier adds a touch of sophistication, making it the perfect place to gather for meals. The kitchen is a chef's delight, featuring sleek granite countertops, stainless steel appliances, and recessed lighting that enhances the space. A stylish lite pantry door adds both charm and functionality, completing the room's modern yet inviting feel. The open layout effortlessly connects the kitchen, eat-in area, and living room, creating an inviting space perfect for entertaining. A stunning gas fireplace serves as the focal point, featuring tile surround that matches the flooring for a cohesive look, while elegant stonework extends from the mantle to the ceiling, adding warmth and character. French doors complete the space, offering a beautiful view of the backyard and filling the room with natural light. The primary bedroom is thoughtfully positioned on the first level for privacy and convenience. Two large windows fill the space with natural light, while a wood-like ceiling fan complements the rich wood laminate flooring, enhancing the home's harmonious style. The luxurious en suite bathroom offers both functionality and sophistication, featuring double vanities with upgraded framed mirrors, warm wood cabinetry, and a spacious walk-in closet. A beautifully designed shower with a built-in niche provides practicality, while the inviting soaking tub is perfectly placed beneath a window, allowing for a serene and light-filled retreat. A well-placed half bath on the first floor features a pedestal sink and overhead storage above the toilet, offering both utility and ease of use. Conveniently situated off the living room, it's perfect for guests. Nearby, the laundry room, located just off the kitchen, provides room for a full size washer and dryer with plenty of storage from the built-in shelving and a dedicated rack for hanging clothes, making household tasks more efficient. The staircase, featuring elegant iron balusters, leads you upstairs to a spacious and versatile loft or game room, as well as an additional flex space that can easily be transformed into a media room, workout area, or office. The loft provides an ideal spot for family gatherings and is conveniently located near three generously sized secondary bedrooms, each with ceiling fans and walk-in closets. With ample space, the upstairs offers endless possibilities to suit your needs. A well-appointed hall bath, complete with a shower/tub combo with tile surround and a large vanity, serves the upstairs bedrooms. The backyard features a covered porch, a spacious wood deck, a shed, and a grassy yard with plenty of shade-perfect for outdoor activities and relaxation. The exterior includes brick on the front, an automatic sprinkler system, and a roof and HVAC unit that are less than a year old. Built in 2006, this home has been well maintained by the current owners for nearly a decade. The Trinity Oaks community boasts exceptional amenities, including a sparkling pool and a playground just across the street, perfect for families and outdoor enthusiasts. Enjoy the convenience of quick access to HWY 281, along with a variety of nearby dining, shopping, and entertainment options. Plus, the highly regarded Comal ISD schools provide an outstanding educational experience. Make 26910 Redstone Hill your new home and schedule a tour today and experience all that this vibrant community has to offer!
Sold
Price Unknown
26910 Redstone Hill, San Antonio, TX 78261
4beds
2,538sqft
Single Family Residence
Built in 2006
6,838 Square Feet Lot
$370,300 Zestimate®
$--/sqft
$2,572 Estimated rent
Home value
$370,300
$344,000 - $400,000
$2,572/mo
Zestimate® history
Owner options
List your home for rent
$2,572/mo
Rent Zestimate®
Find your next renter with Zillow Rental Manager. Plus, with online applications, you can quickly screen prospective tenants – for free.
$2,572/mo
Rent Zestimate®
Refinance and save
$152/mo
Est. payment
Refinancing to a lower rate could help reduce your monthly payments and save thousands over the life of the loan.
$152/mo
Est. payment
Explore your selling options
Work with a Zillow partner agent
Leverage their expertise and Zillow's premium Showcase listings to get your home seen by more buyers.
Get startedList with your own agent
Get your home in front of millions of buyers by listing it on Zillow.
Learn how to do itSell it yourself
Take full control of how buyers see your home on Zillow by listing For Sale by Owner (FSBO).
List your homeWhat's special
Stylish lightingGas fireplaceNeutral paintGrassy yardRecessed lightingFormal dining roomStainless steel appliances
Zillow last checked:
Listing updated:
Listed by:
Lauren Baltensperger TREC #754000 (210) 920-2727,
Becker Properties, LLC
Source: LERA MLS,MLS#: 1853596
Facts & features
Interior
Bedrooms & bathrooms
- Bedrooms: 4
- Bathrooms: 3
- Full bathrooms: 2
- 1/2 bathrooms: 1
Primary bedroom
- Area: 195
- Dimensions: 13 x 15
Bedroom 2
- Area: 165
- Dimensions: 15 x 11
Bedroom 3
- Area: 165
- Dimensions: 15 x 11
Bedroom 4
- Area: 165
- Dimensions: 15 x 11
Primary bathroom
- Features: Tub/Shower Separate, Separate Vanity, Double Vanity, Soaking Tub
- Area: 80
- Dimensions: 10 x 8
Dining room
- Area: 120
- Dimensions: 12 x 10
Kitchen
- Area: 120
- Dimensions: 12 x 10
Living room
- Area: 204
- Dimensions: 17 x 12
Heating
- Central, Electric
Cooling
- Central Air
Appliances
- Included: Microwave, Range, Disposal, Dishwasher, Water Softener Owned, Electric Water Heater, Electric Cooktop
- Laundry: Main Level, Laundry Room, Washer Hookup, Dryer Connection
Features
- One Living Area, Two Living Area, Separate Dining Room, Eat-in Kitchen, Two Eating Areas, Breakfast Bar, Study/Library, Game Room, Media Room, Loft, Utility Room Inside, Open Floorplan, High Speed Internet, Walk-In Closet(s), Master Downstairs, Ceiling Fan(s), Chandelier, Solid Counter Tops
- Flooring: Carpet, Ceramic Tile, Laminate
- Has basement: No
- Number of fireplaces: 1
- Fireplace features: One, Living Room, Gas
Interior area
- Total structure area: 2,538
- Total interior livable area: 2,538 sqft
Property
Parking
- Total spaces: 2
- Parking features: Two Car Garage, Garage Door Opener
- Garage spaces: 2
Features
- Levels: Two
- Stories: 2
- Pool features: None, Community
Lot
- Size: 6,838 Square Feet
Details
- Parcel number: 048641040410
Construction
Type & style
- Home type: SingleFamily
- Architectural style: Traditional
- Property subtype: Single Family Residence
Materials
- Brick, 3 Sides Masonry, Siding
- Foundation: Slab
- Roof: Composition
Condition
- Pre-Owned
- New construction: No
- Year built: 2006
Details
- Builder name: Legacy
Utilities & green energy
- Electric: CPS
- Gas: CPS
- Sewer: SAWS
- Water: SAWS
- Utilities for property: Cable Available, Private Garbage Service
Green energy
- Indoor air quality: Integrated Pest Management
Community & HOA
Community
- Features: Playground
- Security: Prewired
- Subdivision: Trinity Oaks
HOA
- Has HOA: Yes
- HOA fee: $152 quarterly
- HOA name: TRINITY OAKS HOME OWNERS ASSOC. OF BEXAR COUNTY
Location
- Region: San Antonio
Financial & listing details
- Tax assessed value: $381,870
- Annual tax amount: $7,198
- Date on market: 3/28/2025
- Cumulative days on market: 86 days
- Listing terms: Conventional,FHA,Cash
Price history
| Date | Event | Price |
|---|---|---|
| 7/7/2025 | Sold | -- |
Source:  LERA MLS #1853596 Report a problem LERA MLS #1853596 Report a problem | ||
| 6/23/2025 | Pending sale | $389,900$154/sqft |
Source: LERA MLS #1853596 Report a problem | ||
| 6/4/2025 | Contingent | $389,900$154/sqft |
Source: LERA MLS #1853596 Report a problem | ||
| 3/28/2025 | Listed for sale | $389,900+66.7%$154/sqft |
Source: LERA MLS #1853596 Report a problem | ||
| 4/21/2015 | Sold | -- |
Source: Agent Provided Report a problem | ||
| 3/19/2015 | Listed for sale | $233,900$92/sqft |
Source: Handy Realty, Llc #1104469 Report a problem | ||
Public tax history
| Year | Property taxes | Tax assessment |
|---|---|---|
| 2025 | $2,663 +3.1% | $381,870 +2.4% |
| 2024 | $2,582 +5.4% | $373,066 +10% |
| 2023 | $2,450 +6.8% | $339,151 +10% |
| 2022 | $2,293 +4.4% | $308,319 +10% |
| 2021 | $2,197 | $280,290 +5.1% |
| 2020 | $2,197 -53.3% | $266,700 -0.3% |
| 2019 | $4,700 | $267,510 +4.9% |
| 2018 | $4,700 +8.9% | $255,020 +4.5% |
| 2017 | $4,317 -14.1% | $244,000 +6.4% |
| 2016 | $5,026 +34.9% | $229,220 +2% |
| 2015 | $3,725 | $224,620 +10% |
| 2014 | $3,725 | $204,200 +7.1% |
| 2013 | -- | $190,750 +4.5% |
| 2012 | -- | $182,470 +0.4% |
| 2011 | -- | $181,720 -0.8% |
| 2010 | -- | $183,170 -1.8% |
| 2009 | -- | $186,500 -5% |
| 2008 | -- | $196,370 +1278% |
| 2005 | -- | $14,250 |
Find assessor info on the county website
Neighborhood: 78261
Nearby homes
- $--4 bd2 ba1.7k sqft26914 Redstone Hl, San Antonio, TX 78261Sold
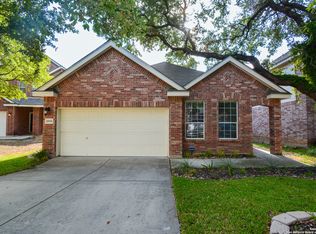
- $--4 bd3 ba2.2k sqft26918 Redstone Hl, San Antonio, TX 78261Sold
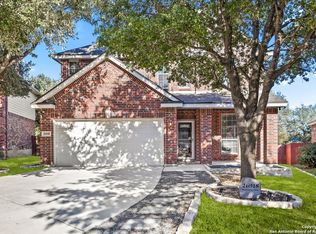
- $342,3004 bd3 ba2.2k sqft26915 Redstone Hl, San Antonio, TX 78261Off Market
- $363,6004 bd2 ba2.4k sqft26826 Redstone Hl, San Antonio, TX 78261Off Market

- $315,8003 bd3 ba1.9k sqft26922 Redstone Hl, San Antonio, TX 78261Off Market
- $344,6004 bd2 ba2.4k sqft26911 Redstone Hl, San Antonio, TX 78261Off Market
- $306,8003 bd2 ba1.6k sqft26907 Redstone Hl, San Antonio, TX 78261Off Market
- $330,9004 bd2 ba1.9k sqft26822 Redstone Hl, San Antonio, TX 78261Off Market
Nearby schools
GreatSchools rating
- 10/10Indian Springs Elementary SchoolGrades: PK-5Distance: 1.1 mi
- 7/10New Middle #8Grades: 6-8Distance: 5.3 mi
- 7/10Pieper High SchoolGrades: 9-12Distance: 2.2 mi
Schools provided by the listing agent
- Elementary: Indian Springs
- Middle: Bulverde
- High: Pieper
- District: Comal
Source: LERA MLS. This data may not be complete. We recommend contacting the local school district to confirm school assignments for this home.
Get a cash offer in 3 minutes
Find out how much your home could sell for in as little as 3 minutes with a no-obligation cash offer.
Estimated market value
$370,300
Get a cash offer in 3 minutes
Find out how much your home could sell for in as little as 3 minutes with a no-obligation cash offer.
Estimated market value
$370,300
- Texas
- Bexar County
- San Antonio
- 78261
- 26910 Redstone Hill
Nearby cities
Nearby neighborhoods
Nearby zip codes
Other San Antonio Topics
