COME SEE this beautiful one-story home located near 281 and Bulverde Rd. This 4 bedroom, 2 bath, 1-story 1757 sq.ft with an open floor plan. This spacious home is move in ready with ceramic tile and wood laminate throughout, wood burning fireplace and covered patio. Master bath has separate shower and tub and double vanity with a walk-in closet. Sprinkler system front/back and just a few steps away from the community center. Roof was replaced in 2020!
Sold
Price Unknown
26914 Redstone Hill, San Antonio, TX 78261
4beds
1,757sqft
Single Family Residence
Built in 2004
5,793 Square Feet Lot
$338,100 Zestimate®
$--/sqft
$2,032 Estimated rent
Home value
$338,100
$321,000 - $355,000
$2,032/mo
Zestimate® history
Owner options
List your home for rent
$2,032/mo
Rent Zestimate®
Find your next renter with Zillow Rental Manager. Plus, with online applications, you can quickly screen prospective tenants – for free.
$2,032/mo
Rent Zestimate®
Refinance and save
$153/mo
Est. payment
Refinancing to a lower rate could help reduce your monthly payments and save thousands over the life of the loan.
$153/mo
Est. payment
Explore your selling options
Work with a Zillow partner agent
Leverage their expertise and Zillow's premium Showcase listings to get your home seen by more buyers.
Get startedList with your own agent
Get your home in front of millions of buyers by listing it on Zillow.
Learn how to do itSell it yourself
Take full control of how buyers see your home on Zillow by listing For Sale by Owner (FSBO).
List your homeWhat's special
Open floor planMaster bathCovered patioDouble vanityWalk-in closetSeparate showerCeramic tile
Zillow last checked:
Listing updated:
Listed by:
Jennifer Nandin TREC #724646 (210) 838-7089,
Triple H. Realty, LLC
Source: LERA MLS,MLS#: 1718192
Facts & features
Interior
Bedrooms & bathrooms
- Bedrooms: 4
- Bathrooms: 2
- Full bathrooms: 2
Primary bedroom
- Area: 192
- Dimensions: 16 x 12
Bedroom 2
- Area: 120
- Dimensions: 12 x 10
Bedroom 3
- Area: 132
- Dimensions: 12 x 11
Bedroom 4
- Area: 120
- Dimensions: 10 x 12
Kitchen
- Area: 17
- Dimensions: 17 x 1
Living room
- Area: 345
- Dimensions: 15 x 23
Heating
- Central, Electric
Cooling
- Central Air
Appliances
- Included: Cooktop, Microwave, Range, Dishwasher
- Laundry: Main Level, Laundry Room, Washer Hookup, Dryer Connection
Features
- One Living Area, Liv/Din Combo, Eat-in Kitchen, Breakfast Bar, Utility Room Inside, High Speed Internet, All Bedrooms Downstairs, Walk-In Closet(s), Master Downstairs, Ceiling Fan(s)
- Flooring: Ceramic Tile, Laminate
- Windows: Window Coverings
- Has basement: No
- Number of fireplaces: 1
- Fireplace features: One, Living Room
Interior area
- Total structure area: 1,757
- Total interior livable area: 1,757 sqft
Property
Parking
- Total spaces: 2
- Parking features: Two Car Garage
- Garage spaces: 2
Features
- Levels: One
- Stories: 1
- Pool features: None, Community
Lot
- Size: 5,793 Square Feet
Details
- Parcel number: 048641040420
Construction
Type & style
- Home type: SingleFamily
- Property subtype: Single Family Residence
Materials
- Brick, 4 Sides Masonry, Fiber Cement
- Foundation: Slab
- Roof: Heavy Composition
Condition
- Pre-Owned
- New construction: No
- Year built: 2004
Details
- Builder name: Legacy
Utilities & green energy
- Sewer: Sewer System
- Water: Water System
Community & HOA
Community
- Features: Playground, Sports Court
- Subdivision: Trinity Oaks
HOA
- Has HOA: Yes
- HOA fee: $153 quarterly
- HOA name: TRINITY OAKS HOA
Location
- Region: San Antonio
Financial & listing details
- Tax assessed value: $326,460
- Annual tax amount: $6,463
- Date on market: 9/11/2025
- Cumulative days on market: 33 days
- Listing terms: Conventional,FHA,VA Loan,Cash,Investors OK
Price history
| Date | Event | Price |
|---|---|---|
| 10/24/2023 | Sold | -- |
Source:  LERA MLS #1718192 Report a problem LERA MLS #1718192 Report a problem | ||
| 10/11/2023 | Pending sale | $355,000$202/sqft |
Source: LERA MLS #1718192 Report a problem | ||
| 9/9/2023 | Listed for sale | $355,000+1.5%$202/sqft |
Source: LERA MLS #1718192 Report a problem | ||
| 3/20/2023 | Sold | -- |
Source: LERA MLS #1668328 Report a problem | ||
| 2/21/2023 | Pending sale | $349,900$199/sqft |
Source:  RE/MAX International Report a problem RE/MAX International Report a problem | ||
| 2/21/2023 | Contingent | $349,900$199/sqft |
Source: LERA MLS #1668328 Report a problem | ||
| 2/17/2023 | Listed for sale | $349,900+48.9%$199/sqft |
Source: LERA MLS #1668328 Report a problem | ||
| 10/6/2020 | Sold | -- |
Source: LERA MLS #44006_1481633 Report a problem | ||
| 9/27/2020 | Pending sale | $234,999$134/sqft |
Source: IH 10 Realty #1481633 Report a problem | ||
| 9/5/2020 | Listed for sale | $234,999+19.3%$134/sqft |
Source: IH 10 Realty #1481633 Report a problem | ||
| 7/15/2015 | Sold | -- |
Source: Agent Provided Report a problem | ||
| 5/29/2015 | Listed for sale | $197,000$112/sqft |
Source: Keller Williams Legacy #1117590 Report a problem | ||
Public tax history
| Year | Property taxes | Tax assessment |
|---|---|---|
| 2025 | $2,664 +0.9% | $326,460 +0.6% |
| 2024 | $2,639 +23.9% | $324,650 +10.4% |
| 2023 | $2,129 +6.8% | $294,151 +10% |
| 2022 | $1,994 +5.3% | $267,410 +10% |
| 2021 | $1,893 | $243,100 +5.9% |
| 2020 | $1,893 -52.2% | $229,660 +0.6% |
| 2019 | $3,964 | $228,250 +3.7% |
| 2018 | $3,964 +5.4% | $220,010 +2.4% |
| 2017 | $3,759 +10.8% | $214,764 +10% |
| 2016 | $3,392 +6.4% | $195,240 +0.8% |
| 2015 | $3,189 | $193,680 +9.9% |
| 2014 | $3,189 | $176,300 +7% |
| 2013 | -- | $164,720 +3.5% |
| 2012 | -- | $159,110 -0.8% |
| 2011 | -- | $160,360 |
| 2010 | -- | $160,360 -2.5% |
| 2009 | -- | $164,440 -4.9% |
| 2008 | -- | $172,860 +9.9% |
| 2007 | -- | $157,300 -1.3% |
| 2006 | -- | $159,450 +0.6% |
| 2005 | -- | $158,570 |
Find assessor info on the county website
Neighborhood: 78261
Nearby homes
- $--4 bd3 ba2.5k sqft26910 Redstone Hl, San Antonio, TX 78261Sold
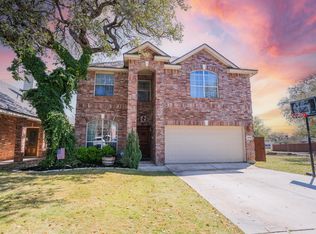
- $--4 bd3 ba2.2k sqft26918 Redstone Hl, San Antonio, TX 78261Sold
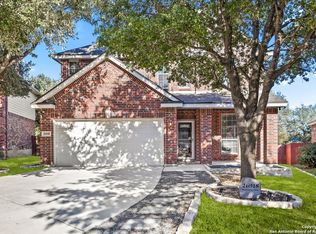
- $315,8003 bd3 ba1.9k sqft26922 Redstone Hl, San Antonio, TX 78261Off Market
- $342,3004 bd3 ba2.2k sqft26915 Redstone Hl, San Antonio, TX 78261Off Market
- $345,7004 bd2 ba2.3k sqft2529 Trinity Ct, San Antonio, TX 78261Off Market
- $344,6004 bd2 ba2.4k sqft26911 Redstone Hl, San Antonio, TX 78261Off Market
- $369,9005 bd3 ba2.5k sqft26919 Redstone Hl, San Antonio, TX 78261Off Market
- $363,6004 bd2 ba2.4k sqft26826 Redstone Hl, San Antonio, TX 78261Off Market
Nearby schools
GreatSchools rating
- 10/10Indian Springs Elementary SchoolGrades: PK-5Distance: 1.1 mi
- 7/10New Middle #8Grades: 6-8Distance: 5.2 mi
- 7/10Pieper High SchoolGrades: 9-12Distance: 2.2 mi
Schools provided by the listing agent
- Elementary: Indian Springs
- Middle: Pieper Ranch
- High: Smithson Valley
- District: Comal
Source: LERA MLS. This data may not be complete. We recommend contacting the local school district to confirm school assignments for this home.
Get a cash offer in 3 minutes
Find out how much your home could sell for in as little as 3 minutes with a no-obligation cash offer.
Estimated market value
$338,100
Get a cash offer in 3 minutes
Find out how much your home could sell for in as little as 3 minutes with a no-obligation cash offer.
Estimated market value
$338,100
- Texas
- Bexar County
- San Antonio
- 78261
- 26914 Redstone Hill
Nearby cities
Nearby neighborhoods
Nearby zip codes
Other San Antonio Topics
