Skip main navigation
Sold
  • Price Unknown

    26915 Trinity Hts, San Antonio, TX 78261

    4beds
    3,649sqft
    Single Family Residence
    Built in 2005
    8,145.72 Square Feet Lot
    $523,000 Zestimate®
    $--/sqft
    $3,291 Estimated rent

    Home value

    $523,000

    $492,000 - $554,000

    $3,291/mo

    Zestimate® history
    Loading
    Loading...

    Owner options

    List your home for rent

    $3,291/mo

    Rent Zestimate®

    Find your next renter with Zillow Rental Manager. Plus, with online applications, you can quickly screen prospective tenants – for free.

    Learn more

    $3,291/mo

    Rent Zestimate®

    Refinance and save

    $217/mo

    Est. payment

    Refinancing to a lower rate could help reduce your monthly payments and save thousands over the life of the loan.

    See today's rates

    $217/mo

    Est. payment

    Explore your selling options

    Work with a Zillow partner agent

    Leverage their expertise and Zillow's premium Showcase listings to get your home seen by more buyers.

    Get started

    List with your own agent

    Get your home in front of millions of buyers by listing it on Zillow.

    Learn how to do it

    Sell it yourself

    Take full control of how buyers see your home on Zillow by listing For Sale by Owner (FSBO).

    List your home

    What's special

    Gas fireplaceUpdated fixturesGas cookingPrivate backyard oasisSoaring entrywayRich hardwood flooringRecently refreshed cabinetry
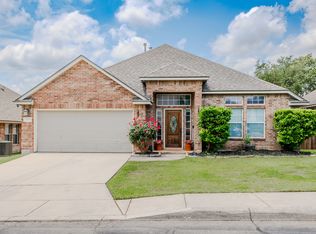
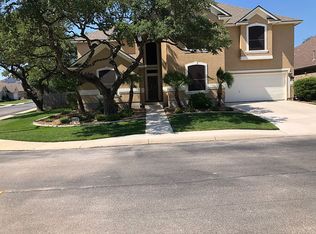
    Exquisite David Weekley Residence on a Private Lot in the Prestigious Gated Community of Trinity Oaks Estates Gracefully framed by a stately mature oak tree, this beautifully appointed home blends timeless elegance with modern comfort. A soaring entryway, rich hardwood flooring. and the thoughtfully designed floor plan offers both sophistication and everyday livability. The heart of the home is a stunning island kitchen featuring stainless steel appliances, gas cooking, custom backsplash, and recently refreshed cabinetry - all seamlessly opening to the grand family room highlighted by soaring ceilings, abundant natural light, and a gas fireplace. A built-in desk or coffee station near the sunlit breakfast nook adds a touch of functional luxury. Retreat to the private primary suite on the main level, where spa-inspired living awaits with granite double vanities, a jetted garden tub, separate walk-in shower, and an expansive walk-in closet. Upstairs, an impressive game room, oversized media room, and three spacious secondary bedrooms provide versatility for entertaining, relaxation, or additional living space. The media room may easily serve as a fifth bedroom or private flex retreat. Every detail has been thoughtfully enhanced, including granite countertops in all bathrooms, updated fixtures, and major system updates such as HVAC units replaced in 2022, water heaters in 2021, and a new roof, gutter, and downspouts replaced summer 2025. Step outside to a private backyard oasis featuring a pergola, covered patio, ideal for refined outdoor living and entertaining. Additional features include a full sprinkler system, water softener, and Texas attic for convenient storage. Located in a no city tax area and zoned to the highly acclaimed Comal ISD - including Indian Springs Elementary, Bulverde Middle School, Pieper High School and also conveniently located near Hill Country College Preparatory High School (HCCPHS) a public, choice high school within Comal ISD. Residents of Trinity Oaks Estates enjoy exclusive access to a resort-style community pool, park, and vibrant neighborhood events throughout the year.

    Zillow last checked:

    Listing updated:

    Listed by:

    Kristen Schramme TREC #568432 (210) 482-9094,

    Keller Williams Legacy

    Source: LERA MLS,MLS#: 1944254MLS Logo

    Facts & features

    Interior

    Bedrooms & bathrooms
    • Bedrooms: 4
    • Bathrooms: 4
    • Full bathrooms: 3
    • 1/2 bathrooms: 1
    Primary bedroom
    • Features: Walk-In Closet(s), Ceiling Fan(s), Full Bath
    • Area: 238
    • Dimensions: 17 x 14
    Bedroom 2
    • Area: 165
    • Dimensions: 15 x 11
    Bedroom 3
    • Area: 143
    • Dimensions: 13 x 11
    Bedroom 4
    • Area: 132
    • Dimensions: 12 x 11
    Primary bathroom
    • Features: Tub/Shower Separate, Double Vanity, Soaking Tub
    • Area: 144
    • Dimensions: 12 x 12
    Dining room
    • Area: 156
    • Dimensions: 13 x 12
    Family room
    • Area: 320
    • Dimensions: 20 x 16
    Kitchen
    • Area: 144
    • Dimensions: 12 x 12
    Office
    • Area: 182
    • Dimensions: 14 x 13
    Heating
    • Central, 2 Units, Natural Gas
    Cooling
    • Ceiling Fan(s), Two Central
    Appliances
    • Included: Cooktop, Built-In Oven, Microwave, Gas Cooktop, Disposal, Dishwasher, Plumbed For Ice Maker, Vented Exhaust Fan, Gas Water Heater, 2+ Water Heater Units
    • Laundry: Main Level, Laundry Room, Washer Hookup, Dryer Connection
    Features
    • Two Living Area, Separate Dining Room, Eat-in Kitchen, Two Eating Areas, Kitchen Island, Breakfast Bar, Pantry, Study/Library, Game Room, Media Room, Utility Room Inside, High Ceilings, Open Floorplan, Walk-In Closet(s), Master Downstairs, Ceiling Fan(s), Chandelier, Solid Counter Tops, Programmable Thermostat
    • Flooring: Ceramic Tile, Wood
    • Windows: Double Pane Windows
    • Has basement: No
    • Number of fireplaces: 1
    • Fireplace features: One, Family Room, Wood Burning, Gas
    Interior area
    • Total interior livable area: 3,649 sqft

    Property

    Parking
    • Total spaces: 2
    • Parking features: Two Car Garage, Attached, Garage Door Opener
    • Attached garage spaces: 2
    Features
    • Levels: Two
    • Stories: 2
    • Patio & porch: Patio, Covered
    • Exterior features: Sprinkler System, Rain Gutters
    • Pool features: None, Community
    • Has spa: Yes
    • Spa features: Bath
    • Fencing: Privacy
    • Has view: Yes
    • View description: City
    Lot
    • Size: 8,145 sqft
    • Features: Cul-De-Sac, Greenbelt, Curbs, Street Gutters, Sidewalks, Streetlights, Fire Hydrant w/in 500'
    • Residential vegetation: Mature Trees
    Details
    • Additional structures: Shed(s)
    • Parcel number: 048641051001

    Construction

    Type & style
    • Home type: SingleFamily
    • Property subtype: Single Family Residence
    Materials
    • 4 Sides Masonry, Fiber Cement
    • Foundation: Slab
    • Roof: Heavy Composition
    Condition
    • Pre-Owned
    • New construction: No
    • Year built: 2005
    Details
    • Builder name: David Weekley Homes

    Utilities & green energy

    • Electric: CPS
    • Gas: CPS
    • Sewer: SAWS, Sewer System
    • Water: SAWS, Water System
    • Utilities for property: Private Garbage Service

    Community & neighborhood

    Security
    • Security features: Smoke Detector(s), Prewired, Controlled Access
    Community
    • Community features: Clubhouse, Playground
    Location
    • Region: San Antonio
    • Subdivision: Trinity Oaks

    HOA & financial

    HOA
    • Has HOA: Yes
    • HOA fee: $217 quarterly
    • Association name: TRINITY OAKS HOMEOWNERS ASSOCIATION

    Other

    Other facts
    • Listing terms: Conventional,FHA,VA Loan,Cash
    • Road surface type: Paved

    Price history

    DateEventPrice
    5/1/2026Sold--
    Source: LERA MLS #1944254 Report a problem
    3/24/2026Pending sale$525,000$144/sqft
    Source: LERA MLS #1944254 Report a problem
    3/17/2026Contingent$525,000$144/sqft
    Source: LERA MLS #1944254 Report a problem
    2/26/2026Listed for sale$525,000+0%$144/sqft
    Source: LERA MLS #1944254 Report a problem
    7/6/2023Sold--
    Source: LERA MLS #1690578 Report a problem
    6/6/2023Pending sale$524,900$144/sqft
    Source: LERA MLS #1690578 Report a problem
    5/28/2023Contingent$524,900$144/sqft
    Source: LERA MLS #1690578 Report a problem
    5/25/2023Listed for sale$524,900+64.6%$144/sqft
    Source: LERA MLS #1690578 Report a problem
    6/18/2014Sold--
    Source: LERA MLS #44006_1041027 Report a problem
    5/3/2014Price change$318,990-0.2%$87/sqft
    Source: Coldwell Banker D'Ann Harper, Realtors #1041027 Report a problem
    4/1/2014Price change$319,750-1.5%$88/sqft
    Source: Coldwell Banker D'Ann Harper, Realtors #1041027 Report a problem
    3/24/2014Price change$324,500-0.6%$89/sqft
    Source: Coldwell Banker D'Ann Harper, Realtors #1041027 Report a problem
    3/10/2014Price change$326,500-1%$89/sqft
    Source: Coldwell Banker D'Ann Harper, Realtors #1041027 Report a problem
    2/16/2014Price change$329,950+32.5%$90/sqft
    Source: Coldwell Banker D'Ann Harper #1041027 Report a problem
    2/19/2011Price change$249,000-3.9%$68/sqft
    Source: RE/MAX Realty Advantage #858103 Report a problem
    1/16/2011Price change$259,000-3.7%$71/sqft
    Source: RE/MAX Realty Advantage #858103 Report a problem
    12/3/2010Price change$269,000-2.2%$74/sqft
    Source: RE/MAX Realty Advantage #858103 Report a problem
    9/18/2010Price change$275,000-1.3%$75/sqft
    Source: RE/MAX Realty Advantage #858103 Report a problem
    8/23/2010Listed for sale$278,700$76/sqft
    Source: Bradfield Properties Bulverde #854412 Report a problem

    Public tax history

    YearProperty taxesTax assessment
    2025$3,293 +0%$472,520 -0.4%
    2024$3,292 -17.7%$474,480 -4%
    2023$4,000 $494,010 +21.2%
    2022-- $407,704 +10%
    2021$2,878 $370,640 +5.9%
    2020$2,878 -54%$349,840 -0.1%
    2019$6,251 $350,190 +4.3%
    2018$6,251 +8.1%$335,610 +4.6%
    2017$5,780 -18.3%$320,760 -0.6%
    2016$7,072 +38.8%$322,780 +1.4%
    2015$5,094 $318,240 +10%
    2014$5,094 $289,220 +5.1%
    2013-- $275,250 +6.2%
    2012-- $259,260 +14.7%
    2011-- $225,940 -8.4%
    2010-- $246,640 -7.2%
    2009-- $265,830 -4.4%
    2008-- $278,060 -4.6%
    2007-- $291,330 +2.6%
    2006-- $284,050 +711.6%
    2005-- $35,000

    Find assessor info on the county website

    Neighborhood: 78261

    Nearby schools

    GreatSchools rating
    Schools provided by the listing agent
    • Elementary: Indian Springs
    • Middle: Bulverde
    • High: Pieper
    • District: Comal

    Source: LERA MLS. This data may not be complete. We recommend contacting the local school district to confirm school assignments for this home.

    Get a cash offer in 3 minutes
    Find out how much your home could sell for in as little as 3 minutes with a no-obligation cash offer.
    Estimated market value
    $523,000
    Get a cash offer in 3 minutes
    Find out how much your home could sell for in as little as 3 minutes with a no-obligation cash offer.
    Estimated market value
    $523,000