Skip main navigation
Sold
  • Price Unknown

    26919 Trinity Heights, San Antonio, TX 78261

    4beds
    2,512sqft
    Single Family Residence
    Built in 2005
    8,276.4 Square Feet Lot
    $433,000 Zestimate®
    $--/sqft
    $2,701 Estimated rent

    Home value

    $433,000

    $411,000 - $455,000

    $2,701/mo

    Zestimate® history
    Loading
    Loading...

    Owner options

    List your home for rent

    $2,701/mo

    Rent Zestimate®

    Find your next renter with Zillow Rental Manager. Plus, with online applications, you can quickly screen prospective tenants – for free.

    Learn more

    $2,701/mo

    Rent Zestimate®

    Refinance and save

    $197/mo

    Est. payment

    Refinancing to a lower rate could help reduce your monthly payments and save thousands over the life of the loan.

    See today's rates

    $197/mo

    Est. payment

    Explore your selling options

    Work with a Zillow partner agent

    Leverage their expertise and Zillow's premium Showcase listings to get your home seen by more buyers.

    Get started

    List with your own agent

    Get your home in front of millions of buyers by listing it on Zillow.

    Learn how to do it

    Sell it yourself

    Take full control of how buyers see your home on Zillow by listing For Sale by Owner (FSBO).

    List your home

    What's special

    Comal isdPieper ranch middle schoolCalifornia closetDouble vanitiesUpgraded tile floorsNew smoke alarms throughoutNew interior paint
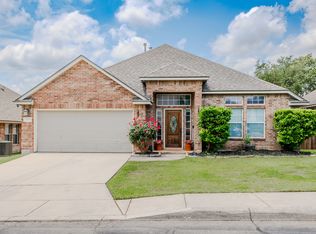
    Employment Relocation!! Motivated Seller.. Beautiful upgraded David Weekley 1 Story Home on a Private lot in gated Trinity Oaks Estates. Crown Moulding throughout, New interior paint, Custom 42 inch cabinets, Owner says $50,000. worth of solar panels are installed. New roof in 2019, New HVAC in 2016. Beautiful yard front and back is very well maintained. Custom floor plan. Very low utilities, new hot water heater 2020, HVAC serviced every spring for maintenance. Freshly painted inside, new smoke alarms throughout the home, home is ready to move in. Upgraded tile floors in entry, Leaded Glass Front Door. Real wood, custom vent hood, new microwave 2023, new dishwasher 2023, custom backsplash, Gas 6 burner cooktop, custom hardware on cabinets, stainless steel appliances. California closet in Master, jetted garden tub in master with separate shower with seat, double vanities and new upgraded mirrors and lighting. Remote control ceiling fans in all rooms, lots of natural light throughout the home. Private backyard, patio plus 2 more patios in backyard, private backyard gate. Raised stone flower beds, outdoor 10 X 20 building with electricity. HOA is building a new exterior concrete perimeter fence. Front and back outdoor landscape lighting. 220 ELECTRICAL installed on the patio for Hot Tub. Water softener owned. No City Taxes, NEW restaurants being built and QT at Bulverde and 281, HEB coming. Comal ISD is a highly sought after; Indian Springs Elementary and also Pieper Ranch Middle School and Pieper Ranch High School. Community pool and park including Thursday night food trucks each week, many events and parties at the park / pool all year long. This is a hard to find, one of a kind, very nice one story home on a fairly level lot, which is a very rare combination in The Hill Country.

    Zillow last checked:

    Listing updated:

    Listed by:

    Zale Pletcher TREC #179025 (210) 748-7780,

    Center Point Realty Company

    Source: LERA MLS,MLS#: 1709636MLS Logo

    Facts & features

    Interior

    Bedrooms & bathrooms
    • Bedrooms: 4
    • Bathrooms: 2
    • Full bathrooms: 2
    Primary bedroom
    • Area: 270
    • Dimensions: 18 x 15
    Bedroom 2
    • Area: 182
    • Dimensions: 14 x 13
    Bedroom 3
    • Area: 110
    • Dimensions: 11 x 10
    Bedroom 4
    • Area: 144
    • Dimensions: 12 x 12
    Primary bathroom
    • Features: Tub/Shower Separate, Double Vanity
    • Area: 168
    • Dimensions: 14 x 12
    Dining room
    • Area: 144
    • Dimensions: 12 x 12
    Family room
    • Area: 234
    • Dimensions: 18 x 13
    Kitchen
    • Area: 195
    • Dimensions: 15 x 13
    Office
    • Area: 169
    • Dimensions: 13 x 13
    Heating
    • Central, 1 Unit, Natural Gas
    Cooling
    • Central Air
    Appliances
    • Included: Built-In Oven, Gas Cooktop, Disposal, Dishwasher, Water Softener Owned, Gas Water Heater, Plumb for Water Softener, Double Oven
    • Laundry: Washer Hookup, Dryer Connection
    Features
    • One Living Area, Separate Dining Room, Eat-in Kitchen, Kitchen Island, Breakfast Bar, Study/Library, Game Room, Utility Room Inside, 1st Floor Lvl/No Steps, High Ceilings, Open Floorplan, High Speed Internet, Master Downstairs, Ceiling Fan(s), Solid Counter Tops
    • Flooring: Carpet, Ceramic Tile
    • Windows: Window Coverings
    • Has basement: No
    • Has fireplace: No
    • Fireplace features: Not Applicable
    Interior area
    • Total structure area: 2,512
    • Total interior livable area: 2,512 sqft

    Property

    Parking
    • Total spaces: 2
    • Parking features: Two Car Garage, Garage Door Opener
    • Garage spaces: 2
    Features
    • Levels: One
    • Stories: 1
    • Pool features: None, Community
    • Has spa: Yes
    • Spa features: Bath
    Lot
    • Size: 8,276 sqft
    Details
    • Parcel number: 048641051011

    Construction

    Type & style
    • Home type: SingleFamily
    • Property subtype: Single Family Residence
    Materials
    • Brick, 4 Sides Masonry, Stone
    • Foundation: Slab
    • Roof: Composition
    Condition
    • Pre-Owned
    • New construction: No
    • Year built: 2005
    Details
    • Builder name: David Weekley

    Utilities & green energy

    • Electric: CPS
    • Gas: CPS
    • Sewer: SAWS, Sewer System
    • Water: SAWS, Water System

    Community & neighborhood

    Security
    • Security features: Smoke Detector(s), Controlled Access
    Community
    • Community features: Playground
    Location
    • Region: San Antonio
    • Subdivision: Trinity Oaks

    HOA & financial

    HOA
    • Has HOA: Yes
    • HOA fee: $197 quarterly
    • Association name: TRINITY OAKS

    Other

    Other facts
    • Listing terms: Conventional,FHA,VA Loan,Cash

    Price history

    DateEventPrice
    10/16/2023Sold--
    Source: LERA MLS #1709636 Report a problem
    9/23/2023Pending sale$485,000$193/sqft
    Source: LERA MLS #1709636 Report a problem
    9/1/2023Contingent$485,000$193/sqft
    Source: LERA MLS #1709636 Report a problem
    8/24/2023Price change$485,000-3%$193/sqft
    Source: LERA MLS #1709636 Report a problem
    8/16/2023Price change$499,900-1.8%$199/sqft
    Source: LERA MLS #1709636 Report a problem
    8/12/2023Price change$509,000-3.8%$203/sqft
    Source: LERA MLS #1709636 Report a problem
    8/8/2023Listed for sale$529,000+68%$211/sqft
    Source: LERA MLS #1709636 Report a problem
    9/26/2019Listing removed$314,900$125/sqft
    Source: Keller Williams Heritage #1374268 Report a problem
    9/26/2019Listed for sale$314,900$125/sqft
    Source: Keller Williams Heritage #1374268 Report a problem
    9/23/2019Sold--
    Source: LERA MLS #1374268 Report a problem
    8/23/2019Pending sale$314,900$125/sqft
    Source: Keller Williams Heritage #1374268 Report a problem
    7/11/2019Price change$314,900-1.6%$125/sqft
    Source: Keller Williams Realty, Heritage #1374268 Report a problem
    5/14/2019Price change$319,900-1.6%$127/sqft
    Source: Keller Williams Realty Heritage #1374268 Report a problem
    4/3/2019Listed for sale$325,000$129/sqft
    Source: Keller Williams Heritage #1374268 Report a problem
    7/27/2005Sold--
    Source: LERA MLS #538759 Report a problem

    Public tax history

    YearProperty taxesTax assessment
    2025-- $391,470 -0.4%
    2024-- $393,010 +7.7%
    2023$2,269 +6.3%$365,057 +10%
    2022$2,134 -0.1%$331,870 +10%
    2021$2,137 $301,700 +5.8%
    2020$2,137 -57.6%$285,250 -0.1%
    2019$5,038 $285,510 +4.2%
    2018$5,038 -12.3%$273,900 +4.4%
    2017$5,742 -1%$262,290 -0.8%
    2016$5,797 +12%$264,440 +2.5%
    2015$5,177 $257,950 +9.8%
    2014$5,177 $234,830 +5.4%
    2013-- $222,850 +5.8%
    2012-- $210,600 +4.2%
    2011-- $202,100 -8.1%
    2010-- $219,980 -7%
    2009-- $236,570 -4.3%
    2008-- $247,150 +2.4%
    2007-- $241,250 +4.3%
    2006-- $231,330 +658.5%
    2005-- $30,500

    Find assessor info on the county website

    Neighborhood: 78261

    Nearby schools

    GreatSchools rating
    Schools provided by the listing agent
    • Elementary: Indian Springs
    • Middle: Pieper Ranch
    • High: Pieper
    • District: Comal

    Source: LERA MLS. This data may not be complete. We recommend contacting the local school district to confirm school assignments for this home.

    Get a cash offer in 3 minutes
    Find out how much your home could sell for in as little as 3 minutes with a no-obligation cash offer.
    Estimated market value
    $433,000
    Get a cash offer in 3 minutes
    Find out how much your home could sell for in as little as 3 minutes with a no-obligation cash offer.
    Estimated market value
    $433,000