Skip main navigation
Off market
  • $309,300

    26917 Juniper Bay Dr, Wesley Chapel, FL 33544

    3beds
    2,048sqft
    Townhouse
    Built in 2014
    3,484 Square Feet Lot
    $309,300 Zestimate®
    $151/sqft
    $2,216 Estimated rent

    Home value

    $309,300

    $294,000 - $325,000

    $2,216/mo

    Zestimate® history
    Loading
    Loading...

    Owner options

    List your home for rent

    $2,216/mo

    Rent Zestimate®

    Find your next renter with Zillow Rental Manager. Plus, with online applications, you can quickly screen prospective tenants – for free.

    Learn more

    $2,216/mo

    Rent Zestimate®

    Refinance and save

    $2,139/mo

    Est. payment

    Refinancing to a lower rate could help reduce your monthly payments and save thousands over the life of the loan.

    See today's rates

    $2,139/mo

    Est. payment

    Explore your selling options

    Work with a Zillow partner agent

    Leverage their expertise and Zillow's premium Showcase listings to get your home seen by more buyers.

    Get started

    List with your own agent

    Get your home in front of millions of buyers by listing it on Zillow.

    Learn how to do it

    Sell it yourself

    Take full control of how buyers see your home on Zillow by listing For Sale by Owner (FSBO).

    List your home

    What's special

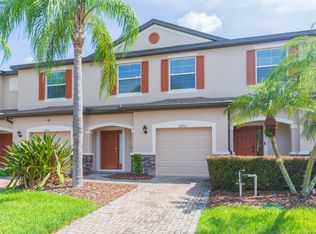
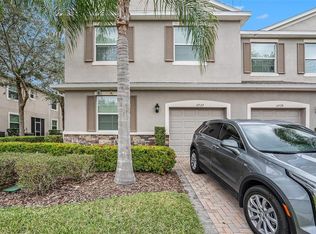
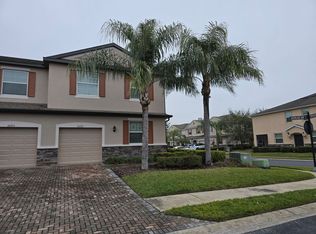
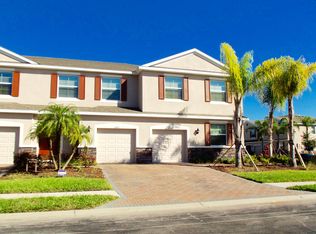
    You will fall in love with this Seven Oaks community in the heart of Wesley Chapel, a wonderful place to call home! This move-in ready end unit townhome is located within the gated section of Lakeside. Seven Oaks is a master planned community with numerous playgrounds, a resort style pool with waterslide, nature trails, basketball courts, tennis courts, a soccer field, volleyball and an elegant clubhouse with theater room, group fitness room, gym and café. This upgraded spacious 2,048 s.f., 3/2.5/1 townhome features an open floor plan that includes a den/office that could be used as a formal dining room and tile throughout the first floor. The beautiful kitchen features granite counters, 42" cabinets, stainless steel appliances, breakfast bar, pendant lights and pantry. The family room has sliders that lead to the screened lanai. Upstairs you will find an open loft area and 3 spacious bedrooms. The master bedroom features a walk-in closet and an en suite bathroom with dual sinks, large shower and granite counters. Home features ceiling fans in every room, in-wall pest system, storm-rated windows and sliding door and block construction on first and second floors. This lovely home is located in a highly rated school district, convenient to I-75, I-275 and easy commute to Tampa, close to new restaurants and shopping. The CDD fee is included in the tax amount. Maintenance fee covers lawn maintenance, water and trash. Schedule your appointment today and make this beautiful townhome your new home.

    This property is not currently displayed as for sale or rent on Zillow. This may be different from what's on other websites or public sources.
    Facts & features

    Interior

    Bedrooms & bathrooms
    • Bedrooms: 3
    • Bathrooms: 3
    • Full bathrooms: 2
    • 1/2 bathrooms: 1
    Heating
    • Heat pump, Electric
    Cooling
    • Central
    Appliances
    • Laundry: Inside, Upper Floor
    Features
    • Ceiling Fans(s), Walk-In Closet(s), Open Floorplan, Solid Wood Cabinets, Kitchen/Family Room Combo, Stone Counters, In Wall Pest System
    • Windows: Window Treatments, Blinds, Rods, Low Emissivity Windows
    • Has fireplace: No
    Interior area
    • Structure area source: Public Records
    • Total interior livable area: 2,048 sqft

    Property

    Parking
    • Total spaces: 1
    Features
    • Levels: Two
    • Patio & porch: Covered, Patio, Screened
    Lot
    • Size: 3,484 Square Feet
    • Features: Street Paved, Street Private, Sidewalk
    Details
    • Zoning: MPUD

    Construction

    Type & style
    • Home type: Townhouse
    Condition
    • Completed
    • Year built: 2014
    Details
    • Builder model: Aspen
    • Builder name: D.R. Horton

    Utilities & green energy

    • Sewer: Public Sewer
    • Water: Public
    • Utilities for property: Cable Available, Public, BB/HS Internet Available, Sewer Connected

    Community & HOA

    Community
    • Security: Gated Community
    HOA
    • Has HOA: Yes
    • Services included: Maintenance Grounds, Trash, Sewer, Water
    • HOA fee: $12 monthly
    Location
    • Region: Wesley Chapel

    Financial & listing details

    • Price per square foot: $151/sqft
    • Annual tax amount: $3,406

    Price history

    DateEventPrice
    4/5/2019Sold$230,000-2.1%$112/sqft
    Source: Agent Provided Report a problem
    2/25/2019Pending sale$234,900$115/sqft
    Source: Coldwell Banker Residential Real Estate - New Tampa/Westchase #T3145826 Report a problem
    2/15/2019Price change$234,900-1.7%$115/sqft
    Source: Coldwell Banker Residential Real Estate - New Tampa/Westchase #T3145826 Report a problem
    12/6/2018Price change$239,000+20.7%$117/sqft
    Source: Coldwell Banker Residential Real Estate - New Tampa/Westchase #T3145826 Report a problem
    3/27/2014Price change$197,990-1%$97/sqft
    Source: D.R. Horton Report a problem
    12/5/2013Listed for sale$199,990$98/sqft
    Source: D.R. Horton Report a problem

    Public tax history

    Tax history is unavailable.

    Neighborhood: Seven Oaks

    Nearby schools

    GreatSchools rating
    Schools provided by the listing agent
    • Elementary: Seven Oaks Elementary-PO
    • Middle: John Long Middle-PO
    • High: Wiregrass Ranch High-PO

    Source: The MLS. This data may not be complete. We recommend contacting the local school district to confirm school assignments for this home.

    Get a cash offer in 3 minutes
    Find out how much your home could sell for in as little as 3 minutes with a no-obligation cash offer.
    Estimated market value
    $309,300
    Get a cash offer in 3 minutes
    Find out how much your home could sell for in as little as 3 minutes with a no-obligation cash offer.
    Estimated market value
    $309,300