Welcome home to your One story Ravensdale 3 bedroom 2.25 bath home with large detached shop/garage in the award winning Tahoma School District. Nestled in a peaceful private setting. Beautiful kitchen with brand new appliances for your cooking enjoyment that over looks your open floorplan and beautiful backyard. The Kitchen flows easily to the rest of the home's living, dining and family rooms. Large Family room with cozy fireplace and french doors. Spacous primary suite. Enjoy your luscious landscaping from all of the rooms. A Car Buff's dream shop with the in-floor vehicle lift, plumbed external air compressor and an office space with its own electric meter. If you want a shop this is it. There is room for everyones hobby and recreation in this expansive space. Dream a little. Wood shop or cars, there is room for both. Currently used as a perfect recreation space. 2 more large outbuildings. A gardener's paradise with mature fruit trees including apple, plum, peach and Rainier Cherry. Raspberries, garden space and raised beds. Outdoor fire pit. Front yard with water feature. RV parking. Newer roof, new septic system in 2023. New Hot water heater, trex deck. LED lighting. Fully fenced. Large Dog Run. Close to Parks and shopping. Private yet an easy commute. Peaceful and quiet. Work from home and enjoy life. This could be exactly what you have been looking for.
Sold
Listed by: RE/MAX Integrity • Kathryn B Morrow
Bought with: Real Broker LLC
$760,000
26918 262nd Avenue SE, Ravensdale, WA 98051
3beds
1,670sqft
Single Family Residence
Built in 1990
0.81 Acres Lot
$756,300 Zestimate®
$455/sqft
$3,683 Estimated rent
Home value
$756,300
$703,000 - $817,000
$3,683/mo
Zestimate® history
Owner options
List your home for rent
$3,683/mo
Rent Zestimate®
Find your next renter with Zillow Rental Manager. Plus, with online applications, you can quickly screen prospective tenants – for free.
$3,683/mo
Rent Zestimate®
Refinance and save
$4,647/mo
Est. payment
Refinancing to a lower rate could help reduce your monthly payments and save thousands over the life of the loan.
$4,647/mo
Est. payment
Explore your selling options
Work with a Zillow partner agent
Leverage their expertise and Zillow's premium Showcase listings to get your home seen by more buyers.
Get startedList with your own agent
Get your home in front of millions of buyers by listing it on Zillow.
Learn how to do itSell it yourself
Take full control of how buyers see your home on Zillow by listing For Sale by Owner (FSBO).
List your homeWhat's special
Rv parkingLarge dog runTrex deckBeautiful backyardNewer roofOutdoor fire pitOpen floorplan
Zillow last checked:
Listing updated:
Listed by:
Kathryn B Morrow,
RE/MAX Integrity
Bought with:
Christina Gilton, 139633
Real Broker LLC
Source: NWMLS as distributed by MLS GRID,MLS#: 2490953
Facts & features
Interior
Bedrooms & bathrooms
- Bedrooms: 3
- Bathrooms: 3
- Full bathrooms: 1
- 3/4 bathrooms: 1
- 1/2 bathrooms: 1
- Main level bathrooms: 3
- Main level bedrooms: 3
Primary bedroom
- Level: Main
Bedroom
- Level: Main
Bedroom
- Level: Main
Bathroom full
- Level: Main
Bathroom three quarter
- Level: Main
Other
- Level: Main
Dining room
- Level: Main
Entry hall
- Level: Main
Family room
- Level: Main
Kitchen with eating space
- Level: Main
Living room
- Level: Main
Utility room
- Level: Main
Heating
- Fireplace, Wall Furnace, Electric
Cooling
- Window Unit(s)
Appliances
- Included: Dishwasher, Dryer, Refrigerator, Stove(s)/Range(s), Washer, Dishwasher(s), Dryer(s), Refrigerator(s), Washer(s), Water Heater: electric, Water Heater Location: closet
Features
- Bath Off Primary, Ceiling Fan(s), Dining Room, Pantry
- Flooring: Ceramic Tile, Laminate, Carpet
- Doors: French Doors
- Windows: Dbl Pane/Storm Window
- Basement: None
- Number of fireplaces: 1
- Fireplace features: Wood Burning, Main Level: 1, Fireplace
Interior area
- Total structure area: 1,670
- Total interior livable area: 1,670 sqft
Property
Parking
- Total spaces: 4
- Parking features: Attached Garage, Detached Garage, RV Parking
- Has attached garage: Yes
- Covered spaces: 4
Features
- Levels: One
- Stories: 1
- Entry location: Main
- Patio & porch: Bath Off Primary, Ceiling Fan(s), Dbl Pane/Storm Window, Dining Room, Fireplace, French Doors, Pantry, Security System, Water Heater
Lot
- Size: 0.81 Acres
- Features: Dead End Street, Deck, Dog Run, Fenced-Fully, Gated Entry, High Speed Internet, Outbuildings, Outdoor Fireplace, RV Parking, Shop
- Topography: Level,Rolling
- Residential vegetation: Fruit Trees, Garden Space
Details
- Parcel number: 2522069117
- Zoning: RA5
- Zoning description: Jurisdiction: County
- Special conditions: Standard
Construction
Type & style
- Home type: SingleFamily
- Architectural style: Traditional,1 Story
- Property subtype: Single Family Residence
Materials
- Cement Planked, Cement Plank
- Foundation: Poured Concrete
- Roof: Composition
Condition
- Good
- Year built: 1990
Utilities & green energy
- Electric: Company: PSE
- Sewer: Septic Tank, Company: Septic
- Water: Shared Well, Company: Bridle Trails South Water System
- Utilities for property: Xfinity
Community & HOA
Community
- Security: Security System
- Subdivision: Ravensdale
Location
- Region: Ravensdale
Financial & listing details
- Price per square foot: $455/sqft
- Tax assessed value: $729,000
- Annual tax amount: $1,497
- Date on market: 9/28/2025
- Cumulative days on market: 297 days
- Listing terms: Conventional,FHA,VA Loan
- Inclusions: Dishwasher(s), Dryer(s), Refrigerator(s), Stove(s)/Range(s), Washer(s)
Price history
| Date | Event | Price |
|---|---|---|
| 6/11/2026 | Sold | $760,000-1.9%$455/sqft |
Source:  NWMLS as distributed by MLS GRID #2490953 Report a problem NWMLS as distributed by MLS GRID #2490953 Report a problem | ||
| 5/19/2026 | Pending sale | $775,000$464/sqft |
Source: NWMLS as distributed by MLS GRID #2490953 Report a problem | ||
| 5/6/2026 | Price change | $775,000-2.5%$464/sqft |
Source: NWMLS as distributed by MLS GRID #2490953 Report a problem | ||
| 4/29/2026 | Price change | $795,000-0.5%$476/sqft |
Source: NWMLS as distributed by MLS GRID #2490953 Report a problem | ||
| 3/26/2026 | Price change | $799,000-3.2%$478/sqft |
Source: NWMLS as distributed by MLS GRID #2490953 Report a problem | ||
| 3/11/2026 | Listed for sale | $825,000+266.7%$494/sqft |
Source: NWMLS as distributed by MLS GRID #2490953 Report a problem | ||
| 12/30/1998 | Sold | $224,950$135/sqft |
Source: Public Record Report a problem | ||
Public tax history
| Year | Property taxes | Tax assessment |
|---|---|---|
| 2025 | $1,498 +0% | $652,000 |
| 2024 | $1,497 -80.6% | $652,000 |
| 2023 | $7,733 +16.1% | $652,000 +0.5% |
| 2022 | $6,660 +12.1% | $649,000 +35.5% |
| 2021 | $5,942 +6.7% | $479,000 +17.7% |
| 2020 | $5,569 +12.5% | $407,000 +4.4% |
| 2019 | $4,952 +9.1% | $390,000 +6.6% |
| 2018 | $4,537 -9.3% | $366,000 +9.6% |
| 2017 | $5,002 +1.4% | $334,000 -8.2% |
| 2016 | $4,934 | $364,000 +6.1% |
| 2015 | $4,934 | $343,000 +9.6% |
| 2014 | $4,934 | $313,000 +13.8% |
| 2013 | $4,934 | $275,000 +10% |
| 2012 | -- | $250,000 -8.8% |
| 2011 | -- | $274,000 -1.4% |
| 2010 | -- | $278,000 |
| 2009 | -- | $278,000 +4.5% |
| 2007 | -- | $266,000 +5.1% |
| 2006 | -- | $253,000 +5% |
| 2005 | -- | $241,000 +19.9% |
| 2000 | $2,965 | $201,000 |
Find assessor info on the county website
Neighborhood: 98051
Nearby homes
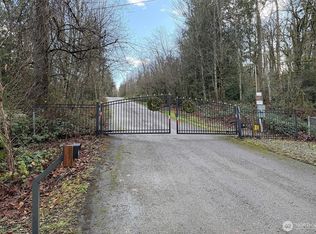
- $350,0002.429 Acres27005 262nd Ave SE, Ravensdale, WA 98051Sold
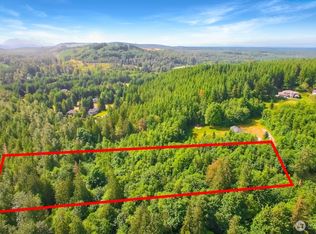
- $330,0002.422 Acres27100 262nd Ave SE, Ravensdale, WA 98051Sold
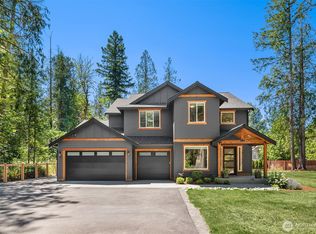
- $1,550,0004 bd3 ba3.2k sqft26495 SE Kent Kangley Rd, Ravensdale, WA 98051Sold
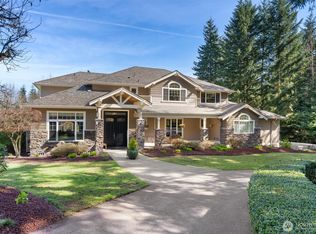
- $1,700,0004 bd4 ba4.1k sqft26220 SE 276th St, Ravensdale, WA 98051Sold
- $1,299,9504 bd3 ba3.3k sqft27320 264th Ave SE, Ravensdale, WA 98051Sold
- $--5.11 Acres297 Xx, Ravensdale, WA 98051Off Market
- $--4.85 Acres331 Xx Kent Kangley Rd, Ravensdale, WA 98051Off Market
- $1,748,0004 bd4 ba5k sqft26258 SE 276th, Kent, WA 98042Off Market
Nearby schools
GreatSchools rating
- 7/10Tahoma ElementaryGrades: PK-5Distance: 3.5 mi
- 9/10Summit Trail Middle SchoolGrades: 6-8Distance: 0.9 mi
- 9/10Tahoma Senior High SchoolGrades: 9-12Distance: 1.7 mi
Schools provided by the listing agent
- Elementary: Tahoma Elementary
- Middle: Summit Trail Middle School
- High: Tahoma Snr High
Source: NWMLS as distributed by MLS GRID. This data may not be complete. We recommend contacting the local school district to confirm school assignments for this home.
Get a cash offer in 3 minutes
Find out how much your home could sell for in as little as 3 minutes with a no-obligation cash offer.
Estimated market value
$756,300
Get a cash offer in 3 minutes
Find out how much your home could sell for in as little as 3 minutes with a no-obligation cash offer.
Estimated market value
$756,300
- Washington
- King County
- Ravensdale
- 98051
- 26918 262nd Avenue SE
Nearby cities
Nearby zip codes
Other Ravensdale Topics
