Welcome to Rock Creek Ranch, a coveted community known for its peaceful setting & access to top-rated Tahoma schools. This stately home sits at the end of a quiet cul-de-sac on a spacious .64-acre lot featuring privacy trees, low-maintenance turf, full fencing, a drip system, and front/back sprinklers. Relax on the covered patio or entertain with ease in the open-concept great room with new luxury planked floors and well-equipped kitchen with 2024 appliances, granite counters, and solid wood cabinets. A main floor office with French doors and an oversized bonus room with 2 flexible zones add valuable space. The primary suite overlooks the lush yard and includes a lux 5-piece bath. Auto generator & new HVAC. 5 mins- Maple Valley townsquare.
Sold
Listed by: The Amber Bills Group • Amber Bills Clarke
Bought with: John L. Scott, Inc
$1,299,950
27320 264th Avenue SE, Ravensdale, WA 98051
4beds
3,360sqft
Single Family Residence
Built in 2004
0.64 Acres Lot
$1,254,900 Zestimate®
$387/sqft
$5,092 Estimated rent
Home value
$1,254,900
$1.15M - $1.37M
$5,092/mo
Zestimate® history
Owner options
List your home for rent
$5,092/mo
Rent Zestimate®
Find your next renter with Zillow Rental Manager. Plus, with online applications, you can quickly screen prospective tenants – for free.
$5,092/mo
Rent Zestimate®
Refinance and save
$8,021/mo
Est. payment
Refinancing to a lower rate could help reduce your monthly payments and save thousands over the life of the loan.
$8,021/mo
Est. payment
Explore your selling options
Work with a Zillow partner agent
Leverage their expertise and Zillow's premium Showcase listings to get your home seen by more buyers.
Get startedList with your own agent
Get your home in front of millions of buyers by listing it on Zillow.
Learn how to do itSell it yourself
Take full control of how buyers see your home on Zillow by listing For Sale by Owner (FSBO).
List your homeWhat's special
Covered patioNew luxury planked floorsWell-equipped kitchenOversized bonus roomOpen-concept great roomPrivacy treesFrench doors
Zillow last checked:
Listing updated:
Listed by:
Amber Bills Clarke,
The Amber Bills Group
Bought with:
Kevin Ksor, 129141
John L. Scott, Inc
Source: NWMLS as distributed by MLS GRID,MLS#: 2408643
Facts & features
Interior
Bedrooms & bathrooms
- Bedrooms: 4
- Bathrooms: 3
- Full bathrooms: 2
- 1/2 bathrooms: 1
- Main level bathrooms: 1
Other
- Level: Main
Kitchen with eating space
- Level: Main
Living room
- Level: Main
Heating
- Fireplace, Forced Air, Electric, Propane
Cooling
- Has cooling: Yes
Appliances
- Included: Dishwasher(s), Dryer(s), Microwave(s), Refrigerator(s), Stove(s)/Range(s), Washer(s), Water Heater: Gas, Water Heater Location: Garage
Features
- Bath Off Primary, Dining Room
- Flooring: Ceramic Tile, Vinyl Plank, Carpet
- Windows: Double Pane/Storm Window
- Basement: None
- Number of fireplaces: 1
- Fireplace features: Gas, Main Level: 1, Fireplace
Interior area
- Total structure area: 3,360
- Total interior livable area: 3,360 sqft
Property
Parking
- Total spaces: 3
- Parking features: Attached Garage, RV Parking
- Attached garage spaces: 3
Features
- Levels: Two
- Stories: 2
- Entry location: Main
- Patio & porch: Bath Off Primary, Double Pane/Storm Window, Dining Room, Fireplace, Vaulted Ceiling(s), Walk-In Closet(s), Water Heater
- Has view: Yes
- View description: Territorial
Lot
- Size: 0.64 Acres
- Features: Cul-De-Sac, Dead End Street, Paved, Cable TV, Fenced-Fully, High Speed Internet, Patio, Propane, RV Parking, Sprinkler System
- Topography: Level
- Residential vegetation: Garden Space
Details
- Parcel number: 3622069082
- Zoning: RA10
- Zoning description: Jurisdiction: County
- Special conditions: Standard
Construction
Type & style
- Home type: SingleFamily
- Architectural style: Craftsman,2 Story
- Property subtype: Single Family Residence
Materials
- Cement/Concrete, Stone, Wood Siding
- Foundation: Poured Concrete
- Roof: Composition
Condition
- Very Good
- Year built: 2004
Details
- Builder name: Steve Jensen Homes
Utilities & green energy
- Electric: Company: Puget Sound Energy
- Sewer: Septic Tank, Company: Septic
- Water: Public, Company: Covington Water District
- Utilities for property: Xfinity, Xfinity
Community & HOA
Community
- Features: CCRs
- Subdivision: Ravensdale
HOA
- HOA fee: $38 monthly
Location
- Region: Ravensdale
Financial & listing details
- Price per square foot: $387/sqft
- Tax assessed value: $1,403,000
- Annual tax amount: $13,576
- Date on market: 9/24/2025
- Cumulative days on market: 301 days
- Listing terms: Conventional,VA Loan
- Inclusions: Dishwasher(s), Dryer(s), Microwave(s), Refrigerator(s), Stove(s)/Range(s), Washer(s)
Price history
| Date | Event | Price |
|---|---|---|
| 8/29/2025 | Sold | $1,299,950$387/sqft |
Source:  NWMLS as distributed by MLS GRID #2408643 Report a problem NWMLS as distributed by MLS GRID #2408643 Report a problem | ||
| 7/28/2025 | Pending sale | $1,299,950$387/sqft |
Source: NWMLS as distributed by MLS GRID #2408643 Report a problem | ||
| 7/24/2025 | Listed for sale | $1,299,950+117%$387/sqft |
Source: NWMLS as distributed by MLS GRID #2408643 Report a problem | ||
| 7/20/2004 | Sold | $598,932$178/sqft |
Source: NWMLS as distributed by MLS GRID #24025111 Report a problem | ||
Public tax history
| Year | Property taxes | Tax assessment |
|---|---|---|
| 2025 | $15,941 +17.4% | $1,403,000 +17.6% |
| 2024 | $13,576 +19.9% | $1,193,000 +23% |
| 2023 | $11,326 -11% | $970,000 -23.9% |
| 2022 | $12,722 +12.1% | $1,274,000 +35.5% |
| 2021 | $11,349 +7% | $940,000 +17.8% |
| 2020 | $10,607 +8.7% | $798,000 +0.4% |
| 2019 | $9,757 +3.9% | $795,000 +1% |
| 2018 | $9,386 -10.1% | $787,000 +9.6% |
| 2017 | $10,442 +13.9% | $718,000 +12.5% |
| 2016 | $9,166 | $638,000 -2% |
| 2015 | $9,166 | $651,000 +9.8% |
| 2014 | $9,166 | $593,000 +14% |
| 2013 | $9,166 | $520,000 +19.3% |
| 2012 | -- | $436,000 -8.6% |
| 2011 | -- | $477,000 -17.5% |
| 2010 | -- | $578,000 |
| 2009 | -- | $578,000 |
| 2007 | -- | $578,000 +5.3% |
| 2006 | -- | $549,000 +0.4% |
| 2005 | -- | $547,000 +20159.3% |
| 2001 | -- | $2,700 |
Find assessor info on the county website
Neighborhood: 98051
Nearby homes
- $1,375,0004 bd3 ba3.4k sqft27533 265th Ct SE, Ravensdale, WA 98051Sold
- $1,395,0004 bd3 ba3.3k sqft27557 265th Ct SE, Ravensdale, WA 98051Sold

- $1,299,0004 bd4 ba3.8k sqft27565 265th Ct SE, Ravensdale, WA 98051Pending
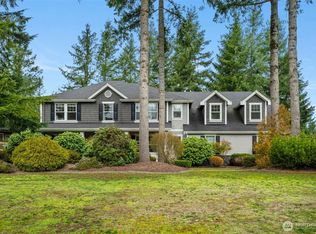
- $330,0002.422 Acres27100 262nd Ave SE, Ravensdale, WA 98051Sold
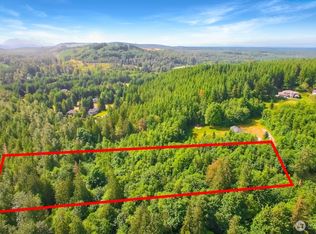
- $1,700,0004 bd4 ba4.1k sqft26220 SE 276th St, Ravensdale, WA 98051Sold
- $1,215,0004 bd3 ba2.9k sqft26395 SE 276th St, Ravensdale, WA 98051Sold
- $1,399,0004 bd3 ba3.4k sqft26387 SE 276th St, Black Diamond, WA 98051For Sale
- $350,0002.429 Acres27005 262nd Ave SE, Ravensdale, WA 98051Sold
Nearby schools
GreatSchools rating
- 7/10Tahoma ElementaryGrades: PK-5Distance: 3.7 mi
- 9/10Summit Trail Middle SchoolGrades: 6-8Distance: 1.2 mi
- 9/10Tahoma Senior High SchoolGrades: 9-12Distance: 1.9 mi
Schools provided by the listing agent
- Middle: Summit Trail Middle School
- High: Tahoma Snr High
Source: NWMLS as distributed by MLS GRID. This data may not be complete. We recommend contacting the local school district to confirm school assignments for this home.
Get a cash offer in 3 minutes
Find out how much your home could sell for in as little as 3 minutes with a no-obligation cash offer.
Estimated market value
$1,254,900
Get a cash offer in 3 minutes
Find out how much your home could sell for in as little as 3 minutes with a no-obligation cash offer.
Estimated market value
$1,254,900
- Washington
- King County
- Ravensdale
- 98051
- 27320 264th Avenue SE
Nearby cities
Nearby zip codes
Other Ravensdale Topics
