Welcome home to this exceptional residence in the highly sought-after Rock Creek Ranch community of Ravensdale, perfectly situated on a beautifully landscaped one-acre property within the award-winning Tahoma School District. Surrounded by mature greenery, this thoughtfully designed home offers an open-concept floor plan with gleaming hardwood floors, plush carpeting, and a spacious great room that flows into the chef-inspired kitchen featuring premium stainless steel appliances, an oversized entertaining island, abundant cabinetry, generous prep space, and a walk-in pantry. Step outside to your private backyard retreat with a covered patio featuring a BBQ gas hookup, a level fully fenced yard, and a sport court, perfect for entertaining and everyday enjoyment. The luxurious primary suite boasts an oversized walk-in closet and a spa-inspired five-piece ensuite, while the executive office with French doors and versatile bonus room provide flexible living spaces. Complete with a four-car garage, storage shed, and sprinkler system, this exceptional property is just minutes from Maple Valley's shopping, dining, parks, schools, and everyday conveniences, offering the perfect blend of peaceful living and modern accessibility.
Active
Listed by: John L. Scott, Inc • Phillip T. Rodocker
$1,399,000
26387 SE 276th Street, Ravensdale, WA 98051
4beds
3,410sqft
Single Family Residence
Built in 2004
1.01 Acres Lot
$1,364,200 Zestimate®
$410/sqft
$38/mo HOA
What's special
Private backyard retreatChef-inspired kitchenVersatile bonus roomGleaming hardwood floorsOversized entertaining islandLuxurious primary suitePlush carpeting
- 30 days |
- 790 |
- 38 |
Zillow last checked:
Listing updated:
Listed by:
Phillip T. Rodocker,
John L. Scott, Inc
Source: NWMLS as distributed by MLS GRID,MLS#: 2550170
Facts & features
Interior
Bedrooms & bathrooms
- Bedrooms: 4
- Bathrooms: 3
- Full bathrooms: 2
- 1/2 bathrooms: 1
- Main level bathrooms: 1
Primary bedroom
- Level: Second
Bedroom
- Level: Second
Bedroom
- Level: Second
Bedroom
- Level: Second
Bathroom full
- Level: Second
Bathroom full
- Level: Second
Other
- Level: Main
Bonus room
- Level: Second
Den office
- Level: Main
Dining room
- Level: Main
Entry hall
- Level: Main
Family room
- Level: Main
Great room
- Level: Main
Kitchen with eating space
- Level: Main
Rec room
- Level: Main
Utility room
- Level: Second
Heating
- Fireplace, Forced Air, Heat Pump, Electric, Propane
Cooling
- Forced Air, Heat Pump
Appliances
- Included: Dishwasher, Dryer, Microwave, Refrigerator, Stove(s)/Range(s), Washer, Dishwasher(s), Dryer(s), Microwave(s), Refrigerator(s), Washer(s), Water Heater: Gas, Water Heater Location: Garage
Features
- Bath Off Primary, Dining Room, Pantry
- Flooring: Ceramic Tile, Hardwood, Carpet
- Doors: French Doors
- Windows: Dbl Pane/Storm Window
- Basement: None
- Number of fireplaces: 1
- Fireplace features: Gas, Main Level: 1, Fireplace
Interior area
- Total structure area: 3,410
- Total interior livable area: 3,410 sqft
Video & virtual tour
Property
Parking
- Total spaces: 8
- Parking features: Driveway, Attached Garage, RV Parking
- Has attached garage: Yes
- Covered spaces: 4
- Uncovered spaces: 4
Features
- Levels: Two
- Stories: 2
- Entry location: Main
- Patio & porch: Bath Off Primary, Dbl Pane/Storm Window, Dining Room, Fireplace, French Doors, Pantry, Security System, Sprinkler System, Walk-In Closet(s), Water Heater
- Has view: Yes
- View description: Territorial
Lot
- Size: 1.01 Acres
- Features: Paved, Fenced-Fully, Patio, RV Parking
- Topography: Level
- Residential vegetation: Fruit Trees, Garden Space, Wooded
Details
- Parcel number: 3622069097
- Zoning: RA 10
- Zoning description: Jurisdiction: County
- Special conditions: Standard
- Other equipment: Leased Equipment: None
Construction
Type & style
- Home type: SingleFamily
- Architectural style: Contemporary,2 Story
- Property subtype: Single Family Residence
Materials
- Brick, Wood Siding, Wood Products
- Foundation: Poured Concrete
- Roof: Composition
Condition
- Very Good
- Year built: 2004
- Major remodel year: 2004
Utilities & green energy
- Sewer: Septic Tank
- Water: Public
Community & HOA
Community
- Features: CCRs
- Security: Security System
- Subdivision: Ravensdale
HOA
- HOA fee: $450 annually
Location
- Region: Black Diamond
Financial & listing details
- Price per square foot: $410/sqft
- Tax assessed value: $1,476,000
- Annual tax amount: $14,260
- Date on market: 7/15/2026
- Cumulative days on market: 32 days
- Listing terms: Conventional,VA Loan
- Inclusions: Dishwasher(s), Dryer(s), Leased Equipment, Microwave(s), Refrigerator(s), Stove(s)/Range(s), Washer(s)
Estimated market value
$1,364,200
$1.30M - $1.43M
$5,350/mo
Price history
| Date | Event | Price |
|---|---|---|
| 7/16/2026 | Listed for sale | $1,399,000+57.7%$410/sqft |
Source:  NWMLS as distributed by MLS GRID #2550170 Report a problem NWMLS as distributed by MLS GRID #2550170 Report a problem | ||
| 7/13/2018 | Sold | $887,000+0.9%$260/sqft |
Source: NWMLS as distributed by MLS GRID #1284557 Report a problem | ||
| 5/24/2018 | Pending sale | $879,000$258/sqft |
Source: RE/MAX Integrity #1284557 Report a problem | ||
| 5/24/2018 | Listed for sale | $879,000+61.5%$258/sqft |
Source: RE/MAX Integrity #1284557 Report a problem | ||
| 10/14/2004 | Sold | $544,250$160/sqft |
Source: Public Record Report a problem | ||
Public tax history
| Year | Property taxes | Tax assessment |
|---|---|---|
| 2025 | $16,748 +17.4% | $1,476,000 +17.6% |
| 2024 | $14,260 +19.9% | $1,255,000 +23% |
| 2023 | $11,891 -7.9% | $1,020,000 -21.2% |
| 2022 | $12,917 +12.1% | $1,294,000 +35.5% |
| 2021 | $11,525 +7% | $955,000 +17.8% |
| 2020 | $10,775 +8.7% | $811,000 +0.4% |
| 2019 | $9,911 +4.1% | $808,000 +1.1% |
| 2018 | $9,525 -10.1% | $799,000 +9.6% |
| 2017 | $10,598 +9.1% | $729,000 +7.7% |
| 2016 | $9,711 | $677,000 -1.9% |
| 2015 | $9,711 | $690,000 +9.7% |
| 2014 | $9,711 | $629,000 +14.2% |
| 2013 | $9,711 | $551,000 +19.3% |
| 2012 | -- | $462,000 -8.7% |
| 2011 | -- | $506,000 -16.1% |
| 2010 | -- | $603,000 |
| 2009 | -- | $603,000 +0.2% |
| 2007 | -- | $602,000 +5.2% |
| 2006 | -- | $572,000 +37.8% |
| 2005 | -- | $415,000 +9551.2% |
| 2001 | -- | $4,300 |
Find assessor info on the county website
Monthly payment
Est. payment
Payment breakdown
Explore the cost of this home by adjusting the details. Changes won't be saved.Climate risks
Neighborhood: 98051
Nearby schools
GreatSchools rating
- 7/10Tahoma ElementaryGrades: PK-5Distance: 3.9 mi
- 9/10Summit Trail Middle SchoolGrades: 6-8Distance: 1.4 mi
- 9/10Tahoma Senior High SchoolGrades: 9-12Distance: 1.8 mi
- $1,215,0004 bd3 ba2.9k sqft26395 SE 276th St, Ravensdale, WA 98051Sold

- $1,525,0004 bd3 ba3.4k sqft26371 SE 276th St, Ravensdale, WA 98051Sold
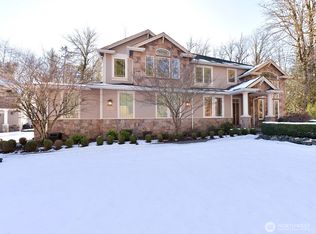
- $1,299,0004 bd4 ba3.8k sqft27565 265th Ct SE, Ravensdale, WA 98051Pending
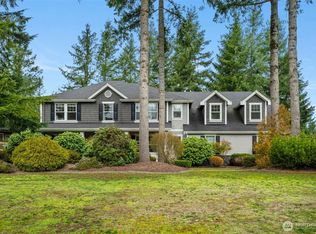
- $2,170,0003 bd4 ba5k sqft26255 SE 276th St, Ravensdale, WA 98051Sold
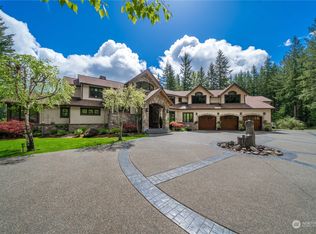
- $1,758,6004 bd4 ba5k sqft26258 SE 276th, Kent, WA 98042Off Market
- $1,395,0004 bd3 ba3.3k sqft27557 265th Ct SE, Ravensdale, WA 98051Sold
- $1,299,9504 bd3 ba3.3k sqft27320 264th Ave SE, Ravensdale, WA 98051Sold
- $1,375,0004 bd3 ba3.4k sqft27533 265th Ct SE, Ravensdale, WA 98051Sold
A local agent can set up tours, give advice and negotiate with sellers.
Similar homes
- $1,400,0004 bd3 ba3.5k sqftMaplewood Estates, Maple Valley, WA 98038Active
 MLS ID #2552945, Wes Jones. NWMLS as distributed by MLS GRID
 - $1,400,0004 bd3 ba3.3k sqftDaybreak, Maple Valley, WA 98038Active
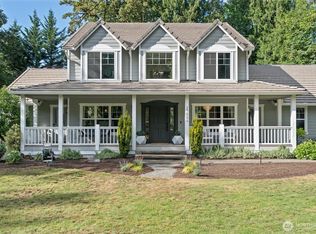 MLS ID #2554098, Qiana Didricksen. NWMLS as distributed by MLS GRID
 - $930,0004 bd3 ba3.1k sqft26045 Landsburg Road SE, Ravensdale, WA 98051Active
 MLS ID #2557559, Warren Chang. NWMLS as distributed by MLS GRID
 - $1,499,5004 bd5 ba3.5k sqft26181 276th Avenue SE, Ravensdale, WA 98051Active
 MLS ID #2558213, Tonya Eliason. NWMLS as distributed by MLS GRID
 - $1,400,0004 bd4 ba3.9k sqft21641 SE 249th Street, Maple Valley, WA 98038ActiveMLS ID #2518906, Jule Johnson. NWMLS as distributed by MLS GRID
- $1,295,0005 bd3 ba3.4k sqft27476 254th Way SE, Maple Valley, WA 98038ActiveMLS ID #2558450, Alexis Martz. NWMLS as distributed by MLS GRID
- $1,590,0005 bd4 ba4.3k sqft30217 Retreat Kanaskat Road SE, Ravensdale, WA 98051ActiveMLS ID #2550459, Stanley Lam. NWMLS as distributed by MLS GRID
- $899,0004 bd3 ba2.3k sqft24735 SE Summit Landsburg Road, Ravensdale, WA 98051ActiveMLS ID #2549790, Paris Piersson. NWMLS as distributed by MLS GRID
- $1,450,0004 bd4 ba3.2k sqftThe Meadows At Lake Sawyer, Black Diamond, WA 98010ActiveMLS ID #2529422, Amber Bills Clarke. NWMLS as distributed by MLS GRID
- $1,750,0004 bd3 ba3.4k sqft29220 305th Court SE, Ravensdale, WA 98051ActiveMLS ID #2501789, Ramon H. Gutierrez. NWMLS as distributed by MLS GRID
- $1,299,0005 bd5 ba3.4k sqft24416 SE 246th Street, Maple Valley, WA 98038ActiveMLS ID #2534239, Tyler Freed. NWMLS as distributed by MLS GRID
- $1,470,0004 bd4 ba3.9k sqftLake Forest Estates, Maple Valley, WA 98038ActiveMLS ID #2510334, Robert Stoeck. NWMLS as distributed by MLS GRID
- $1,129,5004 bd3 ba3k sqft27401 239th Place SE, Maple Valley, WA 98038ActiveMLS ID #2564284, Heather Maddox. NWMLS as distributed by MLS GRID
- $1,250,0004 bd2 ba2.1k sqft30478 227th Place SE, Black Diamond, WA 98010ActiveMLS ID #2564833, Todd V. Huizenga. NWMLS as distributed by MLS GRID
- $1,105,0004 bd3 ba2.2k sqftHomestead Acres, Kent, WA 98042ActiveMLS ID #2557911, Nancy Gonzalez. NWMLS as distributed by MLS GRID
- $1,139,0114 bd3 ba3.2k sqft21006 SE 268th Court, Covington, WA 98042ActiveMLS ID #2562797, Jeff Wolfe. NWMLS as distributed by MLS GRID
- $1,699,0004 bd5 ba4k sqft24416 249th Avenue SE, Maple Valley, WA 98038ActiveMLS ID #2530251, Scott Hall. NWMLS as distributed by MLS GRID
- $850,0004 bd3 ba1.8k sqft21220 SE 284th Street, Kent, WA 98042ActiveMLS ID #2568697, Bao Quoc Kieu. NWMLS as distributed by MLS GRID
- $1,735,0004 bd3 ba3.8k sqft22420 270th Avenue SE, Maple Valley, WA 98038ActiveMLS ID #2541322, Joe Perkins. NWMLS as distributed by MLS GRID
- $1,295,0006 bd3 ba4.1k sqft25921 Witte Road SE, Maple Valley, WA 98038ActiveMLS ID #2432721, Youssef Youssef. NWMLS as distributed by MLS GRID
