Completely reimagined with a fresh, modern aesthetic, this beautifully updated 3-bedroom home is truly move-in ready. Natural light fills the open-concept living spaces, highlighting wide-plank flooring, crisp designer finishes, and thoughtful upgrades throughout. The inviting living room flows seamlessly into the dining area and kitchen, creating an ideal setting for both everyday living and entertaining.
At the heart of the home, the stunning kitchen has been thoughtfully renovated with light oak cabinetry, premium quartz countertops, stainless steel appliances, and a striking ceramic farmhouse sink. Just beyond, the dining area offers a comfortable gathering space with a contemporary ceiling fan and energy-efficient mini-split climate control. Sliding glass doors open to a private patio retreat complete with a charming pergola—perfect for morning coffee, weekend barbecues, or dining under the stars. An updated powder room on the main level carries through the home's cohesive design with matching cabinetry and quartz surfaces.
Upstairs, a bright landing leads to three well-appointed bedrooms, each featuring new flooring, modern ceiling fans, and individual mini-split systems for personalized comfort. The spacious primary bedroom is enhanced by elegant double-door entry, while the remodeled full bath showcases warm oak cabinetry, quartz counters, matte black accents, and stylish contemporary fixtures.
Every detail has been carefully considered, from new baseboards, interior doors, and hardware to recessed lighting and dedicated laundry hookups, creating a home that feels both fresh and timeless.
Set within a well-maintained community offering a pool, spa, and clubhouse, the location is equally impressive. Residents enjoy direct access to a sprawling 20-acre park featuring sports courts, playgrounds, and a public aquatic center. Conveniently located in West Anaheim, the home is just minutes from major attractions including Knott's Berry Farm, Disneyland Resort, and Anaheim Packing House, with easy access to the 5 and 91 freeways for commuting throughout Orange County and beyond.
Pending
Listed by: Keller Williams OC Coastal Realty • Thomas Morley • Contact: 949-373-1600
$700,000
2692 W Plum Tree Ln, Anaheim, CA 92801
3beds
1,160sqft
Townhouse
Built in 1973
1,768 Square Feet Lot
$707,700 Zestimate®
$603/sqft
$384/mo HOA
What's special
Modern ceiling fansStunning kitchenThoughtful upgrades throughoutNew flooringCrisp designer finishesStriking ceramic farmhouse sinkWide-plank flooring
- 35 days |
- 225 |
- 11 |
Likely to sell faster than
Zillow last checked:
Listing updated:
Listed by:
Thomas Morley DRE #02139162 949-558-0023,
Keller Williams OC Coastal Realty
Source: CRMLS,MLS#: OC26094645 Originating MLS: California Regional MLS
Originating MLS: California Regional MLSFacts & features
Interior
Bedrooms & bathrooms
- Bedrooms: 3
- Bathrooms: 2
- Full bathrooms: 1
- 1/2 bathrooms: 1
- Main level bathrooms: 1
Rooms
- Room types: Bedroom, Kitchen, Living Room, Primary Bedroom, Dining Room
Bedroom
- Features: All Bedrooms Up
Bathroom
- Features: Quartz Counters, Remodeled, Tub Shower
Heating
- Central
Cooling
- See Remarks
Appliances
- Included: Dishwasher, Gas Cooktop, Gas Oven
- Laundry: In Garage
Features
- Ceiling Fan(s), Separate/Formal Dining Room, Quartz Counters, Recessed Lighting, All Bedrooms Up
- Flooring: Vinyl
- Doors: Sliding Doors
- Has fireplace: No
- Fireplace features: None
- Common walls with other units/homes: 2+ Common Walls,No One Above
Interior area
- Total interior livable area: 1,160 sqft
Property
Parking
- Total spaces: 2
- Parking features: Garage
- Garage spaces: 2
Features
- Levels: Two
- Stories: 2
- Entry location: Front
- Patio & porch: Patio
- Pool features: Association
- Has spa: Yes
- Spa features: Association
- Has view: Yes
- View description: Park/Greenbelt, Trees/Woods
Lot
- Size: 1,768 Square Feet
Details
- Parcel number: 07074448
- Special conditions: Standard
Construction
Type & style
- Home type: Townhouse
- Architectural style: Patio Home
- Property subtype: Townhouse
- Attached to another structure: Yes
Condition
- New construction: No
- Year built: 1973
Utilities & green energy
- Sewer: Public Sewer
- Water: Public
Community & HOA
Community
- Features: Park, Sidewalks
- Subdivision: Parkdale (Prkd)
HOA
- Has HOA: Yes
- Amenities included: Clubhouse, Playground, Pool, Spa/Hot Tub, Tennis Court(s)
- HOA fee: $384 monthly
- HOA name: Parkdale HOA
- HOA phone: 800-310-6552
Location
- Region: Anaheim
Financial & listing details
- Price per square foot: $603/sqft
- Tax assessed value: $461,995
- Annual tax amount: $5,667
- Date on market: 6/2/2026
- Cumulative days on market: 35 days
- Listing terms: Cash,Cash to New Loan,Conventional
Estimated market value
$707,700
$672,000 - $743,000
$3,402/mo
Price history
| Date | Event | Price |
|---|---|---|
| 6/15/2026 | Pending sale | $700,000$603/sqft |
Source:  CRMLS #OC26094645 Report a problem CRMLS #OC26094645 Report a problem | ||
| 6/2/2026 | Listed for sale | $700,000+42.9%$603/sqft |
Source: CRMLS #OC26094645 Report a problem | ||
| 4/14/2026 | Sold | $490,000+18.1%$422/sqft |
Source: Public Record Report a problem | ||
| 11/25/2018 | Listing removed | $415,000$358/sqft |
Source: Help-U-Sell Direct Realty #PW18211652 Report a problem | ||
| 8/30/2018 | Listed for sale | $415,000+13.7%$358/sqft |
Source: B&E Massey Inc #PW18211652 Report a problem | ||
| 7/8/2016 | Sold | $365,000+2.8%$315/sqft |
Source: Public Record Report a problem | ||
| 6/29/2016 | Pending sale | $355,000$306/sqft |
Source: Coldwell Banker Beachside Realtors #OC16118243 Report a problem | ||
| 6/3/2016 | Listed for sale | $355,000+97.2%$306/sqft |
Source: Coldwell Banker Beachside Realtors #OC16118243 Report a problem | ||
| 6/28/2001 | Sold | $180,000+24.6%$155/sqft |
Source: Public Record Report a problem | ||
| 3/26/2001 | Sold | $144,500+44.5%$125/sqft |
Source: Public Record Report a problem | ||
| 3/1/1996 | Sold | $100,000-13.8%$86/sqft |
Source: Public Record Report a problem | ||
| 7/12/1995 | Sold | $116,000$100/sqft |
Source: Public Record Report a problem | ||
Public tax history
| Year | Property taxes | Tax assessment |
|---|---|---|
| 2025 | $5,667 +65.3% | $461,995 +60.3% |
| 2024 | $3,428 +2.1% | $288,224 +2% |
| 2023 | $3,356 +1.7% | $282,573 +2% |
| 2022 | $3,299 -1.5% | $277,033 +2% |
| 2021 | $3,350 +1.2% | $271,601 +1% |
| 2020 | $3,309 | $268,817 +2% |
| 2019 | $3,309 +2.3% | $263,547 +2% |
| 2018 | $3,233 +3.4% | $258,380 +2% |
| 2017 | $3,128 | $253,314 +10.6% |
| 2016 | $3,128 +12.6% | $228,987 +1.5% |
| 2015 | $2,778 +4.7% | $225,548 +2% |
| 2014 | $2,652 | $221,130 +0.5% |
| 2013 | -- | $220,131 +2% |
| 2012 | -- | $215,815 +2% |
| 2011 | -- | $211,584 +0.8% |
| 2010 | -- | $210,003 -0.2% |
| 2009 | -- | $210,503 +2% |
| 2008 | -- | $206,376 +2% |
| 2007 | -- | $202,330 +2% |
| 2006 | -- | $198,363 +2% |
| 2005 | -- | $194,474 +2% |
| 2004 | -- | $190,661 +1.9% |
| 2003 | -- | $187,167 +2% |
| 2002 | -- | $183,498 +66.4% |
| 2001 | $1,221 +1.9% | $110,247 +2% |
| 2000 | $1,198 | $108,086 |
Find assessor info on the county website
Monthly payment
Est. payment$--/mo
Payment breakdown
Explore the cost of this home by adjusting the details. Changes won't be saved.All calculations are estimates and provided by Zillow, Inc. for informational purposes only. Actual amounts may vary.
HOA fees may include property taxes on listings classified as Co-Ops. Contact the listing agent and/or owner for fee details.
Mortgage interest rates are dependent on a number of factors, including credit score, down payment, and repayment length. Interest rate data provided by Zillow Group Marketplace, Inc. as of 1/1/1970 from various mortgage lenders with which we have lead or other similar arrangements; the Estimated Payment is an average of those rates.
See how much you could borrow to make a competitive offer.
Climate risks
Neighborhood: West Anaheim
Nearby schools
GreatSchools rating
- 5/10Mabel L. Pendleton Elementary SchoolGrades: K-5Distance: 0.8 mi
- 3/10Buena Park Junior High SchoolGrades: 6-8Distance: 1.9 mi
- 6/10Buena Park High SchoolGrades: 9-12Distance: 0.6 mi
Schools provided by the listing agent
- Middle: Buena Park
- High: Buena Park
Source: CRMLS. This data may not be complete. We recommend contacting the local school district to confirm school assignments for this home.
- $729,2003 bd2 ba1.1k sqft2694 W Plum Tree Ln, Anaheim, CA 92801Off Market
- $489,7002 bd1 ba836 sqft2690 W Plum Tree Ln, Anaheim, CA 92801Off Market
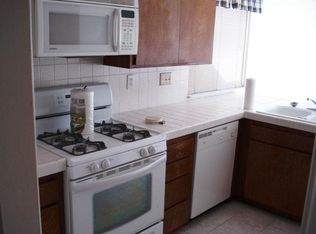
- $765,9003 bd2 ba1k sqft2696 W Plum Tree Ln, Anaheim, CA 92801Off Market
- $770,6003 bd2 ba1k sqft2688 W Plum Tree Ln, Anaheim, CA 92801Off Market
- $716,0004 bd1 ba1.3k sqft2686 W Plum Tree Ln, Anaheim, CA 92801Off Market
- $574,9002 bd1 ba836 sqft2697 W Parkside Ln, Anaheim, CA 92801For Sale
- $637,1003 bd1 ba1.1k sqft2693 W Parkside Ln, Anaheim, CA 92801Off Market
- $738,0003 bd2 ba1k sqft2691 W Plum Tree Ln, Anaheim, CA 92801Off Market
A local agent can set up tours, give advice and negotiate with sellers.
Similar homes
- $649,0003 bd3 ba1.4k sqft1973 W Greenleaf Ave APT H, Anaheim, CA 92801For Sale
 MLS ID #PW26120308, Stephanie Rezac, Seven Gables Real Estate. CRMLS
 - $699,0003 bd2 ba1.1k sqft18932 E Mulberry Ln, Orange, CA 92869For Sale
 MLS ID #OC26146132, Vivian Chan, eHomes. CRMLS
 - $829,0002 bd3 ba1.1k sqft926 Whitewater Dr, Fullerton, CA 92833For Sale
 MLS ID #PW26142825, Jenny Bae, New Star Realty & Investment. CRMLS
 - $749,9003 bd2 ba1.2k sqft1609 Sherwood Village Cir, Placentia, CA 92870For Sale
 MLS ID #OC26149547, Min Seo, Redfin. CRMLS
 - $618,0002 bd2 ba1.1k sqft5401 Twin Lakes Dr, Cypress, CA 90630For SaleMLS ID #PW26134299, Nancy Lee, First Team Real Estate. CRMLS
- $560,0002 bd2 ba1.1k sqft10758 Knott Ave, Stanton, CA 90680For SaleMLS ID #PW26150281, Gregory Colson, Circa Properties, Inc.. CRMLS
- $749,0003 bd3 ba1.6k sqft16112 Mount Musala Ct, Fountain Valley, CA 92708For SaleMLS ID #OC26123636, Lily Campbell, First Team Real Estate. CRMLS
- $789,0003 bd3 ba1.3k sqft10853 Poly Ct, Fountain Valley, CA 92708For SaleMLS ID #OC26142949, Lily Campbell, First Team Real Estate. CRMLS
- $729,9993 bd3 ba1.6k sqft400 S Flower St Unit 145, Orange, CA 92868For SaleMLS ID #OC26145627, Kimia Vakili, Coldwell Banker Realty. CRMLS
- $799,9003 bd3 ba1.3k sqft5588 Orange Ave, Cypress, CA 90630For SaleMLS ID #PW26123987, Kathy Zajac, Kathy Zajac, Broker. CRMLS
- $710,0002 bd2 ba1k sqft261 Chinook Dr, Placentia, CA 92870For SaleMLS ID #PW26145729, Brittney Montalvo, T.N.G. Real Estate Consultants. CRMLS
- $698,8003 bd3 ba1.3k sqft605 N Bedford St, La Habra, CA 90631For SaleMLS ID #PW26127894, Joseph Miller, T.N.G. Real Estate Consultants. CRMLS
- $599,0002 bd2 ba1k sqft12730 Madrid Ct #27, Garden Grove, CA 92840For SaleMLS ID #PW26128246, Nick Rawhouser, Simmons Street Real Estate. CRMLS
- $945,0004 bd2 ba1.5k sqft902 N Mohawk Ave, Anaheim, CA 92801For SaleMLS ID #PW26140060, Blair Borne, Coldwell Banker Realty. CRMLS
- $749,0003 bd2 ba1.2k sqft20745 E Crest Ln, Walnut, CA 91789For SaleMLS ID #PW26148975, Esther Lee, Coldwell Banker Best Realty. CRMLS
- $725,0003 bd3 ba1.1k sqft6537 Shady Gate Ln #18, Yorba Linda, CA 92886For SaleMLS ID #PW26069199, Travis Harms, T.N.G. Real Estate Consultants. CRMLS
- $1,050,0003 bd2 ba1.3k sqft3357 W Olinda Ln, Anaheim, CA 92804For SaleMLS ID #GD26122240, Ravi Sharma, NextHome Grandview. CRMLS
- $539,0003 bd2 ba1.1k sqft1908 Anton Ct, West Covina, CA 91792For SaleMLS ID #BB26142411, Grace Miranda, Keller Williams Realty World Media Center. CRMLS
- $819,9003 bd2 ba1.4k sqft4469 Larwin Ave, Cypress, CA 90630For SaleMLS ID #PW26134146, Jamie Lee, T.N.G. Real Estate Consultants. CRMLS
- $925,0003 bd2 ba1.3k sqft120 N Jerrilee Ln, Anaheim, CA 92807For SaleMLS ID #PW26129737, Mike Weller, Keller Williams Realty. CRMLS
Local buyer's agents are ready to help
- California
- Orange County
- Anaheim
- 92801
- West Anaheim
- 2692 W Plum Tree Ln
Nearby cities
Nearby neighborhoods
Nearby zip codes
Other Anaheim Topics
