Skip main navigation
Off market
Street View
  • $802,300

    26921 E Clifton Dr, Aurora, CO 80016

    3beds
    3,558sqft
    SingleFamily
    Built in 2005
    10,454 Square Feet Lot
    $802,300 Zestimate®
    $225/sqft
    $3,401 Estimated rent

    Home value

    $802,300

    $762,000 - $842,000

    $3,401/mo

    Zestimate® history
    Loading
    Loading...

    Owner options

    List your home for rent

    $3,401/mo

    Rent Zestimate®

    Find your next renter with Zillow Rental Manager. Plus, with online applications, you can quickly screen prospective tenants – for free.

    Learn more

    $3,401/mo

    Rent Zestimate®

    Refinance and save

    $4,703/mo

    Est. payment

    Refinancing to a lower rate could help reduce your monthly payments and save thousands over the life of the loan.

    See today's rates

    $4,703/mo

    Est. payment

    Explore your selling options

    Work with a Zillow partner agent

    Leverage their expertise and Zillow's premium Showcase listings to get your home seen by more buyers.

    Get started

    List with your own agent

    Get your home in front of millions of buyers by listing it on Zillow.

    Learn how to do it

    Sell it yourself

    Take full control of how buyers see your home on Zillow by listing For Sale by Owner (FSBO).

    List your home

    What's special

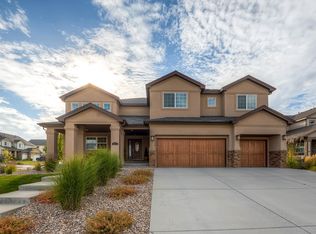
    Generously sized two story with full walk out basement sits on a corner lot across from the park in desirable Blackstone Country Club! Flexible layout includes three bedrooms and a loft upstairs plus a main floor study allowing for multiple options for working and learning from home. Welcome inside to vaulted spaces that afford plenty of ambient light. Upgraded kitchen features staggered upper cabinets, roll out shelves in the lowers and a closet pantry for additional storage. Display your colorful cookware in the glass front corner cabinet and have easy access to your wine while entertaining at the peninsula bar. Slab granite countertops are highlighted by the tumbled stone backsplash and stainless steel appliances that include double ovens and gas cooktop. Hardwood floors extend into the breakfast nook with access to the elevated no maintenance deck overlooking the large backyard with flagstone patio. The formal living room and dramatically vaulted family room are connected by the 3 sided fireplace and dual staircases provide elegance and convenience to the upper level. The bright loft hosts a walk-in closet and access to the full bath with tile floors and dual sinks. Master suite with french door access will be your retreat, hosting a five piece bath with granite countertops, tile floors and a jetted tub plus a large walk-in closet. Bedroom 3 is an ensuite with private 3/4 bath. The full walk-out basement has room to expand! 3 car finished garage, central vac, newer exterior paint. This home is serviced by dual zone heat and air plus two water heaters. Imagine relaxing on the covered front porch, watching the park activities and experiencing the stunning Colorado sunsets! You'll enjoy the lifestyle amenities of a beautiful clubhouse with fitness center and spa, resort style pool, tennis courts, restaurant and cafe. Golf memberships available contact Blackstone Golf Club for details. Located in the Cherry Creek School District near shopping and restaurants.

    This property is not currently displayed as for sale or rent on Zillow. This may be different from what's on other websites or public sources.
    Facts & features

    Interior

    Bedrooms & bathrooms
    • Bedrooms: 3
    • Bathrooms: 3
    • Full bathrooms: 2
    • 1/2 bathrooms: 1
    Heating
    • Forced air
    Cooling
    • Central
    Appliances
    • Included: Dishwasher, Garbage disposal, Microwave
    • Laundry: In Unit, Sink
    Features
    • Ceiling Fan(s), Pantry, Central Vacuum, Walk-In Closet(s), Vaulted Ceiling(s), Granite Counters, Eat-in Kitchen, Jack & Jill Bath, Master Suite, Five Piece Bath
    • Flooring: Tile, Carpet, Hardwood
    • Basement: Partially finished
    • Has fireplace: Yes
    • Fireplace features: Family Room, Living Room
    Interior area
    • Total interior livable area: 3,558 sqft
    • Finished area below ground: 0.00

    Property

    Parking
    • Total spaces: 3
    • Parking features: Garage - Attached
    Features
    • Patio & porch: Deck, Patio, Covered, Front Porch
    • Exterior features: Wood
    • Spa features: Bath
    • Fencing: Partial
    • Has view: Yes
    • View description: Territorial
    Lot
    • Size: 10,454 Square Feet
    • Features: Level, Corner Lot
    Details
    • Parcel number: 207133306038
    • Zoning description: RE470

    Construction

    Type & style
    • Home type: SingleFamily
    Materials
    • Wood
    • Roof: Composition
    Condition
    • Year built: 2005

    Utilities & green energy

    • Sewer: Public Sewer
    • Water: Public

    Community & HOA

    Community
    • Security: Security System
    HOA
    • Has HOA: Yes
    • Amenities included: Clubhouse, Golf Course, Pool, Tennis Court(s), Fitness Center
    • Services included: Trash, Maintenance Grounds
    • HOA fee: $55 monthly
    Location
    • Region: Aurora

    Financial & listing details

    • Price per square foot: $225/sqft
    • Tax assessed value: $863,900
    • Annual tax amount: $7,228
    • Road surface type: Paved

    Price history

    DateEventPrice
    1/15/2021Sold$685,000$193/sqft
    Source: Public Record Report a problem
    12/17/2020Pending sale$685,000$193/sqft
    Source: Re/max Professionals #6320953 Report a problem
    12/11/2020Listed for sale$685,000$193/sqft
    Source: Re/max Professionals #6320953 Report a problem
    12/2/2020Pending sale$685,000$193/sqft
    Source: Re/max Professionals #6320953 Report a problem
    11/7/2020Listed for sale$685,000+41.2%$193/sqft
    Source: Re/max Professionals #6320953 Report a problem
    7/13/2006Sold$485,000$136/sqft
    Source: Public Record Report a problem

    Public tax history

    YearProperty taxesTax assessment
    2025$7,228 +7.5%$53,994 -0.1%
    2024$6,727 +9.3%$54,062 -7.3%
    2023$6,155 -5.3%$58,308 +22.7%
    2022$6,498 $47,503 -2.8%
    2021-- $48,870 +12.1%
    2020$6,013 +9.1%$43,594
    2019$5,513 --
    2018$5,513 +0.8%$39,427
    2017$5,471 $39,427 -5.3%
    2016-- $41,631
    2015-- $41,631 +24.3%
    2014$6,026 +16.7%$33,488 +2%
    2013$5,165 $32,840
    2012-- $32,840
    2011$5,478 +1.5%$32,840 -14.5%
    2010$5,399 +1.4%$38,410
    2009$5,326 $38,410 -0.1%
    2008-- $38,463
    2007-- $38,463 +814.7%
    2006-- $4,205
    2005-- $4,205
    Find assessor info on the county website

    Neighborhood: Blackstone Country Club

    Nearby schools

    GreatSchools rating
    Schools provided by the listing agent
    • Elementary: Pine Ridge
    • Middle: Fox Ridge
    • High: Cherokee Trail
    • District: Cherry Creek 5

    Source: The MLS. This data may not be complete. We recommend contacting the local school district to confirm school assignments for this home.

    Get a cash offer in 3 minutes
    Find out how much your home could sell for in as little as 3 minutes with a no-obligation cash offer.
    Estimated market value
    $802,300
    Get a cash offer in 3 minutes
    Find out how much your home could sell for in as little as 3 minutes with a no-obligation cash offer.
    Estimated market value
    $802,300