Skip main navigation
Sold for $985,000
  • $985,000

    26881 E Clifton Drive, Aurora, CO 80016

    5beds
    5,259sqft
    Single Family Residence
    Built in 2005
    0.3 Acres Lot
    $932,800 Zestimate®
    $187/sqft
    $4,675 Estimated rent

    Home value

    $932,800

    $868,000 - $1.01M

    $4,675/mo

    Zestimate® history
    Loading
    Loading...

    Owner options

    List your home for rent

    $4,675/mo

    Rent Zestimate®

    Find your next renter with Zillow Rental Manager. Plus, with online applications, you can quickly screen prospective tenants – for free.

    Learn more

    $4,675/mo

    Rent Zestimate®

    Refinance and save

    $5,938/mo

    Est. payment

    Refinancing to a lower rate could help reduce your monthly payments and save thousands over the life of the loan.

    See today's rates

    $5,938/mo

    Est. payment

    Explore your selling options

    Work with a Zillow partner agent

    Leverage their expertise and Zillow's premium Showcase listings to get your home seen by more buyers.

    Get started

    List with your own agent

    Get your home in front of millions of buyers by listing it on Zillow.

    Learn how to do it

    Sell it yourself

    Take full control of how buyers see your home on Zillow by listing For Sale by Owner (FSBO).

    List your home

    What's special

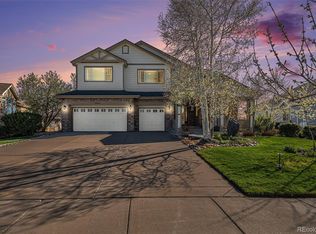
    You will feel right at home in this beautiful Ranch plan in the prestigious Blackstone Country Club. Located on a premium golf course lot in Blackstone Country Club with mature landscaping. Relax on the inviting front porch after a long day taking in the sunset or views the green park. With 2832 square feet on the main level and the walk-out basement with high ceilings make this well maintained very appealing. Some features include beautiful real hardwoods, entire house painting inside and outside, new appliances and more. The main floor consists of a home office with views of the park, a sizable dining room for large gatherings and holidays, a library or sitting room, the Primary bedroom with a fireplace and an updated Primary 5 piece bathroom, a powder room, TWO more secondary bedrooms and a full hall bathroom. The Chef's kitchen looks over the course and includes newer appliances, a gas cooktop, double ovens, a pantry, beautiful cabinetry, granite countertops and a kitchen breakfast nook that creates a perfect space for culinary creations. The open floor plan between the kitchen and family room fosters a sense of connection and togetherness. Step out on the covered deck to BBQ, enjoy the views and fresh air or use the new stairs off the deck to go throw a ball around. The professionally finished walk-out basement includes 2 good sized bedrooms that offer comfortable guest accommodations. A dedicated media room and pool table area that create the perfect space for movie nights, game days, or simply unwinding. A full bathroom with an updated shower, and ample storage space, and access to another patio completes the basement. The oversized 3 car garage provides both functionality and storage space for all your gear. With the large community park across the street, the clubhouse with many activities to include golf, and pool, you will not have a lack of fun things to do. This home has everything one could desire for both comfortable living and entertaining in style!

    Zillow last checked:

    Listing updated:

    Listed by:

    Lisa Jones 720-244-6696 ljonesworksforyou@msn.com,

    LIV Sotheby's International Realty

    Bought with:

    Jessica Lindenmier, 100090959

    Brokers Guild Real Estate

    Source: REcolorado as distributed by MLS GRID,MLS#: 1518957MLS Logo

    Facts & features

    Interior

    Bedrooms & bathrooms
    • Bedrooms: 5
    • Bathrooms: 4
    • Full bathrooms: 3
    • 1/2 bathrooms: 1
    • Main level bathrooms: 3
    • Main level bedrooms: 3
    Primary bedroom
    • Level: Main
    Bedroom
    • Level: Main
    Bedroom
    • Level: Main
    Bedroom
    • Level: Basement
    Bedroom
    • Level: Basement
    Primary bathroom
    • Level: Main
    Bathroom
    • Level: Main
    Bathroom
    • Level: Main
    Bathroom
    • Level: Basement
    Bonus room
    • Level: Main
    Dining room
    • Level: Main
    Game room
    • Level: Basement
    Great room
    • Level: Main
    Kitchen
    • Level: Main
    Laundry
    • Level: Main
    Media room
    • Level: Basement
    Office
    • Level: Main
    Utility room
    • Description: Lots Of Storage
    • Level: Basement
    Heating
    • Forced Air
    Cooling
    • Central Air
    Appliances
    • Included: Convection Oven, Cooktop, Dishwasher, Disposal, Double Oven, Down Draft, Dryer, Humidifier, Microwave, Range Hood, Refrigerator, Self Cleaning Oven, Tankless Water Heater, Washer
    • Laundry: In Unit
    Features
    • Built-in Features, Ceiling Fan(s), Central Vacuum, Eat-in Kitchen, Entrance Foyer, Five Piece Bath, Granite Counters, High Ceilings, Kitchen Island, Open Floorplan, Pantry, Quartz Counters, Smoke Free, Vaulted Ceiling(s), Walk-In Closet(s), Wired for Data
    • Flooring: Carpet, Tile, Wood
    • Windows: Double Pane Windows, Window Coverings, Window Treatments
    • Basement: Finished,Full,Walk-Out Access
    • Number of fireplaces: 2
    • Fireplace features: Great Room, Insert, Master Bedroom
    Interior area
    • Total structure area: 5,259
    • Total interior livable area: 5,259 sqft
    • Finished area above ground: 2,832
    • Finished area below ground: 2,314

    Property

    Parking
    • Total spaces: 3
    • Parking features: Concrete, Oversized, Storage
    • Attached garage spaces: 3
    Features
    • Levels: One
    • Stories: 1
    • Patio & porch: Covered, Deck, Front Porch
    • Fencing: Fenced
    • Has view: Yes
    • View description: Golf Course
    Lot
    • Size: 0.3 Acres
    • Features: Landscaped, Level, Master Planned, On Golf Course, Open Space, Sprinklers In Front, Sprinklers In Rear
    Details
    • Parcel number: 034568417
    • Zoning: RES
    • Special conditions: Standard
    • Other equipment: Air Purifier

    Construction

    Type & style
    • Home type: SingleFamily
    • Architectural style: Contemporary,Traditional
    • Property subtype: Single Family Residence
    Materials
    • Frame, Stone
    • Foundation: Concrete Perimeter
    • Roof: Composition
    Condition
    • Year built: 2005

    Utilities & green energy

    • Sewer: Public Sewer
    • Water: Public
    • Utilities for property: Cable Available, Electricity Connected, Internet Access (Wired), Natural Gas Connected, Phone Connected

    Community & HOA

    Community
    • Security: Carbon Monoxide Detector(s), Security System, Smoke Detector(s)
    • Subdivision: Blackstone Country Club
    HOA
    • Has HOA: Yes
    • Amenities included: Clubhouse, Fitness Center, Golf Course, Park, Playground, Pool, Tennis Court(s)
    • Services included: Maintenance Grounds, Recycling, Trash
    • HOA fee: $165 quarterly
    • HOA name: High Plains Metropolitan District
    • HOA phone: 303-369-1800
    • Second HOA fee: $185 monthly
    • Second HOA name: Blackstone Country Club
    • Second HOA phone: 720-713-1780
    Location
    • Region: Aurora

    Financial & listing details

    • Price per square foot: $187/sqft
    • Tax assessed value: $941,300
    • Annual tax amount: $6,590
    • Date on market: 8/28/2024
    • Listing terms: Cash,Conventional,Jumbo,Other
    • Exclusions: Sellers Personal Property
    • Ownership: Individual
    • Electric utility on property: Yes
    • Road surface type: Paved

    Price history

    DateEventPrice
    4/7/2025Sold$985,000-3%$187/sqft
    Source: Public Record Report a problem
    11/1/2024Sold$1,015,000-3.3%$193/sqft
    Source: REcolorado as distributed by MLS GRID #1518957 Report a problem
    9/23/2024Pending sale$1,050,000$200/sqft
    Source: REcolorado as distributed by MLS GRID #1518957 Report a problem
    8/28/2024Listed for sale$1,050,000+51.1%$200/sqft
    Source: REcolorado as distributed by MLS GRID #1518957 Report a problem
    4/2/2019Sold$695,000$132/sqft
    Source: Public Record Report a problem
    1/25/2019Pending sale$695,000$132/sqft
    Source: Colorado Home Realty #3378719 Report a problem
    9/28/2018Price change$695,000-0.7%$132/sqft
    Source: Colorado Home Realty #3378719 Report a problem
    9/14/2018Listed for sale$699,900+22.8%$133/sqft
    Source: Colorado Home Realty #3378719 Report a problem
    4/2/2014Sold$570,000-3.2%$108/sqft
    Source: Public Record Report a problem
    10/8/2013Listing removed$589,000$112/sqft
    Source: Golden Buff Realty Inc. #1218099 Report a problem
    7/13/2013Price change$589,000-3.4%$112/sqft
    Source: Golden Buff Realty Inc. #1218099 Report a problem
    6/20/2013Listed for sale$610,000+23.2%$116/sqft
    Source: Golden Buff Realty Inc. #1218099 Report a problem
    7/6/2006Sold$495,000$94/sqft
    Source: Public Record Report a problem

    Public tax history

    YearProperty taxesTax assessment
    2025$9,254 +7.5%$58,832 -15%
    2024$8,612 +30.7%$69,211 -6%
    2023$6,590 -5.3%$73,603 +44.7%
    2022$6,958 $50,867 -2.8%
    2021-- $52,331 -1.9%
    2020$7,355 +3.4%$53,325
    2019$7,113 --
    2018$7,113 +0.8%$50,868
    2017$7,059 $50,868 +9.2%
    2016-- $46,598
    2015-- $46,598 +23.7%
    2014$6,745 +16%$37,683 +0.3%
    2013$5,812 $37,580
    2012-- $37,580
    2011$6,125 +1.5%$37,580 -12.5%
    2010$6,037 -3.2%$42,950
    2009$6,238 $42,950 -4.7%
    2008-- $45,054
    2007-- $45,054 +971.4%
    2006-- $4,205
    2005-- $4,205
    Find assessor info on the county website

    Neighborhood: Blackstone Country Club

    Nearby schools

    GreatSchools rating
    Schools provided by the listing agent
    • Elementary: Altitude
    • Middle: Fox Ridge
    • High: Cherokee Trail
    • District: Cherry Creek 5

    Source: REcolorado as distributed by MLS GRID. This data may not be complete. We recommend contacting the local school district to confirm school assignments for this home.

    Get a cash offer in 3 minutes
    Find out how much your home could sell for in as little as 3 minutes with a no-obligation cash offer.
    Estimated market value
    $932,800
    Get a cash offer in 3 minutes
    Find out how much your home could sell for in as little as 3 minutes with a no-obligation cash offer.
    Estimated market value
    $932,800