Welcome home! Discover exceptional living in this beautifully appointed 5-bedroom, 4-bathroom ranch style home in Blackstone Country Club. Set along a picturesque Par 3 hole, this home enjoys beautiful elevated views of the course, peaceful privacy, and fun right outside your door. Evenings bring spectacular sunsets over the fairway. Plus, a neighborhood park is conveniently located right across the street. Enjoy Inside, the open-concept main level features abundant natural light, spacious living and dining areas, and a well-designed gourmet kitchen ideal for everyday living or entertaining. The primary suite overlooks the golf course and includes a luxurious ensuite bath and generous walk-in closet. The finished walkout basement is an entertainer’s dream, complete with a stylish wet bar, dedicated media area, and ample game space that opens to the backyard with fairway views. With five total bedrooms, including guest accommodations and flexible office or hobby spaces, this home offers room for everyone. Additional highlights include a 3-car garage, patio with hot tub, expanded & covered rear deck and front porch, and a beautifully maintained lot that blends perfectly with its natural surroundings. All of this in a prime location just minutes from Southlands Mall and E-470. Easy commuting to Denver International Airport, Buckley Space Force Base, Inverness, Meridian and the Denver Tech Center. This wonderful home backing to the course is move-in ready and waiting to welcome you home. Schedule your showing today!
Sold for $990,000
$990,000
26841 E Clifton Drive, Aurora, CO 80016
5beds
5,259sqft
Single Family Residence
Built in 2005
10,603 Square Feet Lot
$967,900 Zestimate®
$188/sqft
$4,560 Estimated rent
Home value
$967,900
$910,000 - $1.04M
$4,560/mo
Zestimate® history
Owner options
List your home for rent
$4,560/mo
Rent Zestimate®
Find your next renter with Zillow Rental Manager. Plus, with online applications, you can quickly screen prospective tenants – for free.
$4,560/mo
Rent Zestimate®
Refinance and save
$5,973/mo
Est. payment
Refinancing to a lower rate could help reduce your monthly payments and save thousands over the life of the loan.
$5,973/mo
Est. payment
Explore your selling options
Work with a Zillow partner agent
Leverage their expertise and Zillow's premium Showcase listings to get your home seen by more buyers.
Get startedList with your own agent
Get your home in front of millions of buyers by listing it on Zillow.
Learn how to do itSell it yourself
Take full control of how buyers see your home on Zillow by listing For Sale by Owner (FSBO).
List your homeWhat's special
Finished walkout basementPatio with hot tubLuxurious ensuite bathOpen-concept main levelStylish wet barAbundant natural lightGenerous walk-in closet
Zillow last checked:
Listing updated:
Listed by:
Shannon Conry 303-588-1812 Shannon.Conry@gmail.com,
RE/MAX Alliance,
Scott Conry 303-594-6619,
RE/MAX Alliance
Bought with:
Dan Bloomquist, 000123801
RE/MAX Alliance
Source: REcolorado as distributed by MLS GRID,MLS#: 9506002
Facts & features
Interior
Bedrooms & bathrooms
- Bedrooms: 5
- Bathrooms: 4
- Full bathrooms: 2
- 3/4 bathrooms: 1
- 1/2 bathrooms: 1
- Main level bathrooms: 3
- Main level bedrooms: 3
Bedroom
- Features: Primary Suite
- Level: Main
- Area: 333.44 Square Feet
- Dimensions: 24.25 x 13.75
Bedroom
- Level: Main
- Area: 131.12 Square Feet
- Dimensions: 11 x 11.92
Bedroom
- Level: Main
- Area: 132.07 Square Feet
- Dimensions: 11.08 x 11.92
Bedroom
- Level: Basement
- Area: 200.54 Square Feet
- Dimensions: 14.67 x 13.67
Bedroom
- Level: Basement
- Area: 150.96 Square Feet
- Dimensions: 12 x 12.58
Bathroom
- Features: Primary Suite
- Level: Main
- Area: 123.82 Square Feet
- Dimensions: 12.08 x 10.25
Bathroom
- Level: Main
- Area: 56.25 Square Feet
- Dimensions: 9.92 x 5.67
Bathroom
- Level: Main
- Area: 27.94 Square Feet
- Dimensions: 5.5 x 5.08
Bathroom
- Level: Basement
- Area: 65.13 Square Feet
- Dimensions: 6.25 x 10.42
Bonus room
- Level: Main
- Area: 132.07 Square Feet
- Dimensions: 11.08 x 11.92
Bonus room
- Description: Wet Bar Area
- Level: Basement
- Area: 144.87 Square Feet
- Dimensions: 11 x 13.17
Dining room
- Level: Main
- Area: 148 Square Feet
- Dimensions: 13.25 x 11.17
Family room
- Level: Basement
- Area: 732.76 Square Feet
- Dimensions: 28 x 26.17
Great room
- Level: Main
- Area: 294 Square Feet
- Dimensions: 21 x 14
Kitchen
- Level: Main
- Area: 367.92 Square Feet
- Dimensions: 15.33 x 24
Laundry
- Level: Main
- Area: 58.98 Square Feet
- Dimensions: 9.83 x 6
Office
- Level: Main
- Area: 192.31 Square Feet
- Dimensions: 14.33 x 13.42
Utility room
- Level: Basement
- Area: 917.51 Square Feet
- Dimensions: 17.42 x 52.67
Heating
- Forced Air, Natural Gas
Cooling
- Central Air
Appliances
- Included: Bar Fridge, Cooktop, Dishwasher, Double Oven, Dryer, Gas Water Heater, Microwave, Range Hood, Washer
Features
- Ceiling Fan(s), Central Vacuum, Eat-in Kitchen, Five Piece Bath, Granite Counters, Kitchen Island, Open Floorplan, Pantry, Primary Suite, Radon Mitigation System, Smoke Free, Tile Counters, Vaulted Ceiling(s), Walk-In Closet(s), Wet Bar
- Flooring: Carpet, Tile, Wood
- Windows: Double Pane Windows, Window Coverings
- Basement: Crawl Space,Finished,Partial,Walk-Out Access
- Number of fireplaces: 3
- Fireplace features: Basement, Family Room, Gas Log, Master Bedroom
Interior area
- Total structure area: 5,259
- Total interior livable area: 5,259 sqft
- Finished area above ground: 2,832
- Finished area below ground: 1,510
Property
Parking
- Total spaces: 3
- Parking features: Dry Walled, Exterior Access Door
- Attached garage spaces: 3
Features
- Levels: One
- Stories: 1
- Patio & porch: Covered, Deck, Front Porch, Patio
- Exterior features: Gas Valve, Private Yard
- Has spa: Yes
- Spa features: Spa/Hot Tub, Heated
Lot
- Size: 10,603 Square Feet
- Features: Landscaped, On Golf Course, Sprinklers In Front, Sprinklers In Rear
Details
- Parcel number: 034568395
- Special conditions: Standard
Construction
Type & style
- Home type: SingleFamily
- Property subtype: Single Family Residence
Materials
- Frame, Stucco
- Roof: Composition
Condition
- Year built: 2005
Utilities & green energy
- Sewer: Public Sewer
Community & HOA
Community
- Subdivision: Blackstone Country Club
HOA
- Has HOA: Yes
- Amenities included: Clubhouse, Fitness Center, Golf Course, Park, Playground, Pool, Tennis Court(s)
- HOA fee: $230 monthly
- HOA name: Blackstone Social Membership
- HOA phone: 303-680-0245
- Second HOA fee: $165 quarterly
- Second HOA name: Blackstone Metropolitan District
- Second HOA phone: 303-952-4004
Location
- Region: Aurora
Financial & listing details
- Price per square foot: $188/sqft
- Tax assessed value: $924,000
- Annual tax amount: $9,076
- Date on market: 11/20/2025
- Listing terms: Cash,Conventional,Jumbo,VA Loan
- Exclusions: Personal Property And Staging Items
- Ownership: Corporation/Trust
Price history
| Date | Event | Price |
|---|---|---|
| 2/20/2026 | Sold | $990,000-5.7%$188/sqft |
Source:  REcolorado as distributed by MLS GRID #9506002 Report a problem REcolorado as distributed by MLS GRID #9506002 Report a problem | ||
| 1/23/2026 | Pending sale | $1,050,000$200/sqft |
Source: REcolorado as distributed by MLS GRID #9506002 Report a problem | ||
| 12/26/2025 | Listed for sale | $1,050,000$200/sqft |
Source: REcolorado as distributed by MLS GRID #9506002 Report a problem | ||
| 12/21/2025 | Pending sale | $1,050,000$200/sqft |
Source: REcolorado as distributed by MLS GRID #9506002 Report a problem | ||
| 11/20/2025 | Listed for sale | $1,050,000+61.8%$200/sqft |
Source: REcolorado as distributed by MLS GRID #9506002 Report a problem | ||
| 4/18/2016 | Sold | $649,000$123/sqft |
Source: Public Record Report a problem | ||
| 2/23/2016 | Pending sale | $649,000$123/sqft |
Source: Keller Williams - Denver Tech Center #3414390 Report a problem | ||
| 2/16/2016 | Listed for sale | $649,000+39.6%$123/sqft |
Source: Keller Williams - Denver Tech Center #3414390 Report a problem | ||
| 8/2/2006 | Sold | $465,000$88/sqft |
Source: Public Record Report a problem | ||
Public tax history
| Year | Property taxes | Tax assessment |
|---|---|---|
| 2025 | $9,076 +7.5% | $57,751 -14.9% |
| 2024 | $8,447 +28.6% | $67,885 -6.1% |
| 2023 | $6,566 -5.3% | $72,264 +42.6% |
| 2022 | $6,932 | $50,680 -2.8% |
| 2021 | -- | $52,138 +3.4% |
| 2020 | $6,951 +4% | $50,400 |
| 2019 | $6,687 | -- |
| 2018 | $6,687 +0.8% | $47,822 |
| 2017 | $6,636 | $47,822 +8.5% |
| 2016 | -- | $44,082 |
| 2015 | -- | $44,082 +22.2% |
| 2014 | $6,380 +14.7% | $36,075 +1.2% |
| 2013 | $5,564 | $35,660 |
| 2012 | -- | $35,660 |
| 2011 | $5,863 +11.4% | $35,660 -13.3% |
| 2010 | $5,263 -9.5% | $41,110 +9.8% |
| 2009 | $5,817 | $37,440 -10.9% |
| 2008 | -- | $42,021 |
| 2007 | -- | $42,021 +899.3% |
| 2006 | -- | $4,205 |
| 2005 | -- | $4,205 |
Find assessor info on the county website
Neighborhood: Blackstone Country Club
Nearby homes
- $990,0004 bd5 ba4.4k sqft26861 E Clifton Dr, Aurora, CO 80016Sold
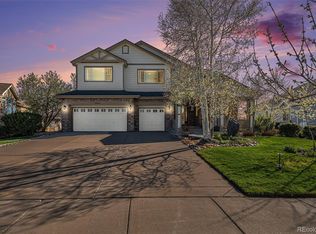
- $965,0005 bd3 ba5.8k sqft26821 E Clifton Dr, Aurora, CO 80016Off Market
- $985,0005 bd4 ba5.2k sqft26881 E Clifton Dr, Aurora, CO 80016Sold

- $971,6004 bd3 ba5.2k sqft26801 E Clifton Dr, Aurora, CO 80016Off Market
- $1,011,6006 bd6 ba5.8k sqft26901 E Clifton Dr, Aurora, CO 80016Off Market
- $1,071,9005 bd5 ba5.7k sqft26791 E Clifton Dr, Aurora, CO 80016Off Market
- $802,3003 bd3 ba3.5k sqft26921 E Clifton Dr, Aurora, CO 80016Off Market
- $999,0005 bd5 ba5.4k sqft8231 S Shady Grove Ct, Aurora, CO 80016For Sale
Nearby schools
GreatSchools rating
- 5/10Woodland Elementary SchoolGrades: PK-5Distance: 0.7 mi
- 6/10Fox Ridge Middle SchoolGrades: 6-8Distance: 1.7 mi
- 8/10Cherokee Trail High SchoolGrades: 9-12Distance: 1.9 mi
Schools provided by the listing agent
- Elementary: Woodland
- Middle: Fox Ridge
- High: Cherokee Trail
- District: Cherry Creek 5
Source: REcolorado as distributed by MLS GRID. This data may not be complete. We recommend contacting the local school district to confirm school assignments for this home.
Get a cash offer in 3 minutes
Find out how much your home could sell for in as little as 3 minutes with a no-obligation cash offer.
Estimated market value
$967,900
Get a cash offer in 3 minutes
Find out how much your home could sell for in as little as 3 minutes with a no-obligation cash offer.
Estimated market value
$967,900
- Colorado
- Arapahoe County
- Aurora
- 80016
- Blackstone Country Club
- 26841 E Clifton Drive
Nearby cities
Nearby neighborhoods
Nearby zip codes
Other Aurora Topics
