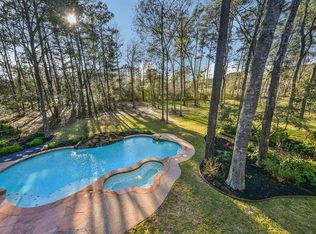
Set on a beautiful 1.37-acre estate lot with a pool, set behind mature pines, this lovely semi-custom home blends craftsman charm with resort-style outdoor living. A dual-gabled facade, board-and-batten accents, and covered front porch set the tone. This 3BR/2BA home features hardwood floors, crown molding, custom paint, and designer window coverings throughout. The country kitchen anchors the home, with formal dining and living rooms joined by a striking double-sided fireplace. The primary suite opens directly to the pool and spa.
Outside, enjoy a PRIVATE backyard retreat: a resort-style pool & raised spa w/ water feature and sheer descents nestled beneath mature trees. Landscaping and brick paver walkways connect the front entry, detached garage, and pool area.
Adjacent to the garage, a 625 sq ft pad is plumbed for a bathroom with 200-amp three-phase power (with meter) — ready to build as a workshop, studio, or guest suite. No HOA or MUD.
*Listing agent is related to the Seller.
25 days
|
964
|
65
|
Likely to sell faster than
Zillow last checked:
Listing updated:
Listed by:
Sonja WoodTREC #0712269303-910-8197,
NB Elite Realty
Source: HAR,MLS#: 30419980
Facts & features
Interior
Bedrooms & bathrooms
Bedrooms: 3
Bathrooms: 2
Full bathrooms: 2
Rooms
Room types: Family Room, Utility Room
Primary bedroom
Level: First
Area: 289
Dimensions: 17' x 17'
Bedroom
Level: First
Area: 146.25
Dimensions: 13' x 11'3
Bedroom
Level: First
Area: 162.5
Dimensions: 13' x 12'6
Other
Level: First
Area: 73.33
Dimensions: 11' x 6'8
Dining room
Level: First
Area: 169
Dimensions: 13' x 13'
Family room
Level: First
Area: 336
Dimensions: 14' x 24'
Kitchen
Level: First
Area: 196
Dimensions: 14' x 14'
Living room
Level: First
Area: 288.75
Dimensions: 17'6 x 16'6
Utility room
Level: First
Area: 95.83
Dimensions: 11'6 x 8'4
Heating
Natural Gas
Cooling
Ceiling Fan(s), Gas
Appliances
Included: ENERGY STAR Qualified Appliances, Disposal, Refrigerator, Convection Oven, Gas Oven, Microwave, Gas Range, Dishwasher
Laundry: Gas Dryer Hookup, Washer Hookup
Features
Crown Molding, Formal Entry/Foyer, High Ceilings, Vaulted Ceiling, Wired for Sound, All Bedrooms Up, En-Suite Bath, Walk-In Closet(s)