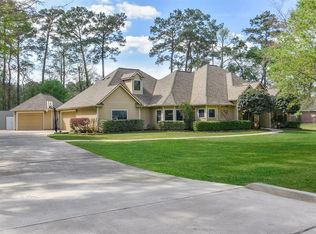
Resort-style living on 2 wooded acres in Lexington Estates! A long private drive winds beneath mature trees to a stone-accented wraparound porch with wood-plank ceiling. The dramatic two-story foyer opens to engineered hardwoods throughout and a soaring living room with arched windows and balcony overlook, stacked-stone wood-burning fireplace, and French doors to the back porch. The open kitchen stuns with a stacked-stone island, Level 3 granite, and bay-window breakfast area. First-floor primary suite with bay window, porch access, and remodeled spa bath with frameless shower and jetted tub. French-door home office and formal dining downstairs; three bedrooms plus a huge surround-sound game room upstairs. Resort-style pool with slide, raised stone spa, pool bath, flagstone patio, plus a 3-car oversized garage AND insulated 30x40 workshop/barn with drive-through doors, 100-amp panel, and 50-amp EV outlet. Top-Rated Tomball ISD. No HOA fees! LOW tax rate! Schedule your showing today!
Sold
Price Unknown
27007 Holly Lord, Magnolia, TX 77355
4beds
3,865sqft
Single Family Residence
Built in 1999
2 Acres Lot
$845,100 Zestimate®
$--/sqft
$3,788 Estimated rent
Home value
$845,100
$794,000 - $896,000
$3,788/mo
Zestimate® history
Owner options
List your home for rent
$3,788/mo
Rent Zestimate®
Find your next renter with Zillow Rental Manager. Plus, with online applications, you can quickly screen prospective tenants – for free.
$3,788/mo
Rent Zestimate®
Refinance and save
Refinancing to a lower rate could help reduce your monthly payments and save thousands over the life of the loan.
Explore your selling options
Work with a Zillow partner agent
Leverage their expertise and Zillow's premium Showcase listings to get your home seen by more buyers.
Get startedList with your own agent
Get your home in front of millions of buyers by listing it on Zillow.
Learn how to do itSell it yourself
Take full control of how buyers see your home on Zillow by listing For Sale by Owner (FSBO).
List your homeWhat's special
Zillow last checked:
Listing updated:
Listed by:
Pamela Scott,
eXp Realty LLC,
Nancy De Matallana,
eXp Realty LLC
Bought with:
RE/MAX Elite Properties
Source: eXp Realty,MLS#: 10653520
Facts & features
Interior
Bedrooms & bathrooms
- Bedrooms: 4
- Bathrooms: 5
- Full bathrooms: 3
- 1/2 bathrooms: 2
Heating
- Natural Gas
Cooling
- Ceiling Fan(s), Electric
Appliances
- Included: Disposal, Electric Oven, Microwave, Electric Range, Dishwasher
- Laundry: Electric Dryer Hookup, Gas Dryer Hookup, Washer Hookup
Features
- Crown Molding, Formal Entry/Foyer, High Ceilings, Vaulted Ceiling, En-Suite Bath, Primary Bed - 1st Floor, Walk-In Closet(s)
- Flooring: Carpet, Engineered Wood
- Doors: Insulated Doors
- Windows: Insulated/Low-E windows, Window Coverings
- Number of fireplaces: 1
- Fireplace features: Gas, Wood Burning
Interior area
- Total structure area: 3,865
- Total interior livable area: 3,865 sqft
Property
Parking
- Total spaces: 3
- Parking features: Attached, Oversized, Garage Door Opener, Electric Vehicle Charging Station(s), Workshop in Garage
- Attached garage spaces: 3
Features
- Stories: 2
- Patio & porch: Covered, Patio/Deck, Porch
- Exterior features: Side Yard, Sprinkler System
- Has private pool: Yes
- Pool features: Gunite, Heated, Pool With Hot Tub Attached
- Has spa: Yes
- Spa features: Spa/Hot Tub, Private
- Fencing: Back Yard,Partial
Lot
- Size: 2 Acres
- Features: Subdivided, 2 Up to 5 Acres
Details
- Additional structures: Shed(s), Workshop
- Parcel number: 255080
Construction
Type & style
- Home type: SingleFamily
- Architectural style: Farmhouse, Traditional
- Property subtype: Single Family Residence
Materials
- Cement Siding, Stone
- Foundation: Slab
- Roof: Composition
Condition
- New construction: No
- Year built: 1999
Utilities & green energy
- Sewer: Septic Tank
Green energy
- Energy efficient items: Thermostat
Community & HOA
Community
- Subdivision: Lexington Estates 02
Location
- Region: Magnolia
Financial & listing details
- Tax assessed value: $626,000
- Annual tax amount: $10,551
- Date on market: 6/11/2026
- Cumulative days on market: 2 days
- Listing terms: Cash,Conventional
- Ownership: Full Ownership
- Road surface type: Asphalt
Price history
| Date | Event | Price |
|---|---|---|
| 7/27/2026 | Sold | -- |
Source: eXp Realty #212489528 Report a problem | ||
| 6/14/2026 | Pending sale | $849,900$220/sqft |
Source:  HAR #10653520 Report a problem HAR #10653520 Report a problem | ||
| 6/11/2026 | Listed for sale | $849,900$220/sqft |
Source: HAR #10653520 Report a problem | ||
Public tax history
| Year | Property taxes | Tax assessment |
|---|---|---|
| 2025 | $3,313 +5.9% | $626,000 +5.9% |
| 2024 | $3,127 +11.4% | $590,854 +10% |
| 2023 | $2,806 | $537,140 +10% |
| 2022 | -- | $488,310 +6.7% |
| 2021 | $2,642 +6.1% | $457,600 +10% |
| 2020 | $2,490 -11.5% | $416,000 -9.6% |
| 2019 | $2,814 -66.1% | $460,000 +4.8% |
| 2018 | $8,304 -0.3% | $439,000 |
| 2017 | $8,327 -7.6% | $439,000 -2.4% |
| 2016 | $9,016 +17.8% | $449,630 +10% |
| 2015 | $7,651 | $408,750 +10% |
| 2014 | $7,651 | $371,590 +10% |
| 2013 | -- | $337,810 |
| 2012 | -- | $337,810 -2.8% |
| 2011 | -- | $347,510 |
| 2010 | -- | $347,510 |
| 2009 | -- | $347,510 +14.9% |
| 2008 | -- | $302,390 +4.5% |
| 2007 | -- | $289,250 +15.7% |
| 2006 | -- | $249,910 |
| 2005 | -- | $249,910 |
| 2004 | -- | $249,910 |
| 2003 | -- | $249,910 |
| 2002 | -- | $249,910 |
| 2001 | -- | $249,910 |
Find assessor info on the county website
Neighborhood: 77355
Nearby homes
- $563,500-- bd3 ba2.5k sqft27006 Holly Lord, Magnolia, TX 77355Off Market
- $566,200-- bd2 ba2.9k sqft27003 Holly Lord, Magnolia, TX 77355Off Market
- $613,9004 bd3 ba3.2k sqft27015 Holly Lord, Magnolia, TX 77355Off Market
- $495,700-- bd2 ba3.2k sqft27015 Holly Lord, Magnolia, TX 77355Off Market
- $575,200-- bd2 ba2.9k sqft27010 Holly Lord, Magnolia, TX 77355Off Market
- $--4 bd4 ba3.5k sqft27035 Broadford, Magnolia, TX 77355Sold
- $575,000-- bd2 ba2.4k sqft26923 Holly Lord, Magnolia, TX 77355Off Market
- $646,6003 bd4 ba2.9k sqft27019 Holly Lord, Magnolia, TX 77355Off Market
Nearby schools
GreatSchools rating
- 8/10Decker Prairie Elementary SchoolGrades: PK-4Distance: 0.8 mi
- 7/10Tomball Junior High SchoolGrades: 7-8Distance: 2.1 mi
- 7/10Tomball High SchoolGrades: 9-12Distance: 2.4 mi
Schools provided by the listing agent
- Elementary: Decker Prairie Elementary School
- Middle: Tomball Junior High School
- High: Tomball High School
Source: eXp Realty. This data may not be complete. We recommend contacting the local school district to confirm school assignments for this home.
Get a cash offer in 3 minutes
Find out how much your home could sell for in as little as 3 minutes with a no-obligation cash offer.
Estimated market value
$845,100
Get a cash offer in 3 minutes
Find out how much your home could sell for in as little as 3 minutes with a no-obligation cash offer.
Estimated market value
$845,100
- Texas
- Montgomery County
- Magnolia
- 77355
- 27007 Holly Lord
