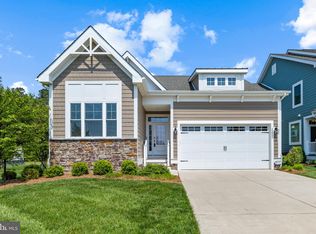
Welcome to 26924 Sunburst Path, an exquisite coastal retreat nestled in the prestigious Peninsula Golf & Country Club, near all that the world renowned Delaware Beaches have to offer. This stunning nearly new 5-bedroom, 3.5-bathroom residence spans an impressive 3,040 square feet on a generous sized Lot, offering an unparalleled blend of luxury and comfort. The property is one of the few that is fee simple, no condo fees, and accommodates a side load 3 Car Garage. Step inside and be captivated by the elegant design and meticulous attention to detail. The main level boasts 7' Maple flooring and a spacious Great Room with a Cathedral Ceiling adorned with custom beams and planking. A custom trim package throughout the home and Plantation Shutters add an extra layer of sophistication. Floor-to-ceiling windows frame the serene views of the Screened Porch and Paver Patio, while a magnificent Stone Gas Fireplace adds warmth and charm. The Chef's Kitchen is a culinary dream, featuring a Subzero Refrigerator, Wolf 6-burner Gas Stove, Pot filler, porcelain Farmhouse Sink, Wall Oven and a walk-in customized Pantry. The adjacent Dining Area and Powder Room provide convenience and style for entertaining.The first floor also includes an Extended Primary Suite with Two Walk-in Closets and a Deluxe Bathroom complete with a Soaking Tub, Roman Shower, and upgraded Cabinetry. Just off the Foyer you'll notice an Office/Den with glass French Doors perfect for conducting business. A full Laundry Room with upgraded Cabinets and a Sink completes the main level. Ascend the beautiful Wooden Stairway to discover your Tech Nook with a view, a Loft with beautiful Cabinetry, a Wet Bar, and a Beverage Center. The upper level hosts Three substantial Bedrooms and a Fourth Bedroom transformed into a child's dream with custom Bunk Beds (included) and a separate HVAC system. An additional Two Full Bathrooms upstairs ensure ample space and comfort. The Peninsula Lifestyle is a one-of-a-kind experience. A full complement of World-Class Amenities lies just beyond your door. Invite friends and family over for a round of golf on our Signature Jack Nicklaus Course, meet neighbors for dinner and drinks at the Clubhouse or Terrace Grill or enjoy the Wine Room, Billiard Room, or pamper yourself at the Calmwater Spa. Cool off in the Outdoor Pool and Wave Pool or swim laps in the Heated Indoor Pool. Other benefits include a Fitness Center, Clubhouse, Tennis Courts, Pickle Ball, Bocce Courts, Nature Center, Walking Trails, Dog Park, Bay Beach, Pier, year round Security, and so much more. There is a waitlist for Reserve Memberships but the purchase of this home allows you to avoid the waitlist and join immediately. Experience the epitome of coastal elegance at 26924 Sunburst Path. Your dream home awaits. Club Membership is required. A one-time capital contribution to PCA is 0 .5% of the sales price.
Sold for $1,000,000
Zillow last checked:
Listing updated:
Bought with:
Sandi Bisgood, RA-0020214
Monument Sotheby's International Realty
Source: Bright MLS,MLS#: DESU2071046
Price history
| Date | Event | Price |
|---|---|---|
| 11/22/2024 | Sold | $1,000,000-3.8%$329/sqft |
Source:  Bright MLS #DESU2071046 Report a problem Bright MLS #DESU2071046 Report a problem | ||
| 10/27/2024 | Pending sale | $1,039,000$342/sqft |
Source: Bright MLS #DESU2071046 Report a problem | ||
| 10/15/2024 | Contingent | $1,039,000$342/sqft |
Source: Bright MLS #DESU2071046 Report a problem | ||
| 9/21/2024 | Listed for sale | $1,039,000-3.3%$342/sqft |
Source: Bright MLS #DESU2071046 Report a problem | ||
| 9/10/2024 | Listing removed | $1,075,000$354/sqft |
Source: Berkshire Hathaway HomeServices Fox & Roach, REALTORS #DESU2060178 Report a problem | ||
| 8/29/2024 | Listed for sale | $1,075,000$354/sqft |
Source: Bright MLS #DESU2060178 Report a problem | ||
| 8/6/2024 | Contingent | $1,075,000-4.4%$354/sqft |
Source: Bright MLS #DESU2060178 Report a problem | ||
| 8/2/2024 | Pending sale | $1,124,900$370/sqft |
Source: Bright MLS #DESU2060178 Report a problem | ||
| 8/1/2024 | Contingent | $1,124,900$370/sqft |
Source: Bright MLS #DESU2060178 Report a problem | ||
| 6/4/2024 | Pending sale | $1,124,900$370/sqft |
Source: Bright MLS #DESU2060178 Report a problem | ||
| 4/14/2024 | Listed for sale | $1,124,900-6.3%$370/sqft |
Source: Bright MLS #DESU2060178 Report a problem | ||
| 11/29/2023 | Listing removed | -- |
Source: Bright MLS #DESU2051098 Report a problem | ||
| 11/11/2023 | Listed for sale | $1,200,000+46%$395/sqft |
Source: Bright MLS #DESU2051098 Report a problem | ||
| 3/9/2022 | Sold | $821,948+557.6%$270/sqft |
Source: Bright MLS #DESU177794 Report a problem | ||
| 9/24/2021 | Sold | $125,000$41/sqft |
Source: Public Record Report a problem | ||
Nearby homes
Sell for more on Zillow
Get a Zillow Showcase℠ listing at no additional cost and you could sell for .
$964,100
2% more
+$19,282
With Zillow Showcase(estimated)
$983,382
