Indulge in modern living within this 2019 DR Horton-built residence, highly sought after END unit with side yard area offering 1,758 square feet of meticulously crafted space. WALKING DISTANCE to amenities. Conveniently located near GUEST PARKING. The kitchen stands as the heart of the home, featuring granite farmhouse sink, granite countertops, a stone backsplash, a spacious island, Refrigerator, Range, Dishwasher, Microwave included. New garbage disposal 2023, floating shelf above the refrigerator, lighting under cabinets, and a walk-in pantry with extended wire storage shelves. Retreat to the primary suite, walk-in closet and an en-suite bathroom await, complete with double sinks and a luxurious walk-in shower. Custom black-out shade in guest bedroom. Throughout the home, every detail has been meticulously attended to, from the professionally painted interiors, including closets and laundry room, to the upgraded light fixtures in all bathrooms. Luxury Vinyl Plank (LVP) flooring in living room, colored and sealed grout, all tile in the house boasting both elegance and durability. All flooring recently professionally cleaned. Seamlessly blending the living room, the open-concept design fosters a sense of unity and harmony. Ceiling fans in the bedrooms, living room, loft, and back patio, ensuring year-round comfort. A/C maintenance every 6 months. All blinds in bedrooms and living room, floating shelves and verticals in living room convey. Curtains and rods do not convey. Wire shelf above the included washer and dryer. LED can lights illuminate the space, while dimmer switches, kitchen, dining and hallway offer customizable ambiance. The garage provides ample storage and convenience with two door transmitters. Recently pressure washed driveway. Water Softener. Hurricane shutters. Outside, meticulously landscaped grounds. Concrete designed and sealed front porch, a new hanging front porch light, ceiling fan on back porch includes outdoor rugs on the back patio. A sprinkler system maintains the lush greenery, while the spacious driveway accommodates four vehicles with ease. Security system and garage storage units do not convey. NO FLOOD INSURANCE REQUIRED. Residents will delight in the array of community amenities, 2 keys to amenities included, clubhouse, including two pools, lap and zero-entry, a playground, soccer field, fitness center, basketball court, and dog park—all just steps away. Direct access to the 42-mile Suncoast Trail offers endless opportunities for outdoor recreation. This home provides effortless access to 20 minutes to Tampa. 30 minutes to the beach via the Suncoast Parkway/Veterans Expressway. The HOA ensures peace of mind with amenities, lawn care, and community events, and nearby essentials such as pharmacies, restaurants, and grocery stores. This home represents the epitome of modern living in a dynamic and thriving community, where every detail has been carefully considered to ensure a life of comfort, luxury, and unparalleled convenience. Hurry!
Sold for $365,000
$365,000
2693 SUNCOAST BLEND DRIVE, ODESSA, FL 33556
3beds
1,758sqft
Townhouse
Built in 2019
9,100 Square Feet Lot
$325,500 Zestimate®
$208/sqft
$2,588 Estimated rent
Home value
$325,500
$309,000 - $342,000
$2,588/mo
Zestimate® history
Owner options
List your home for rent
$2,588/mo
Rent Zestimate®
Find your next renter with Zillow Rental Manager. Plus, with online applications, you can quickly screen prospective tenants – for free.
$2,588/mo
Rent Zestimate®
Refinance and save
$2,628/mo
Est. payment
Refinancing to a lower rate could help reduce your monthly payments and save thousands over the life of the loan.
$2,628/mo
Est. payment
Explore your selling options
Work with a Zillow partner agent
Leverage their expertise and Zillow's premium Showcase listings to get your home seen by more buyers.
Get startedList with your own agent
Get your home in front of millions of buyers by listing it on Zillow.
Learn how to do itSell it yourself
Take full control of how buyers see your home on Zillow by listing For Sale by Owner (FSBO).
List your homeWhat's special
Garage storage unitsModern livingBack porchBasketball courtSpacious islandGranite farmhouse sinkCommunity events
Zillow last checked:
Listing updated:
Listed by:
Brenda Godsey 727-992-9883,
KELLER WILLIAMS REALTY- PALM H 727-772-0772,
Jeff Godsey 727-838-1081,
KELLER WILLIAMS REALTY- PALM H
Bought with:
Scarllet Lettre, 3438171
CHARLES RUTENBERG REALTY INC
Source: Stellar MLS,MLS#: W7864925 Originating MLS: Pinellas Suncoast
Originating MLS: Pinellas Suncoast
Facts & features
Interior
Bedrooms & bathrooms
- Bedrooms: 3
- Bathrooms: 3
- Full bathrooms: 2
- 1/2 bathrooms: 1
Rooms
- Room types: Great Room, Utility Room
Primary bedroom
- Features: Walk-In Closet(s)
- Level: Second
- Dimensions: 12x14
Bedroom 2
- Features: Walk-In Closet(s)
- Level: Second
- Dimensions: 11x10
Bedroom 3
- Features: Walk-In Closet(s)
- Level: Second
- Dimensions: 11x10
Dining room
- Level: First
- Dimensions: 11x12
Great room
- Level: First
- Dimensions: 19x13
Kitchen
- Features: Pantry
- Level: First
- Dimensions: 9x9
Heating
- Central, Electric
Cooling
- Central Air
Appliances
- Included: Dishwasher, Disposal, Dryer, Microwave, Range, Refrigerator, Washer, Water Softener
- Laundry: Inside, Laundry Room, Upper Level
Features
- Ceiling Fan(s), Kitchen/Family Room Combo, Open Floorplan, PrimaryBedroom Upstairs, Stone Counters, Walk-In Closet(s)
- Flooring: Carpet, Ceramic Tile
- Windows: Blinds, Hurricane Shutters
- Has fireplace: No
- Common walls with other units/homes: Corner Unit
Interior area
- Total structure area: 2,183
- Total interior livable area: 1,758 sqft
Property
Parking
- Total spaces: 1
- Parking features: Garage Door Opener
- Attached garage spaces: 1
- Details: Garage Dimensions: 10X20
Features
- Levels: Two
- Stories: 2
- Patio & porch: Covered, Rear Porch, Screened
- Exterior features: Irrigation System, Sidewalk
Lot
- Size: 9,100 Square Feet
- Features: Corner Lot, In County, Landscaped, Sidewalk
- Residential vegetation: Trees/Landscaped
Details
- Parcel number: 302618006006B000010
- Zoning: MPUD
- Special conditions: None
Construction
Type & style
- Home type: Townhouse
- Architectural style: Contemporary
- Property subtype: Townhouse
Materials
- Block, Stucco
- Foundation: Slab
- Roof: Shingle
Condition
- Completed
- New construction: Yes
- Year built: 2019
Details
- Builder model: Vale
- Builder name: DR HORTON
Utilities & green energy
- Sewer: Public Sewer
- Water: Public
- Utilities for property: BB/HS Internet Available, Cable Available, Fire Hydrant, Public
Community & HOA
Community
- Features: Deed Restrictions, Sidewalks
- Pet fee: $0 monthly
- Subdivision: SOUTH BRANCH PRESERVE
HOA
- Has HOA: Yes
- Amenities included: Clubhouse, Fitness Center, Park, Playground, Pool, Recreation Facilities
- Services included: Community Pool, Maintenance Grounds, Pool Maintenance, Recreational Facilities, Trash
- HOA fee: $95 monthly
- HOA name: Patty with Vesta Property Services
- HOA phone: 727-258-0092
Location
- Region: Odessa
Financial & listing details
- Price per square foot: $208/sqft
- Tax assessed value: $298,148
- Annual tax amount: $3,943
- Date on market: 5/17/2024
- Cumulative days on market: 4 days
- Listing terms: Cash,Conventional,FHA,VA Loan
- Ownership: Fee Simple
- Total actual rent: 0
- Road surface type: Paved, Asphalt
Price history
| Date | Event | Price |
|---|---|---|
| 6/11/2024 | Sold | $365,000-5.2%$208/sqft |
Source:  Stellar MLS #W7864925 Report a problem Stellar MLS #W7864925 Report a problem | ||
| 5/21/2024 | Pending sale | $385,000$219/sqft |
Source: Stellar MLS #W7864925 Report a problem | ||
| 5/18/2024 | Listed for sale | $385,000+70.4%$219/sqft |
Source: Stellar MLS #W7864925 Report a problem | ||
| 5/29/2019 | Sold | $225,990$129/sqft |
Source: Public Record Report a problem | ||
Public tax history
| Year | Property taxes | Tax assessment |
|---|---|---|
| 2024 | $4,281 +4.2% | $205,560 |
| 2023 | $4,108 +9% | $205,560 +3% |
| 2022 | $3,770 +3.5% | $199,580 +7.1% |
| 2021 | $3,644 +1.5% | $186,390 +1.4% |
| 2020 | $3,591 +215.7% | $183,820 +3554.5% |
| 2019 | $1,137 | $5,030 +9.9% |
| 2018 | $1,137 | $4,577 |
Find assessor info on the county website
Neighborhood: 33556
Nearby homes
- $351,1003 bd3 ba1.7k sqft16189 Glowing Grove Ave, Odessa, FL 33556Off Market
- $325,0003 bd3 ba1.6k sqft2699 Suncoast Blend Dr, Odessa, FL 33556Sold

- $343,0003 bd3 ba1.6k sqft2707 Suncoast Blend Dr, Odessa, FL 33556Sold
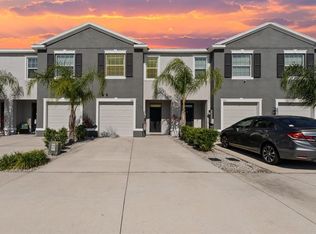
- $344,700-- bd2 ba1.6k sqft2675 Suncoast Blend Dr, Odessa, FL 33556Off Market
- $345,0003 bd3 ba1.7k sqft2669 Suncoast Blend Dr, Odessa, FL 33556Sold
- $331,0003 bd3 ba1.7k sqft16171 Glowing Grove Ave, Odessa, FL 33556Off Market
- $314,0003 bd3 ba1.6k sqft16167 Glowing Grove Ave, Odessa, FL 33556Off Market
- $457,3004 bd3 ba2.2k sqft16227 Silent Sands Ln, Odessa, FL 33556Off Market
Nearby schools
GreatSchools rating
- 7/10Odessa Elementary SchoolGrades: PK-5Distance: 3.2 mi
- 8/10Seven Springs Middle SchoolGrades: 6-8Distance: 7.3 mi
- 7/10James W. Mitchell High SchoolGrades: 9-12Distance: 7.2 mi
Schools provided by the listing agent
- Elementary: Odessa Elementary
- Middle: Seven Springs Middle-PO
- High: J.W. Mitchell High-PO
Source: Stellar MLS. This data may not be complete. We recommend contacting the local school district to confirm school assignments for this home.
Get a cash offer in 3 minutes
Find out how much your home could sell for in as little as 3 minutes with a no-obligation cash offer.
Estimated market value
$325,500
Get a cash offer in 3 minutes
Find out how much your home could sell for in as little as 3 minutes with a no-obligation cash offer.
Estimated market value
$325,500
- Florida
- Pasco County
- Odessa
- 33556
- 2693 SUNCOAST BLEND DRIVE
Nearby cities
Nearby zip codes
Other Odessa Topics
