One or more photo(s) has been virtually staged. Welcome to 2699 Suncoast Blend Drive, a beautifully upgraded townhome located in the highly desirable South Branch Preserve community of Odessa. This spacious interior townhome offers a super open floor plan with brand-new luxury vinyl plank flooring that flows seamlessly throughout the main living areas, creating a modern space perfect for entertaining or everyday living. The heart of the home is the light-filled kitchen, featuring wood cabinetry, beautiful countertops, a large island with seating, and stainless steel appliances. The open-concept layout connects the kitchen, dining, and living areas, making it easy to host family and friends. As well as a half bathroom downstairs too. Upstairs the oversized primary suite includes dual walk-in closets and a private ensuite bathroom with dual vanities and a walk-in shower. Two additional bedrooms share a spacious bathroom, and the laundry room is conveniently located on the second floor for added ease with the included washer and dryer. Outside, enjoy your private lanai that backs to green space, offering a quiet and serene setting. The oversized driveway easily accommodates many vehicles—rare for townhome living—and adds to the convenience of this fantastic home. South Branch Preserve offers residents access to resort-style amenities that include two pristine community pools, one of which is a dedicated lap pool. Additionally they're haded playgrounds, and sports enthusiasts will appreciate the well-maintained soccer field and basketball court. You'll want to checkout the clubhouse, dog park, walking trails throughout the community, and direct access to the renowned 42-mile Suncoast Trail. Ideally situated in the heart of Odessa, this home is just minutes from top-rated schools, shopping, dining, and easy access to the Suncoast Parkway, making downtown Tampa and the beaches quickly reachable. Whether you're looking for style, space, or an unbeatable location, 2699 Suncoast Blend Drive delivers it all. Schedule your private tour today and come experience the lifestyle that South Branch Preserve has to offer. 3D tour and floor plans are available.
Sold for $325,000
$325,000
2699 SUNCOAST BLEND DRIVE, ODESSA, FL 33556
3beds
1,673sqft
Townhouse
Built in 2019
2,002 Square Feet Lot
$295,100 Zestimate®
$194/sqft
$2,472 Estimated rent
Home value
$295,100
$280,000 - $310,000
$2,472/mo
Zestimate® history
Owner options
List your home for rent
$2,472/mo
Rent Zestimate®
Find your next renter with Zillow Rental Manager. Plus, with online applications, you can quickly screen prospective tenants – for free.
$2,472/mo
Rent Zestimate®
Refinance and save
$2,339/mo
Est. payment
Refinancing to a lower rate could help reduce your monthly payments and save thousands over the life of the loan.
$2,339/mo
Est. payment
Explore your selling options
Work with a Zillow partner agent
Leverage their expertise and Zillow's premium Showcase listings to get your home seen by more buyers.
Get startedList with your own agent
Get your home in front of millions of buyers by listing it on Zillow.
Learn how to do itSell it yourself
Take full control of how buyers see your home on Zillow by listing For Sale by Owner (FSBO).
List your homeWhat's special
Zillow last checked:
Listing updated:
Listed by:
Tyler Grisley, LLC 727-232-3850,
INSPIRED REALTY, LLC 727-503-7865
Bought with:
Nesil Uzunoglu, 3553946
DALTON WADE INC
Source: Stellar MLS,MLS#: TB8401334 Originating MLS: Suncoast Tampa
Originating MLS: Suncoast Tampa
Facts & features
Interior
Bedrooms & bathrooms
- Bedrooms: 3
- Bathrooms: 3
- Full bathrooms: 2
- 1/2 bathrooms: 1
Primary bedroom
- Features: Walk-In Closet(s)
- Level: Second
- Area: 150 Square Feet
- Dimensions: 15x10
Bedroom 2
- Features: Walk-In Closet(s)
- Level: Second
- Area: 170 Square Feet
- Dimensions: 10x17
Bedroom 3
- Features: Built-in Closet
- Level: Second
- Area: 209 Square Feet
- Dimensions: 11x19
Dining room
- Level: First
- Area: 77 Square Feet
- Dimensions: 7x11
Foyer
- Level: First
- Area: 56 Square Feet
- Dimensions: 7x8
Kitchen
- Level: First
- Area: 143 Square Feet
- Dimensions: 11x13
Living room
- Level: First
- Area: 195 Square Feet
- Dimensions: 15x13
Heating
- Central, Electric
Cooling
- Central Air
Appliances
- Included: Dishwasher, Dryer, Electric Water Heater, Microwave, Range, Refrigerator, Washer
- Laundry: Inside, Laundry Closet
Features
- Ceiling Fan(s), Open Floorplan, Other, Walk-In Closet(s)
- Flooring: Carpet, Ceramic Tile, Luxury Vinyl
- Windows: Blinds, Shades, Hurricane Shutters
- Has fireplace: No
Interior area
- Total structure area: 9,100
- Total interior livable area: 1,673 sqft
Property
Parking
- Total spaces: 1
- Parking features: Garage - Attached
- Attached garage spaces: 1
- Details: Garage Dimensions: 11x22
Features
- Levels: Two
- Stories: 2
- Patio & porch: Covered, Rear Porch
Lot
- Size: 2,002 Square Feet
Details
- Parcel number: 302618006006B000020
- Zoning: MPUD
- Special conditions: None
Construction
Type & style
- Home type: Townhouse
- Property subtype: Townhouse
Materials
- Block, Stucco
- Foundation: Slab
- Roof: Shingle
Condition
- New construction: No
- Year built: 2019
Utilities & green energy
- Sewer: Public Sewer
- Water: Public
- Utilities for property: BB/HS Internet Available, Cable Available, Fire Hydrant, Public
Community & HOA
Community
- Features: Community Mailbox, Deed Restrictions, Playground, Pool, Sidewalks
- Security: Security System
- Pet fee: $0 monthly
- Subdivision: SOUTH BRANCH PRESERVE 1
HOA
- Has HOA: Yes
- Amenities included: Clubhouse, Other, Park, Playground, Pool, Recreation Facilities
- Services included: Community Pool, Other, Pool Maintenance, Recreational Facilities
- HOA fee: $100 monthly
- HOA name: Patty Desthers
- HOA phone: 727-258-0092
Location
- Region: Odessa
Financial & listing details
- Price per square foot: $194/sqft
- Tax assessed value: $283,840
- Annual tax amount: $6,090
- Date on market: 7/2/2025
- Cumulative days on market: 18 days
- Listing terms: Cash,Conventional,FHA,VA Loan
- Ownership: Fee Simple
- Total actual rent: 0
- Road surface type: Asphalt
Price history
| Date | Event | Price |
|---|---|---|
| 9/21/2025 | Listing removed | $2,490$1/sqft |
Source: Stellar MLS #TB8429523 Report a problem | ||
| 9/19/2025 | Sold | $325,000-1.5%$194/sqft |
Source:  Stellar MLS #TB8401334 Report a problem Stellar MLS #TB8401334 Report a problem | ||
| 9/19/2025 | Listed for rent | $2,490$1/sqft |
Source: Stellar MLS #TB8429523 Report a problem | ||
| 7/20/2025 | Pending sale | $330,000$197/sqft |
Source: Stellar MLS #TB8401334 Report a problem | ||
| 7/2/2025 | Listed for sale | $330,000+61%$197/sqft |
Source: Stellar MLS #TB8401334 Report a problem | ||
| 7/29/2019 | Sold | $204,990$123/sqft |
Source: Public Record Report a problem | ||
Public tax history
| Year | Property taxes | Tax assessment |
|---|---|---|
| 2025 | $6,370 +0.4% | $283,840 -1% |
| 2024 | $6,344 +3.4% | $286,692 0% |
| 2023 | $6,133 +16.5% | $286,794 +17.8% |
| 2022 | $5,267 +48.3% | $243,511 +34.8% |
| 2021 | $3,551 +1.5% | $180,600 +1.4% |
| 2020 | $3,500 +227.5% | $178,109 +5297.2% |
| 2019 | $1,069 | $3,300 +9.9% |
| 2018 | $1,069 | $3,003 |
Find assessor info on the county website
Neighborhood: 33556
Nearby homes
- $365,0003 bd3 ba1.7k sqft2693 Suncoast Blend Dr, Odessa, FL 33556Sold

- $351,1003 bd3 ba1.7k sqft16189 Glowing Grove Ave, Odessa, FL 33556Off Market
- $343,0003 bd3 ba1.6k sqft2707 Suncoast Blend Dr, Odessa, FL 33556Sold
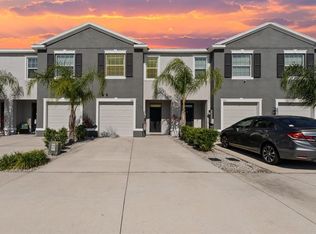
- $335,0003 bd3 ba1.7k sqft2685 Suncoast Blend Dr, Odessa, FL 33556For Sale
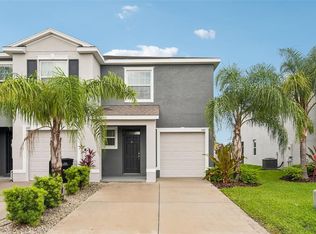
- $329,8003 bd3 ba1.7k sqft16171 Glowing Grove Ave, Odessa, FL 33556Off Market
- $344,900-- bd2 ba1.6k sqft2675 Suncoast Blend Dr, Odessa, FL 33556Off Market
- $312,8003 bd3 ba1.6k sqft16167 Glowing Grove Ave, Odessa, FL 33556Off Market
- $345,0003 bd3 ba1.7k sqft2669 Suncoast Blend Dr, Odessa, FL 33556Sold
Nearby schools
GreatSchools rating
- 7/10Odessa Elementary SchoolGrades: PK-5Distance: 3.2 mi
- 8/10Seven Springs Middle SchoolGrades: 6-8Distance: 7.3 mi
- 7/10James W. Mitchell High SchoolGrades: 9-12Distance: 7.2 mi
Get a cash offer in 3 minutes
Find out how much your home could sell for in as little as 3 minutes with a no-obligation cash offer.
Estimated market value
$295,100
Get a cash offer in 3 minutes
Find out how much your home could sell for in as little as 3 minutes with a no-obligation cash offer.
Estimated market value
$295,100
- Florida
- Pasco County
- Odessa
- 33556
- 2699 SUNCOAST BLEND DRIVE
Nearby cities
Nearby zip codes
Other Odessa Topics
